

Save
Ask
Tour
Hide
$489,000
2 Days On Site
2205 Sierra DriveGrapevine, TX 76051
For Sale|Single Family Residence|Active
3
Beds
2
Total Baths
2
Full Baths
1,454
SqFt
$336
/SqFt
1978
Built
Subdivision:
La Paloma Estates Add
County:
Tarrant
Call Now: 972-965-0657
Is this the listing for you? We can help make it yours.
972-965-0657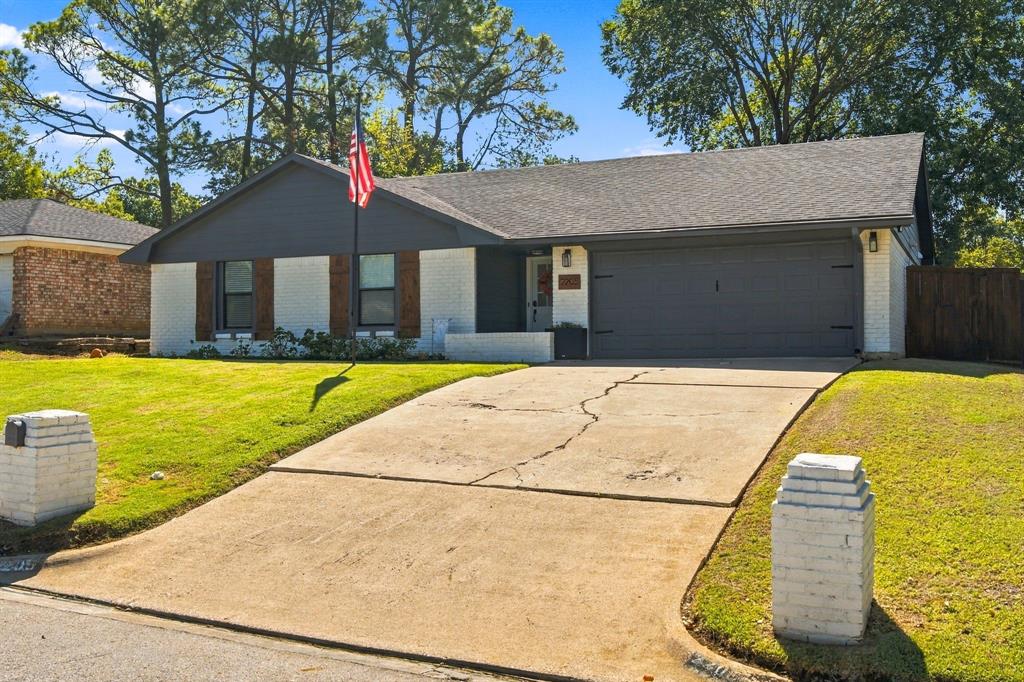
Save
Ask
Tour
Hide
Mortgage Calculator
Monthly Payment (Est.)
Enter an interest rate to see your estimated monthly payment.Calculator powered by Showcase IDX, a Constellation1 Company. Copyright ©2026 Information is deemed reliable but not guaranteed.
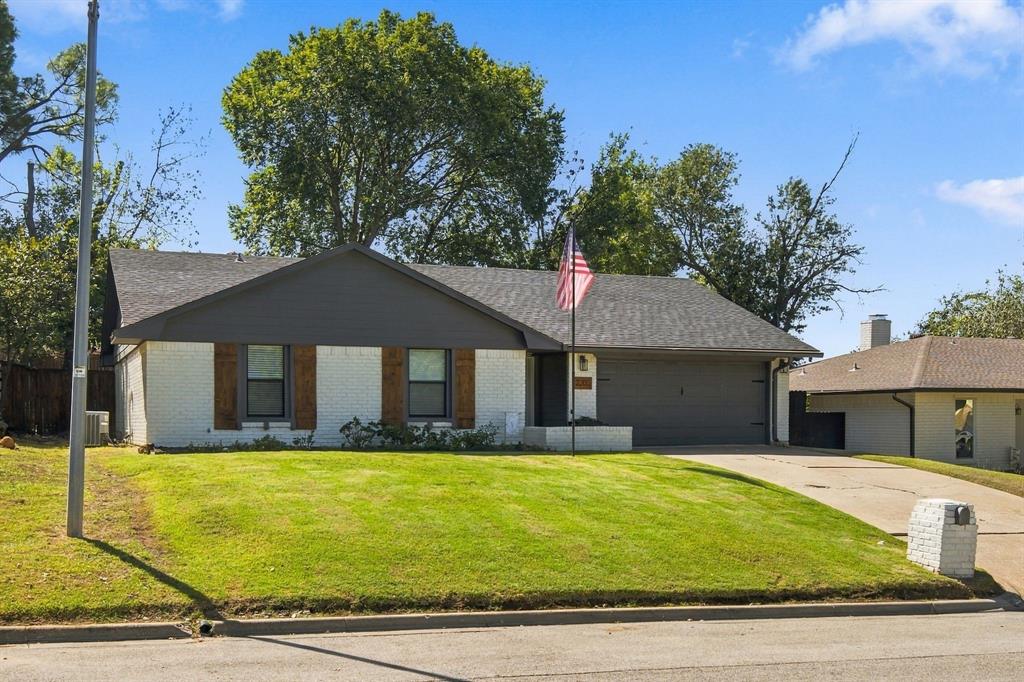
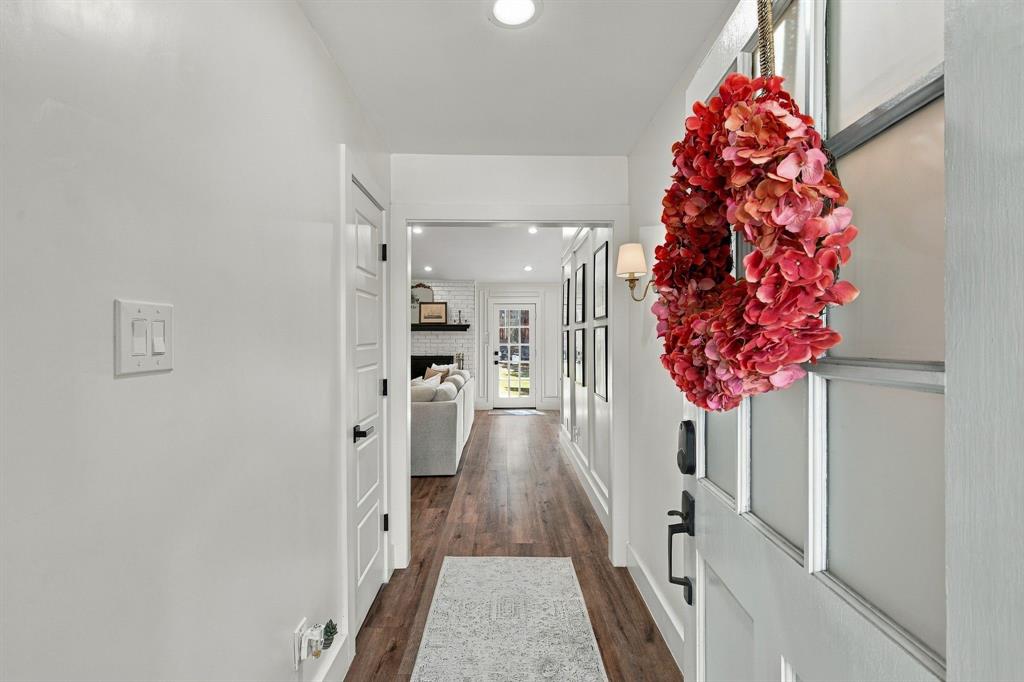
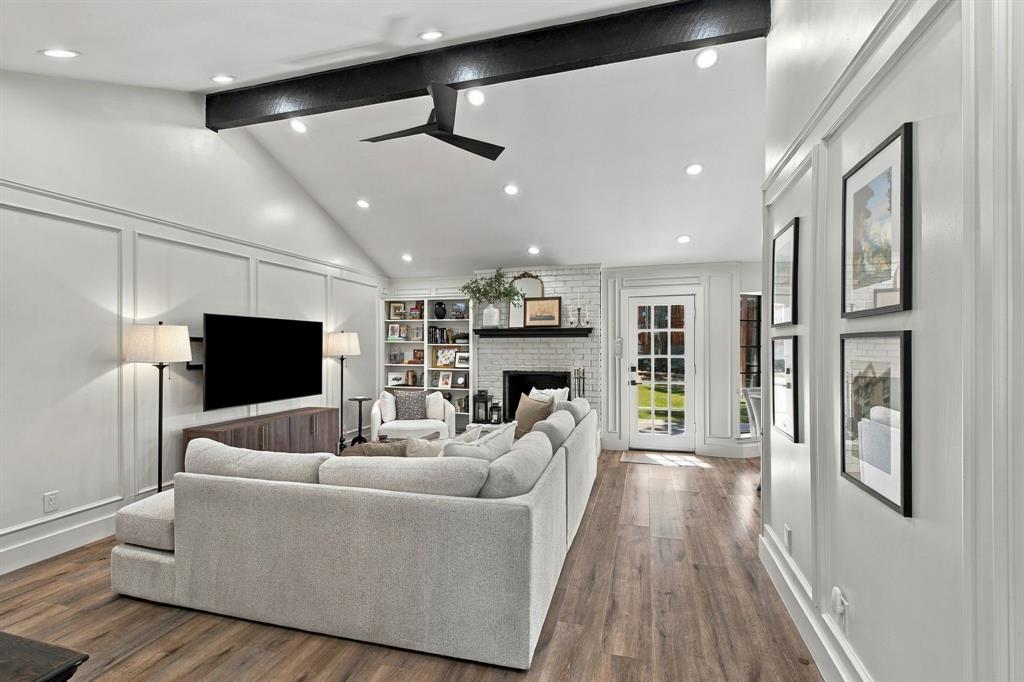
Beautifully renovated 3-bed, 2-bath one-story home, move-in ready with a bright, open-concept layout and vaulted living room ceiling. The kitchen features quartz countertops and backsplash, premium appliances, reverse osmosis water system, and walk-in pantry. Primary suite offers a walk-in closet and updated ensuite bath. Third bedroom includes a built-in Murphy bed for flexible office or guest use. Enjoy a fully fenced backyard with patio, garden area, and storage shed. Steps from Dove Park with easy access to Horseshoe Trails and Lake Grapevine. Minutes from Historic Downtown Grapevine, Southlake Town Square, and DFW Airport. Zoned to Grapevine-Colleyville ISD.
Save
Ask
Tour
Hide
Listing Snapshot
Price
$489,000
Days On Site
2 Days
Bedrooms
3
Inside Area (SqFt)
1,454 sqft
Total Baths
2
Full Baths
2
Partial Baths
N/A
Lot Size
0.184 Acres
Year Built
1978
MLS® Number
21407518
Status
Active
Property Tax
$6,629
HOA/Condo/Coop Fees
N/A
Sq Ft Source
N/A
Friends & Family
Recent Activity
| 2 days ago | Listing updated with changes from the MLS® | |
| 3 days ago | Listing first seen on site |
General Features
Acres
0.184
Attached Garage
Yes
Foundation
Slab
Garage
Yes
Garage Spaces
2
Levels
One
Parking
ConcreteDrivewayGarage Door OpenerGarage Faces FrontAttached
Property Sub Type
Single Family Residence
Security
Smoke Detector(s)
Sewer
Public Sewer
Special Circumstances
Standard
Style
Ranch
Utilities
Sewer AvailableElectricity Available
Interior Features
Appliances
Water PurifierDishwasherDisposalDryerElectric CooktopElectric OvenElectric RangeMicrowaveRefrigeratorWasher
Cooling
Ceiling Fan(s)Electric
Fireplace
Yes
Fireplace Features
Living Room
Fireplaces
1
Flooring
TileVinyl
Heating
ElectricFireplace(s)
Interior
Cathedral Ceiling(s)Double VanityEat-in KitchenOpen FloorplanPantryWalk-In Closet(s)
Laundry Features
Electric Dryer HookupWasher Hookup
Window Features
Bay Window(s)
Bedroom
Dimensions - 11 x 10Level - FirstFeatures - Walk-In Closet(s)
Save
Ask
Tour
Hide
Exterior Features
Construction Details
Wood SidingBrick
Exterior
LightingPrivate Yard
Fencing
Back YardWood
Lot Features
Few TreesLandscaped
Patio And Porch
Patio
Roof
Composition
Waterfront Features
Lake Privileges
Windows/Doors
Bay Window(s)
Community Features
Community Features
LakeParkPlaygroundTennis Court(s)
School District
Grapevine-Colleyville ISD
Financing Terms Available
CashConventionalFHAVA Loan
Schools
School District
Grapevine-Colleyville ISD
Elementary School
Grapevine
Middle School
Grapevine
High School
Grapevine
Listing courtesy of John Prell of Creekview Realty [email protected]

© 2020 North Texas Real Estate Information Systems. All rights reserved. Information is deemed reliable but is not guaranteed accurate by the MLS or NTREIS. The information being provided is for the consumer's personal, non-commercial use, and may not be reproduced, redistributed, or used for any purpose other than to identify prospective properties consumers may be interested in purchasing.
Last checked: 2026-10-11 11:44 PM CDT
© 2020 North Texas Real Estate Information Systems. All rights reserved. Information is deemed reliable but is not guaranteed accurate by the MLS or NTREIS. The information being provided is for the consumer's personal, non-commercial use, and may not be reproduced, redistributed, or used for any purpose other than to identify prospective properties consumers may be interested in purchasing.
Last checked: 2026-10-11 11:44 PM CDT
Neighborhood & Commute
Source: Walkscore
Save
Ask
Tour
Hide