

4213 Phoenix DriveCarrollton, TX 75010
Mortgage Calculator
Monthly Payment (Est.)
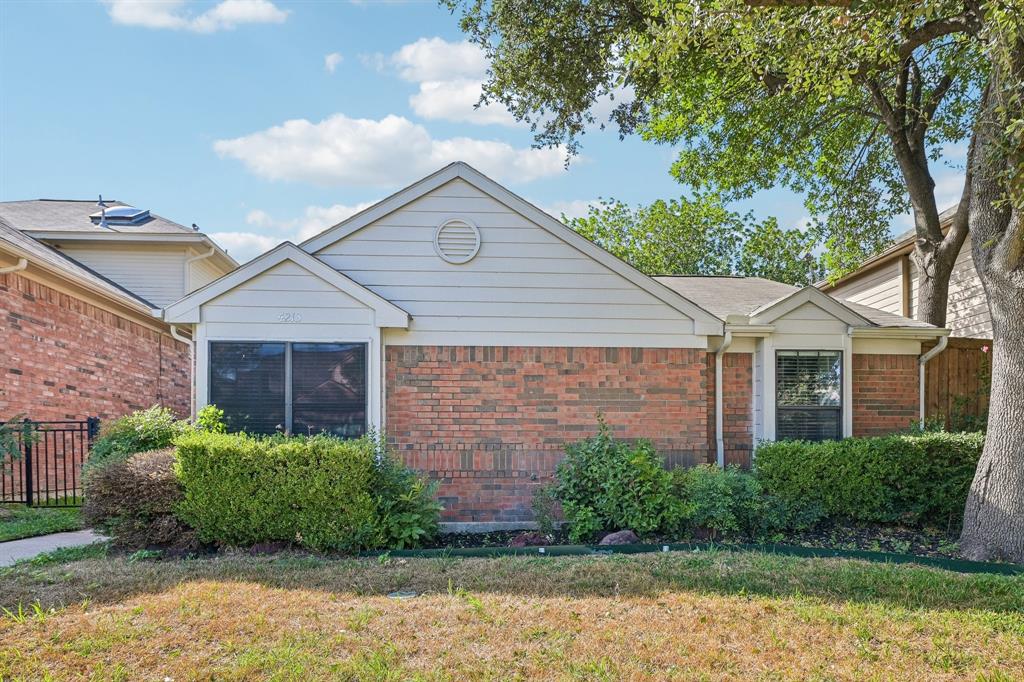
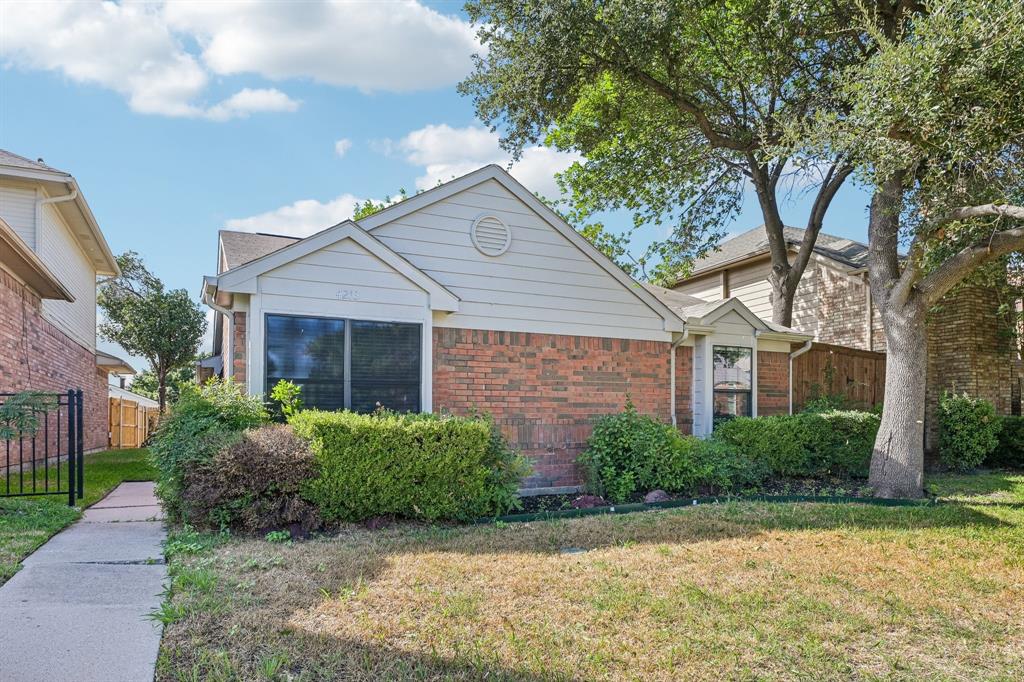
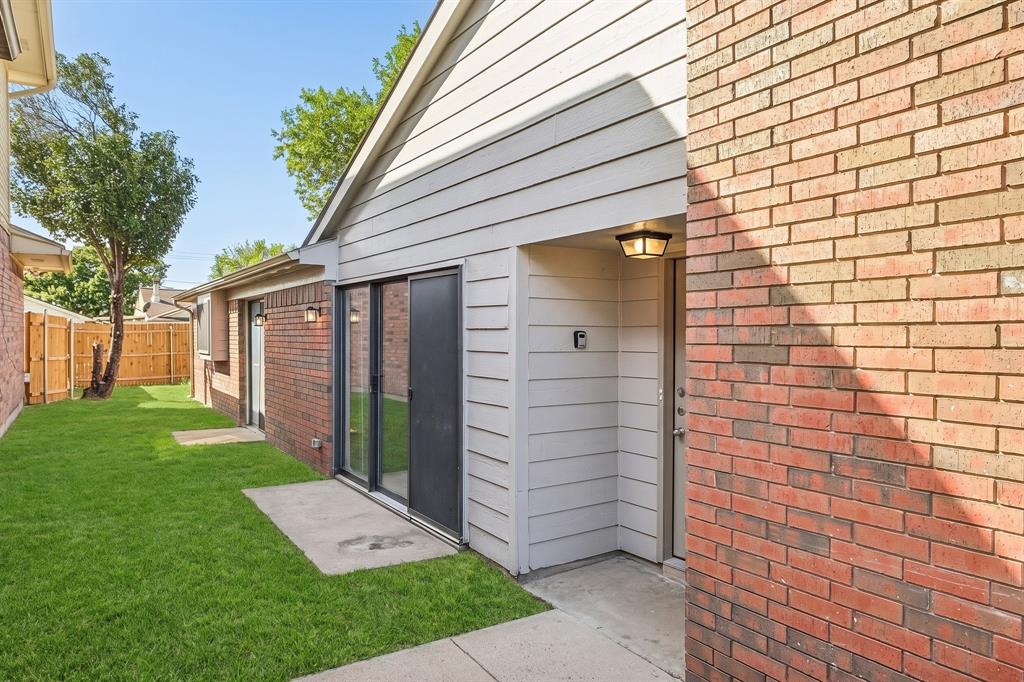
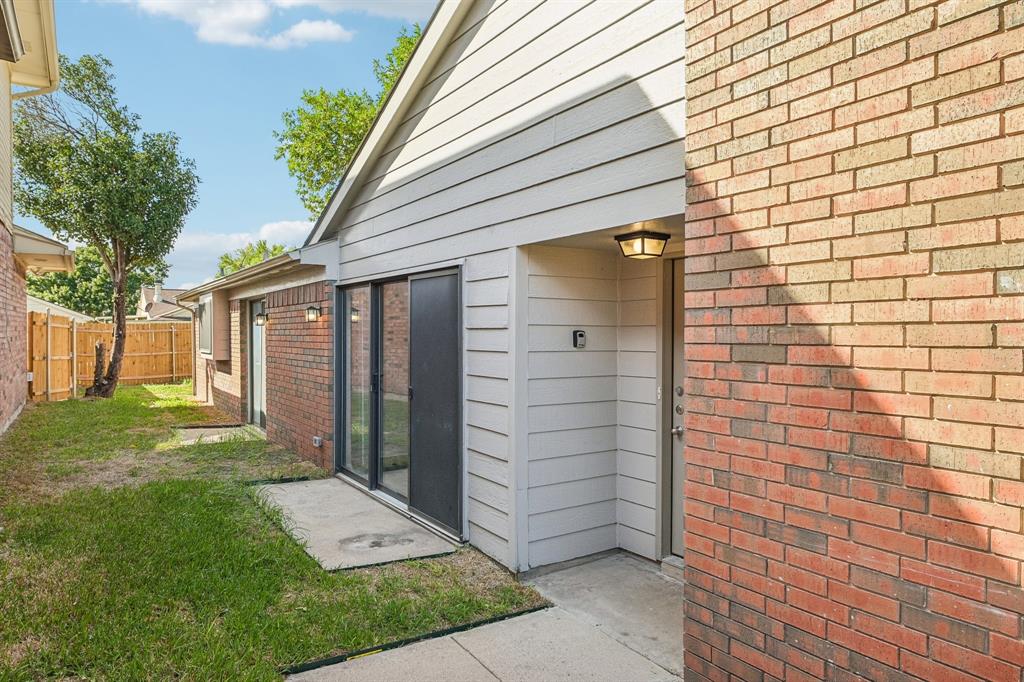
Enter an interest rate to see your estimated monthly payment.YouTube: 4213 Phoenix Dr for a full walkthrough! There's something appealing about a home that feels comfortable from the moment you walk inside, with spaces that work for everyday living and room to make them your own. At 4213 Phoenix Drive, single-story convenience, an inviting living area, and a manageable backyard come together in an established Carrollton neighborhood. Offering approximately 1,254 square feet, this three-bedroom, two-bath home features a practical layout that makes good use of its space. A wood-burning fireplace anchors the living room, creating a comfortable setting for relaxing evenings or gathering with friends. The adjoining kitchen keeps cooking, dining, and conversation connected, while the bedrooms offer flexibility for guests, a home office, or hobbies. The property features updated kitchen cabinetry, a stainless-steel dishwasher, interior paint, primary bedroom carpeting, and exterior improvements including fencing, landscaping, and roof and gutter repairs. These improvements offer a refreshed setting inside and out. Step into the backyard and picture a quiet morning outdoors, a relaxed evening, or a space you can personalize to fit your lifestyle. Located in Hillcrest Estate, the home offers convenient access to shopping, dining, parks, and major roadways connecting Carrollton with Plano, Lewisville, and surrounding North Dallas employment centers. With its manageable footprint, flexible living spaces, and established location, 4213 Phoenix Drive offers an opportunity to make everyday living your own. Schedule your private tour today. Some photos have been virtually staged to illustrate potential furniture placement.
| 6 hours ago | Listing updated with changes from the MLS | |
| 11 hours ago | Listing first seen on site |

© 2020 North Texas Real Estate Information Systems. All rights reserved. Information is deemed reliable but is not guaranteed accurate by the MLS or NTREIS. The information being provided is for the consumer's personal, non-commercial use, and may not be reproduced, redistributed, or used for any purpose other than to identify prospective properties consumers may be interested in purchasing.
Last checked: 2026-10-29 11:55 PM CDT
Did you know? You can invite friends and family to your search. They can join your search, rate and discuss listings with you.