Save
Ask
Tour
Hide
Share
$1,950,000
New Listing

506 Copper Ridge Drive
Richardson, TX 75080

For Sale|Single Family Residence|Active
5
Beds
7
Total Baths
5
Full Baths
2
Partial Baths
4,136
SqFt
$471
/SqFt
2026
Built
Subdivision:
Canyon Creek 01
County:
Dallas
Call Now: 972-965-0657
Is this the listing for you? We can help make it yours.
972-965-0657
506 Copper Ridge Drive506 Copper Ridge Drive506 Copper Ridge Drive506 Copper Ridge Drive
Save
Ask
Tour
Hide
Share

Mortgage Calculator

Monthly Payment (Est.)

Enter an interest rate to see your estimated monthly payment.
Calculator powered by Showcase IDX, a Constellation1 Company. Copyright ©2026 Information is deemed reliable but not guaranteed.

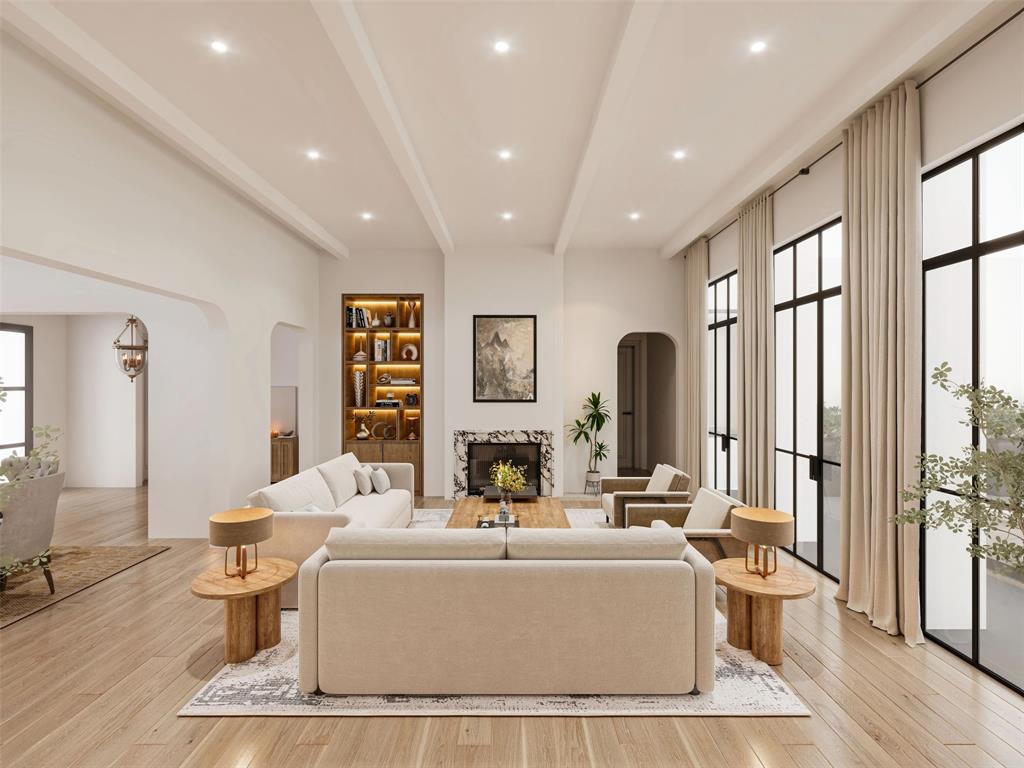
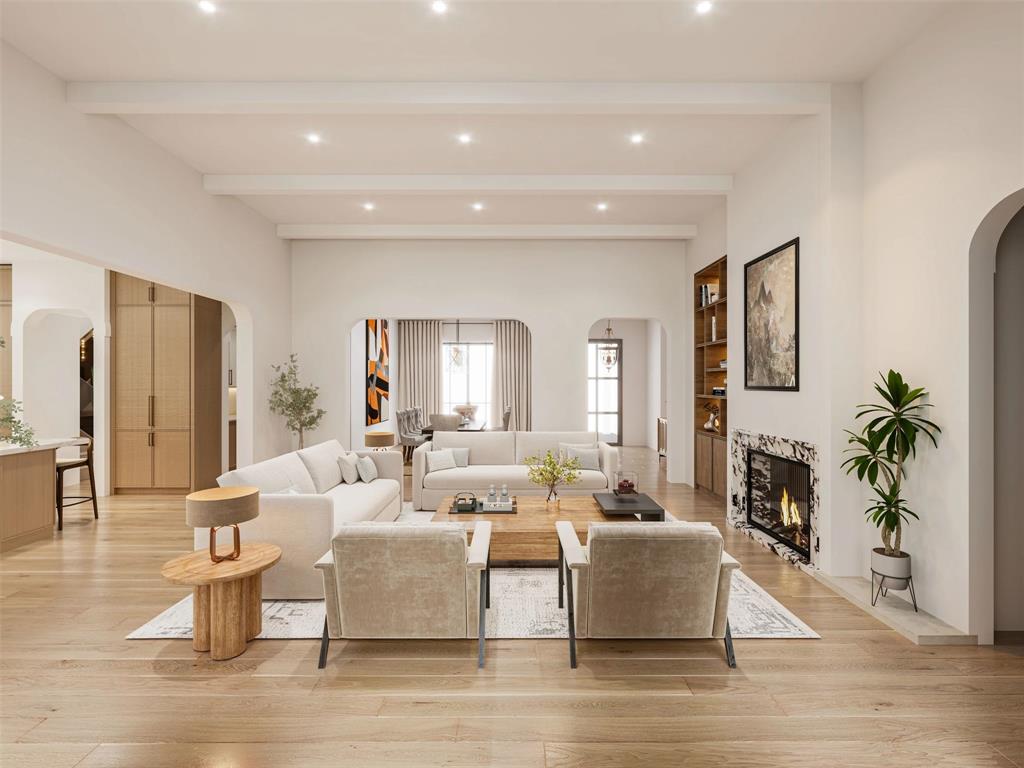
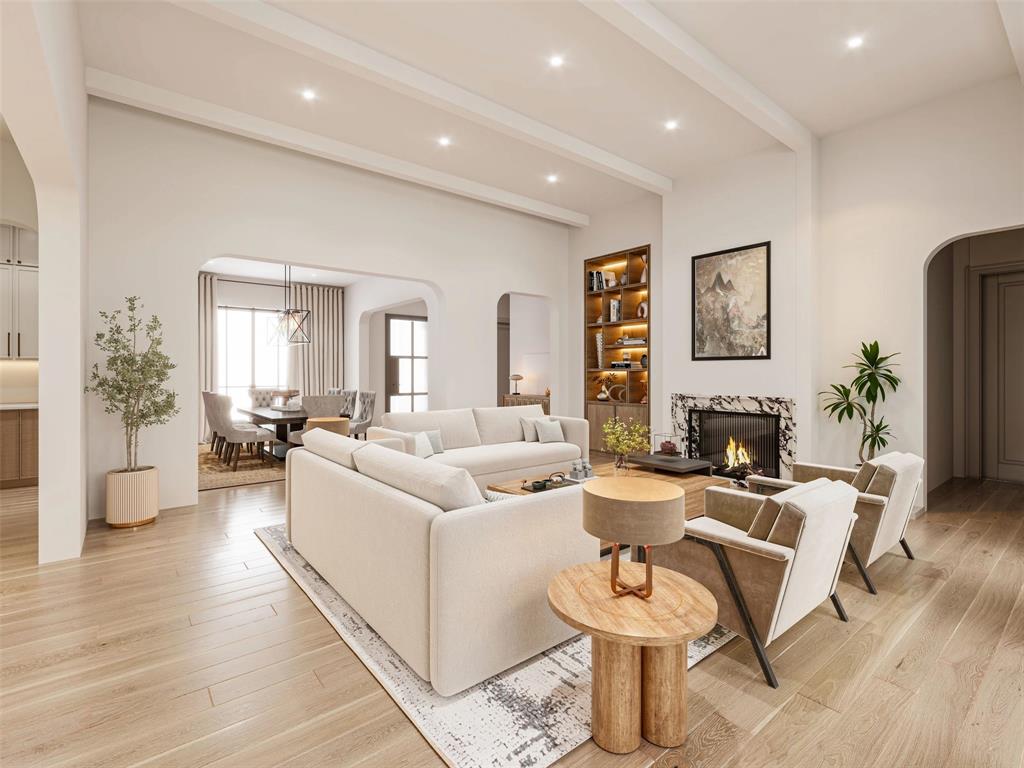
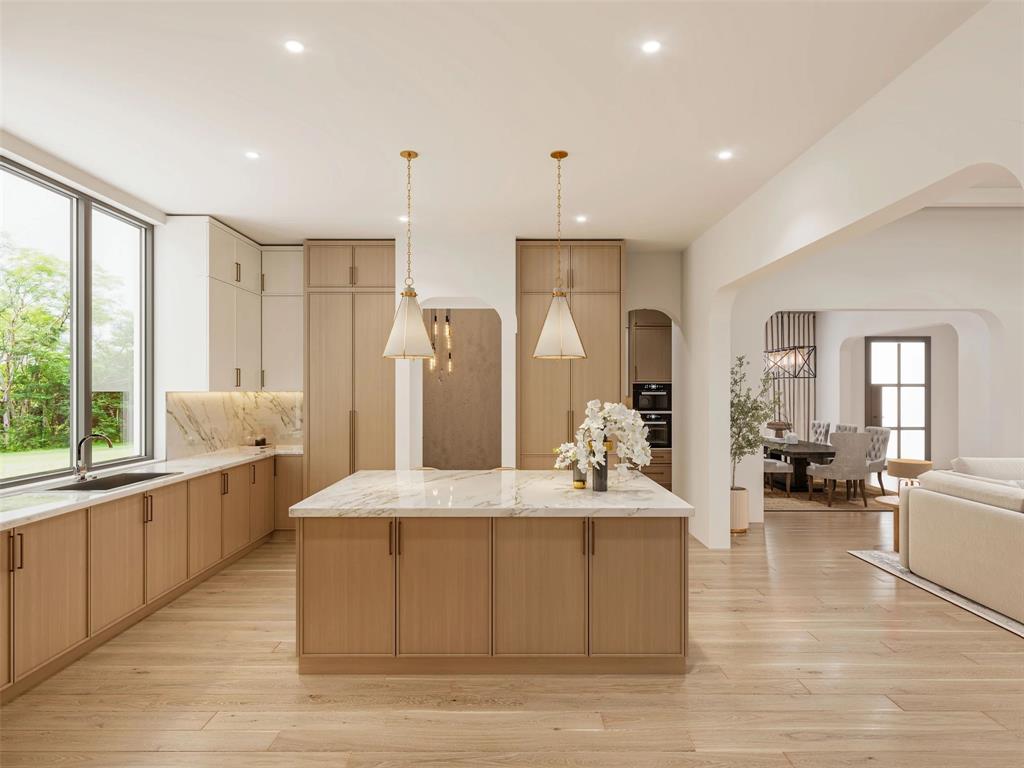
Welcome to The Queen, an extraordinary new-construction estate on a coveted interior lot in the heart of Canyon Creek. Clad in classic brick and board-and-batten, this two-story residence offers 4,136 sq ft of refined living with 5 bedrooms, 5 full and 2 half baths, a private office, and two living areas. Graceful arches and warm white oak set the tone, from the beamed living room with marble fireplace and glowing built-ins to the dining room with butler's pantry. The chef's kitchen is a showpiece, featuring an oversized marble island, custom oak cabinetry, paneled appliances, and brass pendants framed by sweeping garden views. Retreat to the primary suite with vaulted beamed ceiling, fireplace, and arched sitting nook, plus a spa bath with freestanding tub in a marble wet room with dual rain showers. Zoned to Canyon Creek Elementary, Richardson North Jr. High, and J.J. Pearce High. Est. completion January 2027. Renderings shown; finishes may vary.

Save
Ask
Tour
Hide
Share
Listing Snapshot
Price 
$1,950,000
Days On Site 
0 Days
Bedrooms 
5
Inside Area (SqFt) 
4,136 sqft
Total Baths 
7
Full Baths 
5
Partial Baths 
2
Lot Size 
0.185 Acres
Year Built 
2026
MLS® Number 
21407354
Status 
Active
Property Tax 
$10,823
HOA/Condo/Coop Fees 
N/A
Sq Ft Source 
N/A
Friends & Family
Recent Activity
an hour agoListing updated with changes from the MLS®
6 hours agoListing first seen on site
General Features
Acres 
0.185
Garage 
Yes
Garage Spaces 
2
Levels 
Two
Parking 
Garage
Property Condition 
New Construction
Property Sub Type 
Single Family Residence
Sewer 
Public Sewer
Style 
Traditional
Water Source 
Public
Interior Features
Appliances 
DishwasherGas Range
Fireplace 
Yes
Fireplace Features 
Gas
Fireplaces 
1
Bath-Half 
Dimensions - 6 x 6Level - First
Bedroom 
Dimensions - 12 x 13Level - SecondFeatures - Ceiling Fan(s), Walk-In Closet(s)
Dining Room 
Dimensions - 13 x 13Level - First
Game Room 
Dimensions - 25 x 18Level - Second
Kitchen 
Dimensions - 18 x 10Level - FirstFeatures - Kitchen Island, Pantry
Laundry 
Dimensions - 10 x 9Level - First
Living Room 
Dimensions - 18 x 20Level - First
Master Bedroom 
Dimensions - 20 x 20Level - First
Office 
Dimensions - 12 x 13Level - First
Save
Ask
Tour
Hide
Share
Exterior Features
Construction Details 
Board & Batten SidingBrick
Community Features
School District 
Richardson ISD
Schools
School District
Richardson ISD
Elementary School
Canyon Creek
Middle School
Richardson North
High School
Pearce
Listing courtesy of JoJo Garcia of Elite Living Realty [email protected]


© 2020 North Texas Real Estate Information Systems. All rights reserved. Information is deemed reliable but is not guaranteed accurate by the MLS or NTREIS. The information being provided is for the consumer's personal, non-commercial use, and may not be reproduced, redistributed, or used for any purpose other than to identify prospective properties consumers may be interested in purchasing.
Last checked: 2026-10-11 07:25 PM CDT

Neighborhood & Commute
Source: Walkscore
Save
Ask
Tour
Hide
Share