

302 Dove Falls DriveArgyle, TX 76226
Mortgage Calculator
Monthly Payment (Est.)
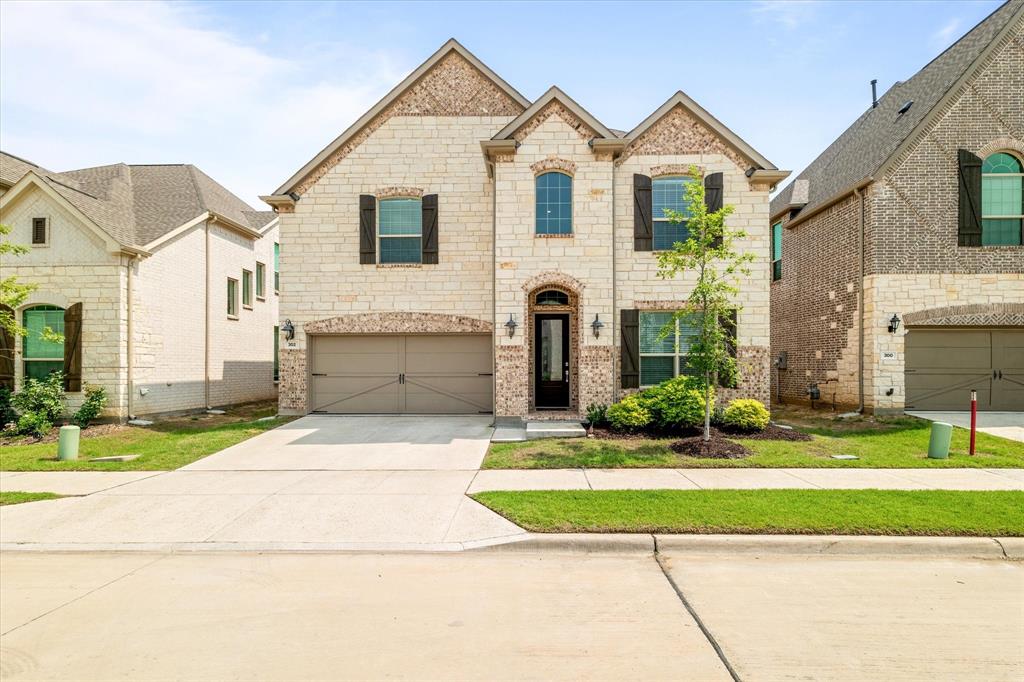
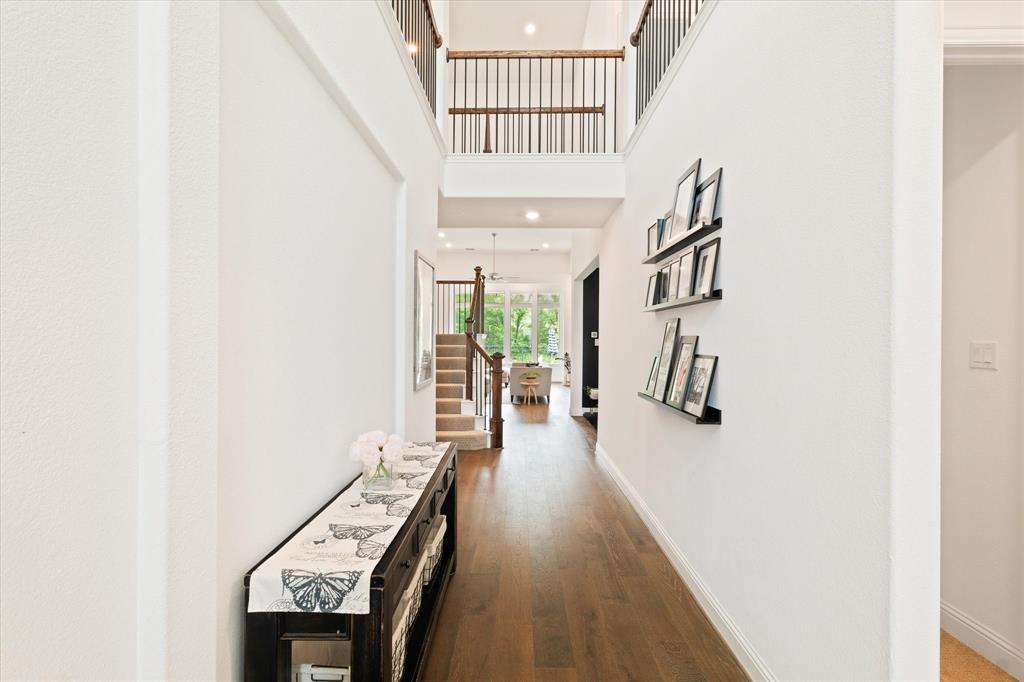
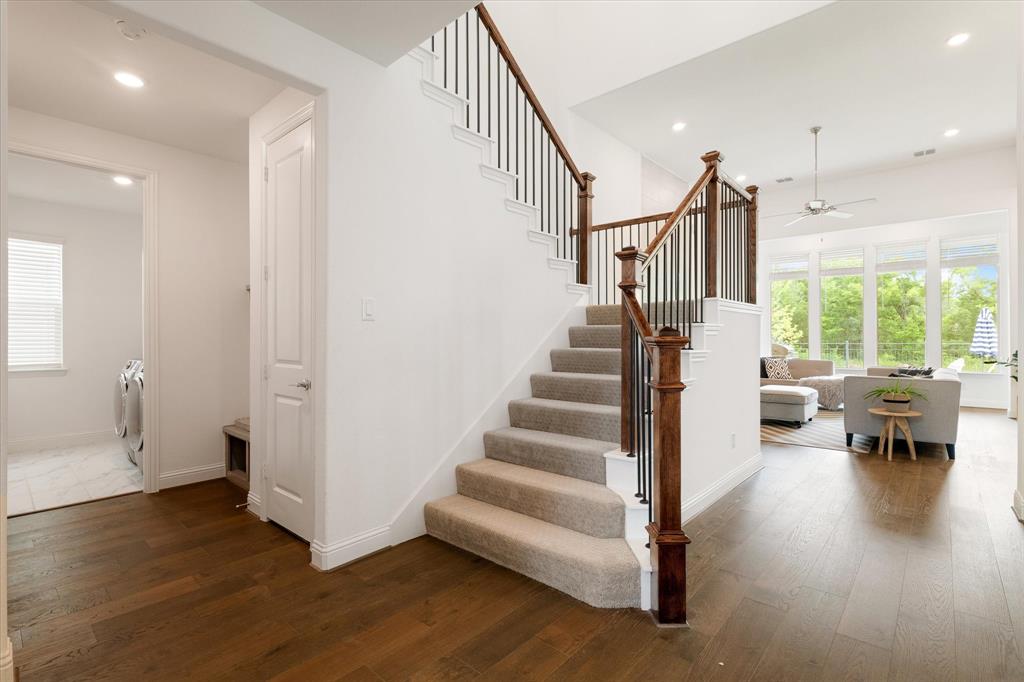
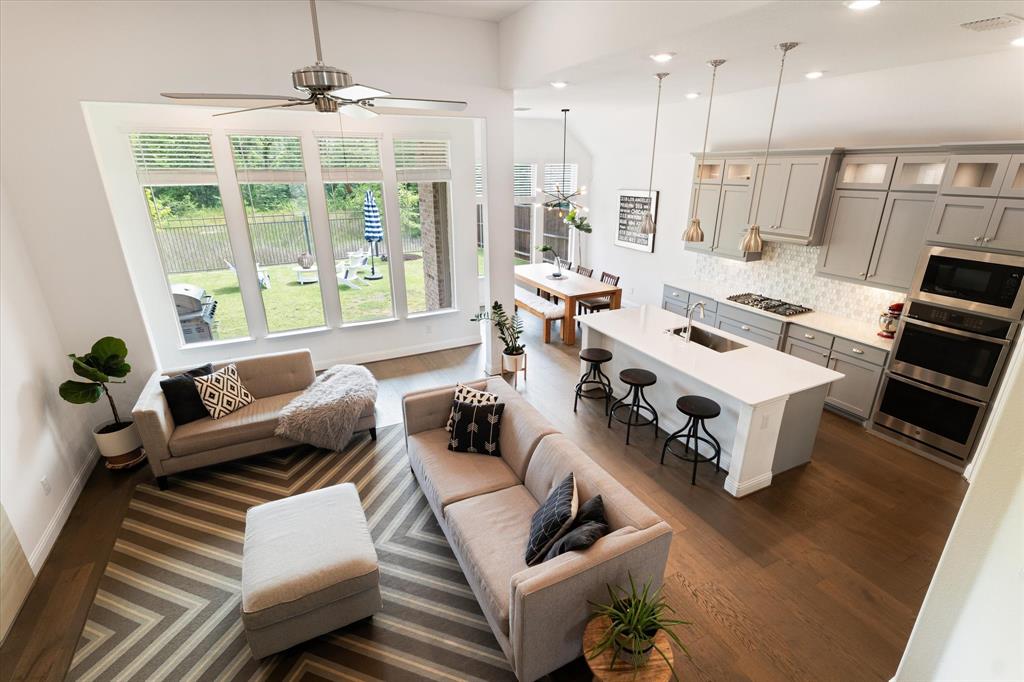
Enter an interest rate to see your estimated monthly payment.SAVE UP TO $748 MONTH ON YOUR MORTGAGE PAYMENT IN YEAR ONE, PLUS CONTINUED SAVINGS IN YEAR TWO! The seller is offering a 2-1 mortgage rate buydown through the preferred lender, giving qualified buyers the opportunity to enjoy lower monthly payments for the first two years. That's potential savings of approximately $13,500 over 24 months! Ask for details on this exclusive financing opportunity. This beautiful north-facing Bryson II floor plan offers exceptional value in Waterbrook, combining generous living space, a desirable greenbelt lot, and a versatile layout designed for today's lifestyles. Backing to a peaceful greenbelt, the home offers added privacy and tranquil views from the backyard and covered patio. Inside, the thoughtfully designed main level features a spacious primary suite with a spa-like bath, a guest bedroom with its own full bathroom, and a private home office. Whether accommodating guests, working remotely, or simply enjoying additional space, this floor plan delivers flexibility. The heart of the home is the open-concept kitchen featuring quartz countertops, a large center island, gas cooktop, and double ovens. Flowing seamlessly into the family room, this inviting space is perfect for everyday living and entertaining. Upstairs, three additional bedrooms, a spacious game room, and a dedicated media room provide plenty of room to spread out, relax, or gather with family and friends. With its greenbelt setting, spacious five-bedroom layout, attractive price, and seller-paid financing incentive, this Waterbrook home offers an outstanding opportunity to get more home for your money. Schedule your private showing today! Mortgage savings are illustrative and based on lender assumptions. Financing incentive is subject to buyer qualification, lender approval, and program terms. Contact the preferred lender for details.
| 23 hours ago | Listing updated with changes from the MLS® | |
| yesterday | Listing first seen on site |

© 2020 North Texas Real Estate Information Systems. All rights reserved. Information is deemed reliable but is not guaranteed accurate by the MLS or NTREIS. The information being provided is for the consumer's personal, non-commercial use, and may not be reproduced, redistributed, or used for any purpose other than to identify prospective properties consumers may be interested in purchasing.
Last checked: 2026-10-09 11:52 PM CDT
Did you know? You can invite friends and family to your search. They can join your search, rate and discuss listings with you.