Save
Ask
Tour
Hide
Share
$624,990
New Listing

2809 Starlight Trail
Northlake, TX 76247

For Sale|Single Family Residence|Active
4
Beds
4
Total Baths
4
Full Baths
3,287
SqFt
$190
/SqFt
2026
Built
Subdivision:
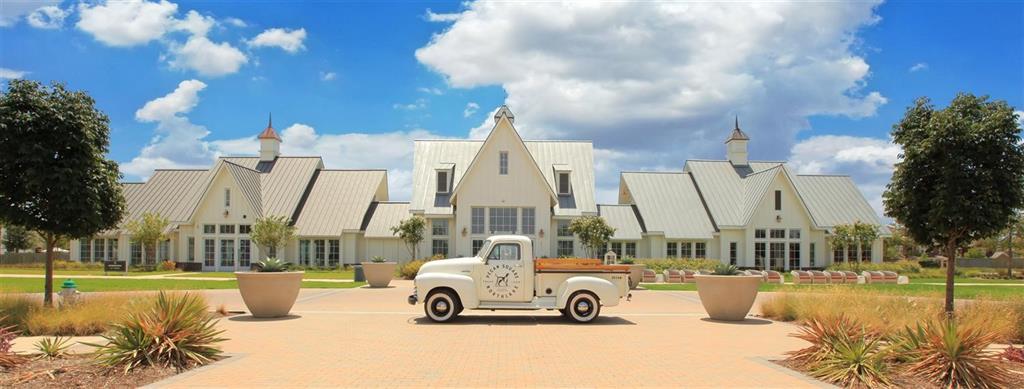
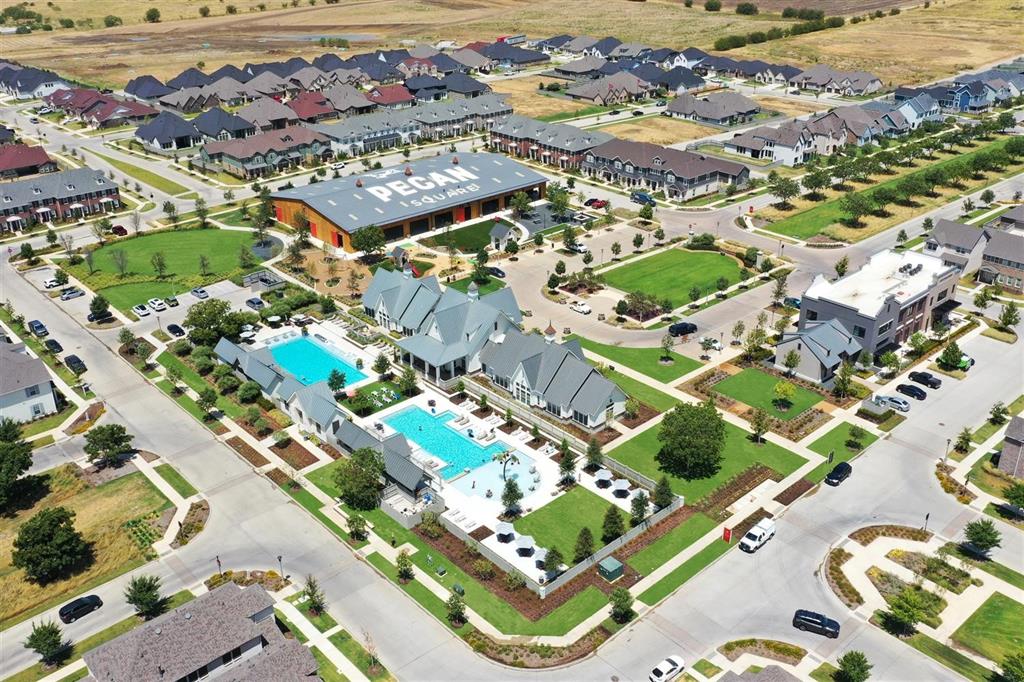
Pecan Square
County:
Denton
Call Now: 972-965-0657
Is this the listing for you? We can help make it yours.
972-965-0657
2809 Starlight Trail2809 Starlight Trail2809 Starlight Trail2809 Starlight Trail
Save
Ask
Tour
Hide
Share

Mortgage Calculator

Monthly Payment (Est.)

Enter an interest rate to see your estimated monthly payment.
Calculator powered by Showcase IDX, a Constellation1 Company. Copyright ©2026 Information is deemed reliable but not guaranteed.

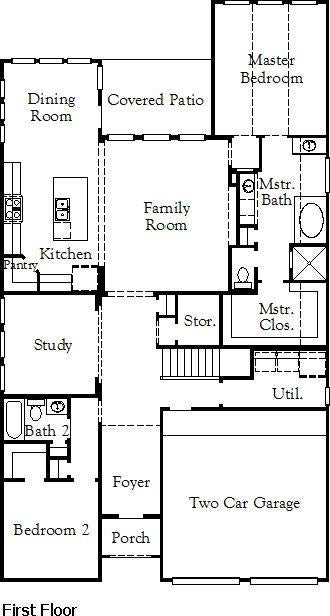
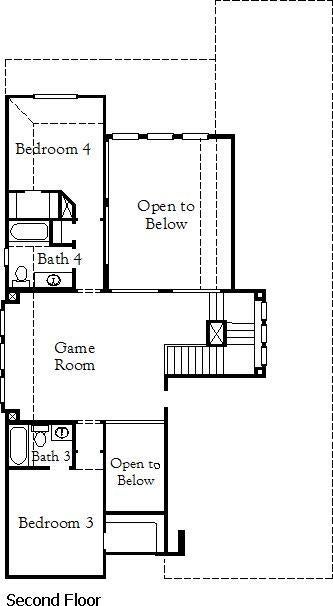
MLS# 21407118 - Built by Coventry Homes - November 2026 completion ~ Step inside a beautifully designed home with a warm, inviting feel and plenty of character. From the moment you arrive, the beautiful front porch exterior creates a warm and inviting first impression, while the home’s striking architectural details continue to impress inside. Soaring ceilings and graceful curved archways create an open, sophisticated atmosphere, filling the living spaces with an incredible sense of volume and light. Thoughtfully designed for both everyday living and entertaining, the spacious layout offers four well-appointed bedrooms and four full baths, providing comfort and privacy for everyone. Set against a serene greenbelt, the home offers a peaceful backdrop and a sense of privacy rarely found in new construction. With its distinctive architecture, generous living spaces, beautiful setting, and charming curb appeal, this exceptional home offers the perfect blend of style, comfort, and tranquility. Don’t miss the opportunity to make this beautiful home yours—schedule your private tour today and come see it for yourself!

Save
Ask
Tour
Hide
Share
Listing Snapshot
Price 
$624,990
Days On Site 
0 Days
Bedrooms 
4
Inside Area (SqFt) 
3,287 sqft
Total Baths 
4
Full Baths 
4
Partial Baths 
N/A
Lot Size 
0.132 Acres
Year Built 
2026
MLS® Number 
21407118
Status 
Active
Property Tax 
N/A
HOA/Condo/Coop Fees 
$188.33 monthly
Sq Ft Source 
N/A
Friends & Family
Recent Activity
4 hours agoListing updated with changes from the MLS®
4 hours agoListing first seen on site
General Features
Acres 
0.132
Attached Garage 
Yes
Foundation 
Slab
Garage 
Yes
Garage Spaces 
2
Green Energy Efficient 
HVACInsulationLighting
Levels 
Two
Parking 
Garage Door OpenerGarage Faces RearAttached
Property Condition 
New Construction
Property Sub Type 
Single Family Residence
Security 
PrewiredSmoke Detector(s)
Sewer 
Public Sewer
Style 
Traditional
Utilities 
Underground Utilities
Water Source 
Public
Interior Features
Appliances 
DishwasherDisposalGas CooktopGas OvenMicrowaveTankless Water Heater
Cooling 
Ceiling Fan(s)Central AirENERGY STAR Qualified EquipmentZoned
Fireplace 
Yes
Fireplace Features 
Living Room
Fireplaces 
1
Flooring 
CarpetTileVinyl
Heating 
CentralENERGY STAR Qualified EquipmentFireplace(s)Heat PumpNatural Gas
Interior 
Granite CountersKitchen IslandPantryVaulted Ceiling(s)Smart Home
Laundry Features 
Electric Dryer HookupWasher Hookup
Bedroom 
Dimensions - 13 x 11Level - SecondFeatures - Walk-In Closet(s)
Breakfast Room 
Dimensions - 12 x 11Level - FirstFeatures - Kitchen Island
Game Room 
Dimensions - 19 x 15Level - Second
Kitchen 
Dimensions - 15 x 11Level - FirstFeatures - Eat-in Kitchen, Kitchen Island, Pantry
Living Room 
Dimensions - 18 x 16Level - First
Master Bedroom 
Dimensions - 18 x 14Level - FirstFeatures - Walk-In Closet(s)
Media Room 
Dimensions - 16 x 12Level - Second
Office 
Dimensions - 12 x 11Level - First
Utility Room 
Dimensions - 9 x 7Level - First
Save
Ask
Tour
Hide
Share
Exterior Features
Construction Details 
BrickFiber CementRadiant Barrier
Exterior 
Rain Gutters
Fencing 
Back YardWood
Lot Features 
GreenbeltLandscapedSubdivided
Patio And Porch 
Covered
Roof 
Composition
Community Features
Association Fee 
$2260.0
Association Fee Frequency 
Annually
Community Features 
PoolClubhouseCurbsFishingFitness CenterPlaygroundSidewalksOther
School District 
Northwest ISD
Financing Terms Available 
CashConventionalFHAVA Loan
Schools
School District
Northwest ISD
Elementary School
Johnie Daniel
Middle School
Floyd Barksdale
High School
Byron Nelson
Listing courtesy of Ben Caballero of HomesUSA.com [email protected]


© 2020 North Texas Real Estate Information Systems. All rights reserved. Information is deemed reliable but is not guaranteed accurate by the MLS or NTREIS. The information being provided is for the consumer's personal, non-commercial use, and may not be reproduced, redistributed, or used for any purpose other than to identify prospective properties consumers may be interested in purchasing.
Last checked: 2026-10-08 06:49 PM CDT

Neighborhood & Commute
Source: Walkscore
Save
Ask
Tour
Hide
Share