Save
Ask
Tour
Hide
Share
$285,000
1 Day On Site

14317 Mariposa Lily Lane
Fort Worth, TX 76052

For Sale|Single Family Residence|Active
3
Beds
2
Total Baths
2
Full Baths
1,556
SqFt
$183
/SqFt
2012
Built
Subdivision:
Sendera Ranch East
County:
Tarrant
Call Now: 972-965-0657
Is this the listing for you? We can help make it yours.
972-965-0657
14317 Mariposa Lily Lane14317 Mariposa Lily Lane14317 Mariposa Lily Lane14317 Mariposa Lily Lane
Save
Ask
Tour
Hide
Share

Mortgage Calculator

Monthly Payment (Est.)

Enter an interest rate to see your estimated monthly payment.
Calculator powered by Showcase IDX, a Constellation1 Company. Copyright ©2026 Information is deemed reliable but not guaranteed.

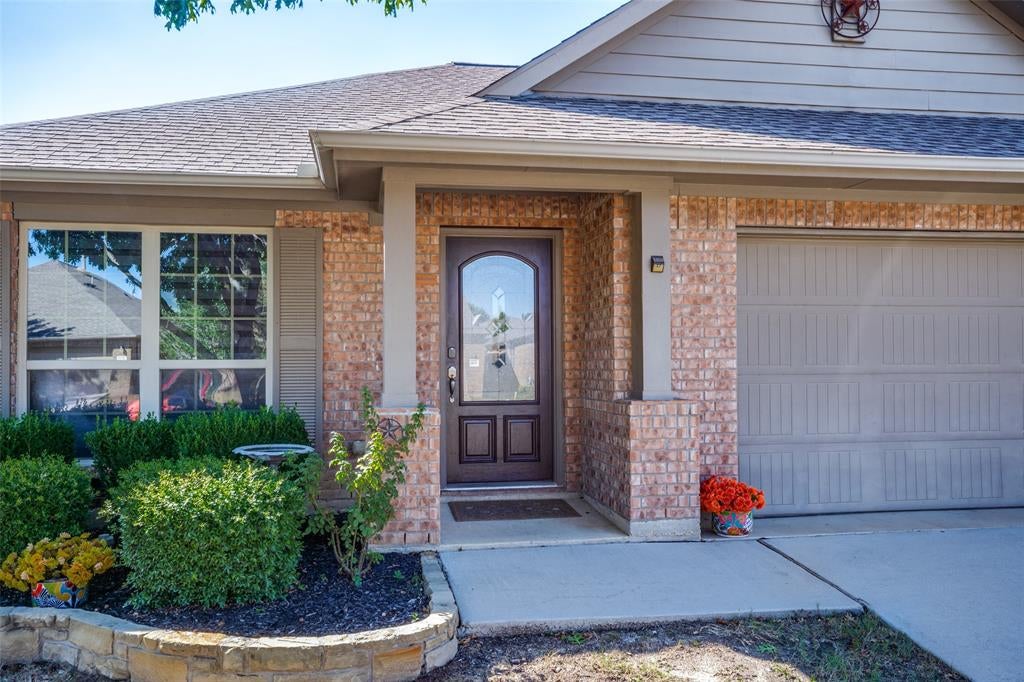
Nestled on a quiet cul-de-sac, this well-maintained 3-bedroom, 2-bath single-story home offers the perfect blend of comfort, charm, and easy living! Step inside to find fresh interior paint that gives the home a clean, bright, move-in-ready feel. The thoughtfully designed single-story layout makes everyday living simple and functional, with plenty of space to settle in and make it your own. Enjoy the added peace of mind of a newer water heater replaced in 2025, along with a home that has been lovingly maintained. Tucked away from through traffic yet conveniently located near everyday amenities, this is a home that feels both comfortable and connected. Whether you’re a first-time buyer, growing household, or simply looking for an easy-to-maintain home in a welcoming neighborhood, this one is ready to welcome you home. 3 Bedrooms • 2 Bathrooms • Single Story • Cul-de-Sac • Fresh Paint • Water Heater 2025 • Well Maintained • Move-In Ready

Save
Ask
Tour
Hide
Share
Listing Snapshot
Price 
$285,000
Days On Site 
1 Day
Bedrooms 
3
Inside Area (SqFt) 
1,556 sqft
Total Baths 
2
Full Baths 
2
Partial Baths 
N/A
Lot Size 
0.13 Acres
Year Built 
2012
MLS® Number 
21407032
Status 
Active
Property Tax 
$5,854
HOA/Condo/Coop Fees 
$53 monthly
Sq Ft Source 
N/A
Friends & Family
Recent Activity
2 hours agoListing updated with changes from the MLS®
yesterdayListing first seen on site
General Features
Acres 
0.13
Attached Garage 
Yes
Foundation 
Slab
Garage 
Yes
Garage Spaces 
2
Levels 
One
Parking 
DrivewayGarageGarage Door OpenerAttached
Property Sub Type 
Single Family Residence
Security 
Fire AlarmSecurity SystemSmoke Detector(s)
Sewer 
Public Sewer
Special Circumstances 
Standard
Utilities 
Electricity Connected
Water Source 
Public
Interior Features
Appliances 
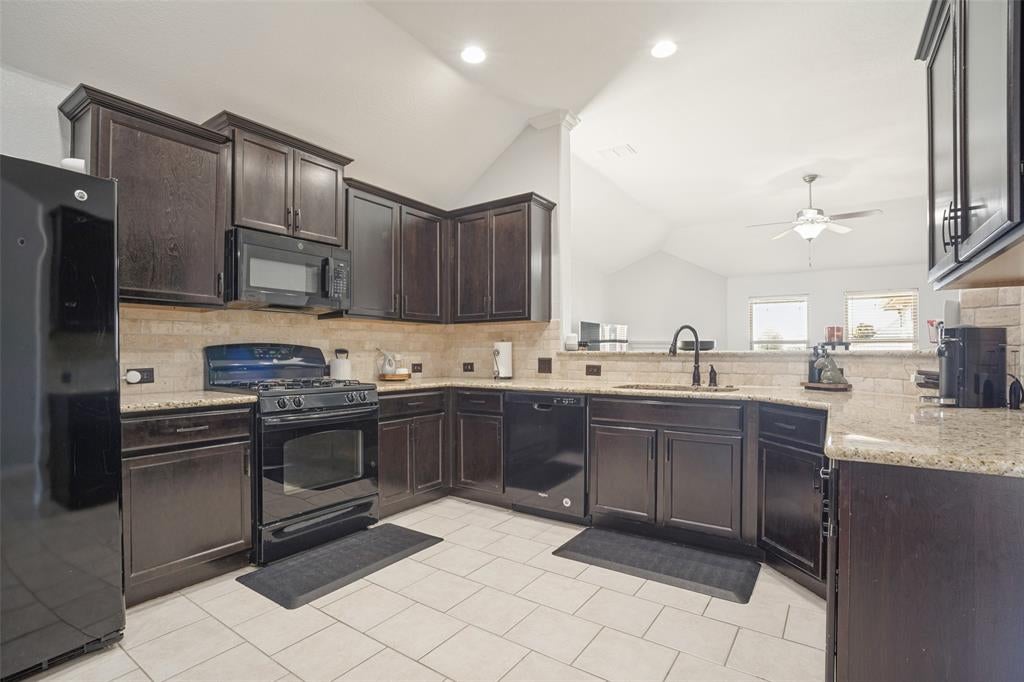
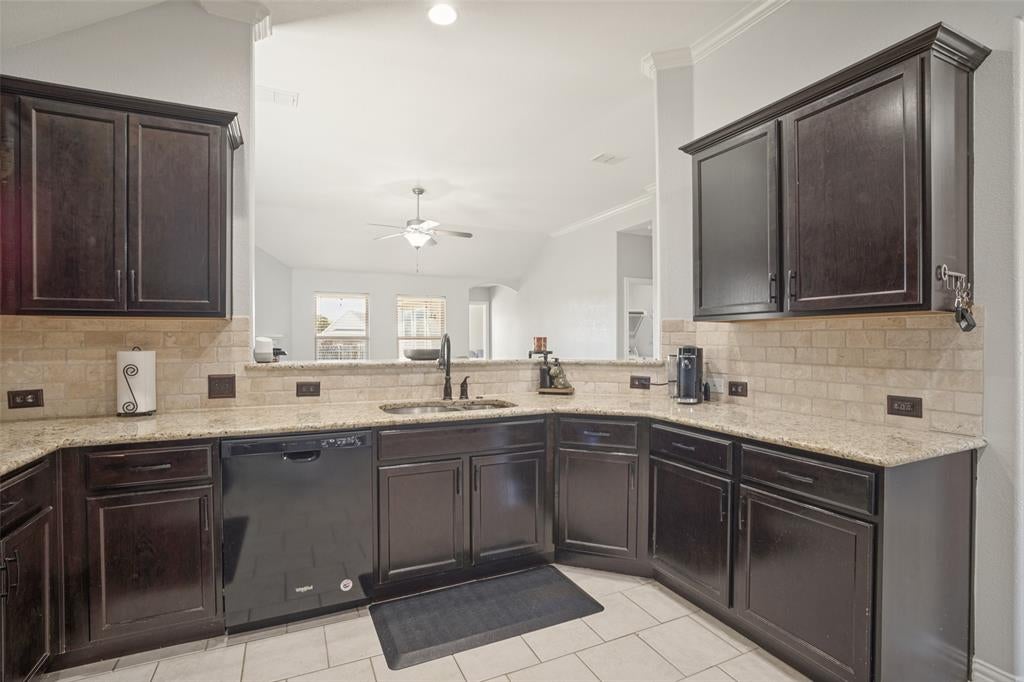
DishwasherDisposalGas RangeMicrowave
Cooling 
Central Air
Fireplace 
Yes
Fireplace Features 
Family RoomGas StarterGas Log
Fireplaces 
1
Flooring 
Ceramic TileVinyl
Heating 
CentralFireplace(s)
Interior 
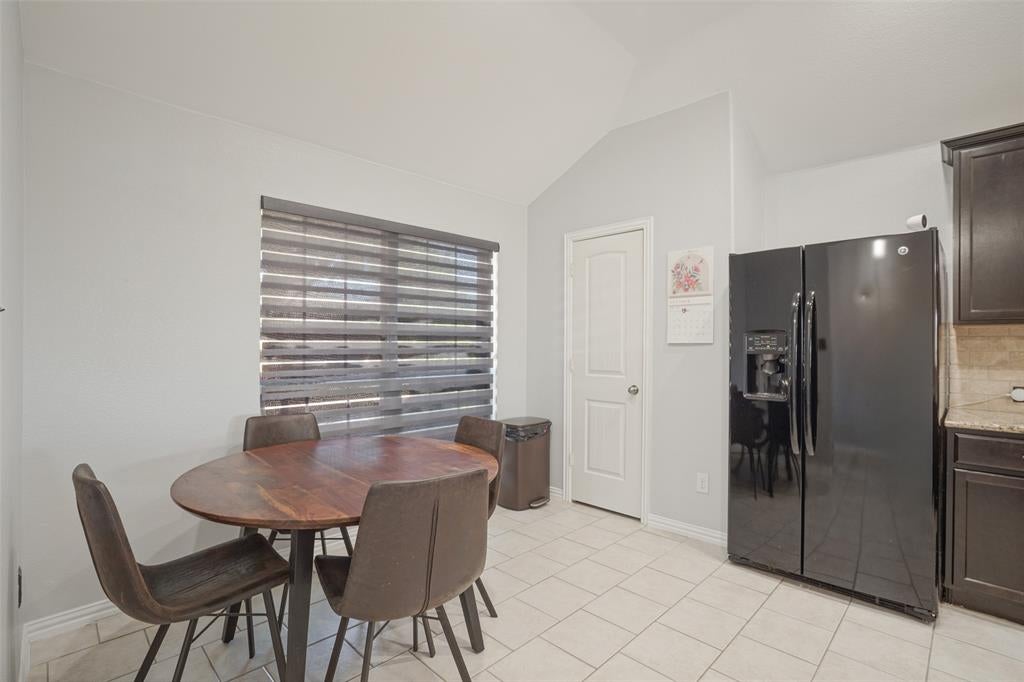
Eat-in KitchenGranite CountersOpen FloorplanPantryHigh Speed Internet
Laundry Features 
Washer Hookup
Bedroom 
Dimensions - 10 x 10Level - FirstFeatures - Ceiling Fan(s)
Kitchen 
Dimensions - 12 x 9Level - FirstFeatures - Eat-in Kitchen, Pantry
Living Room 
Dimensions - 17 x 17Level - FirstFeatures - Ceiling Fan(s)
Master Bedroom 
Dimensions - 13 x 14Level - FirstFeatures - Ceiling Fan(s), Walk-In Closet(s)
Save
Ask
Tour
Hide
Share
Exterior Features
Construction Details 
Brick
Fencing 
Back YardWood
Lot Features 
Cul-De-SacInterior Lot
Patio And Porch 
Covered
Roof 
Composition
Community Features
Association Fee 
$159.0
Association Fee Frequency 
Quarterly
Community Features 
PoolClubhouseCurbsFishingParkPlaygroundSidewalks
School District 
Northwest ISD
Financing Terms Available 
CashConventionalFHAVA Loan
Schools
School District
Northwest ISD
Elementary School
JC Thompson
Middle School
Wilson
High School
Eaton
Listing courtesy of Aleena Zahrabelny of Texas Realty Source, LLC. [email protected]


© 2020 North Texas Real Estate Information Systems. All rights reserved. Information is deemed reliable but is not guaranteed accurate by the MLS or NTREIS. The information being provided is for the consumer's personal, non-commercial use, and may not be reproduced, redistributed, or used for any purpose other than to identify prospective properties consumers may be interested in purchasing.
Last checked: 2026-10-09 08:34 PM CDT

Neighborhood & Commute
Source: Walkscore
Save
Ask
Tour
Hide
Share