Save
Ask
Tour
Hide
Share
$1,100,000
1 Day On Site

4021 Garden Ridge Boulevard
Flower Mound, TX 75028

For Sale|Single Family Residence|Active
4
Beds
5
Total Baths
4
Full Baths
1
Partial Bath
4,536
SqFt
$243
/SqFt
2026
Built
Subdivision:
Moundview Square
County:
Denton
Call Now: 972-965-0657
Is this the listing for you? We can help make it yours.
972-965-0657
4021 Garden Ridge Boulevard4021 Garden Ridge Boulevard
Save
Ask
Tour
Hide
Share

Mortgage Calculator

Monthly Payment (Est.)

Enter an interest rate to see your estimated monthly payment.
Calculator powered by Showcase IDX, a Constellation1 Company. Copyright ©2026 Information is deemed reliable but not guaranteed.

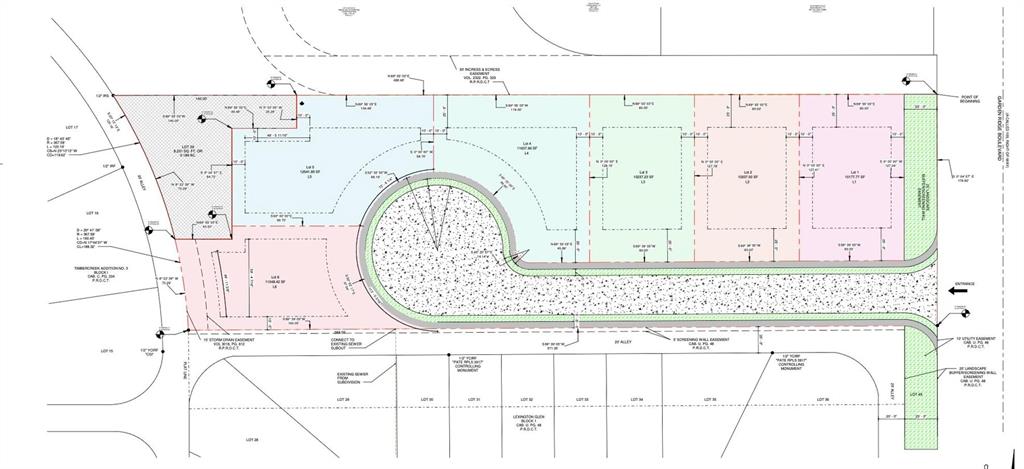
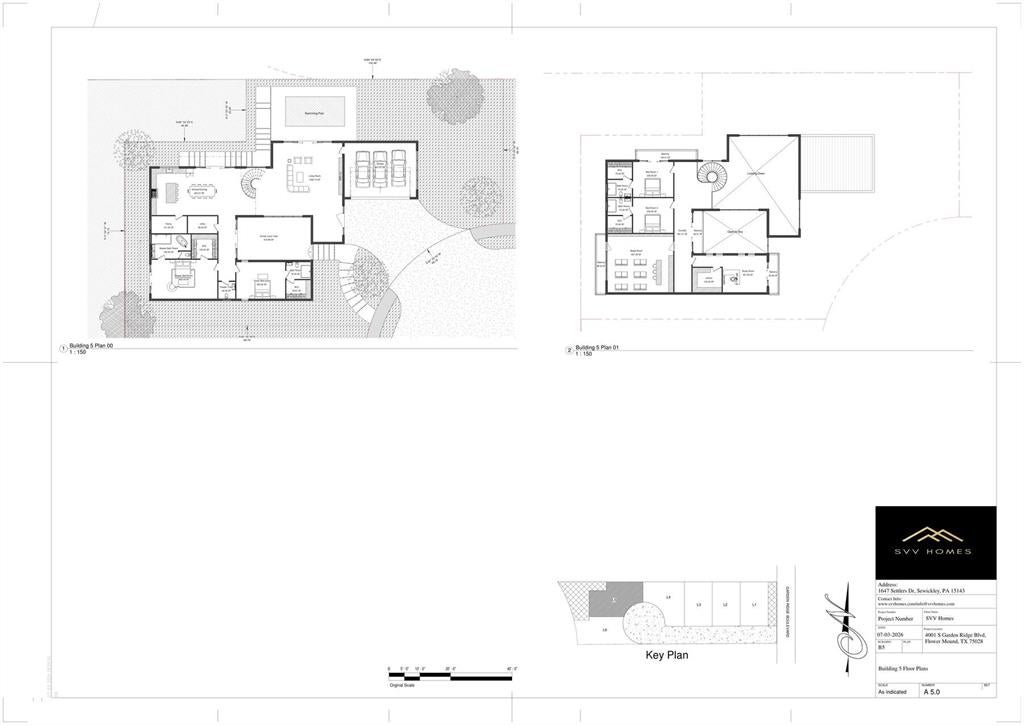
Introducing The Terrace at Moundview Square — A striking expression of contemporary luxury living in the heart of Flower Mound. This exceptional 4,536-square-foot, two-story residence offers 4 bedrooms and 4.5 baths, blending sophisticated architectural design with modern comfort. A textured stone single-story wing extends from a bright, columned two-story volume with a private motor court. Designed around a private central courtyard and pool, The Grove seamlessly blends indoor and outdoor living with expansive upper balconies, a dedicated media room, and thoughtfully designed entertaining spaces. Nestled within Moundview Square, an exclusive gated enclave of just six custom luxury residences by SVV Homes, each homesite fronts a private cul-de-sac with mature landscape buffers providing added privacy. Ideally located off South Garden Ridge Boulevard, residents enjoy convenient access to Flower Mound's premier shopping, dining, and highly regarded schools. Minutes from Dallas Fort Worth International Airport, with easy access to Dallas, Fort Worth, and the Lakeside Business District. Modern architecture. Private luxury. An extraordinary place to call home.

Save
Ask
Tour
Hide
Share
Listing Snapshot
Price 
$1,100,000
Days On Site 
1 Day
Bedrooms 
4
Inside Area (SqFt) 
4,536 sqft
Total Baths 
5
Full Baths 
4
Partial Baths 
1
Lot Size 
0.2879 Acres
Year Built 
2026
MLS® Number 
21406826
Status 
Active
Property Tax 
N/A
HOA/Condo/Coop Fees 
N/A
Sq Ft Source 
N/A
Friends & Family
Recent Activity
yesterdayListing updated with changes from the MLS®
yesterdayListing first seen on site
General Features
Acres 
0.2879
Attached Garage 
Yes
Foundation 
Slab
Garage 
Yes
Garage Spaces 
3
Levels 
Two
Parking 
Direct AccessGarageGarage Door OpenerGatedAttached
Property Sub Type 
Single Family Residence
Security 
Carbon Monoxide Detector(s)Fire AlarmGated CommunitySmoke Detector(s)
Sewer 
Public Sewer
Style 
Contemporary/Modern
Utilities 
Cable Available
Water Source 
Public
Interior Features
Appliances 
DishwasherDisposalGas RangeMicrowaveTankless Water Heater
Cooling 
Ceiling Fan(s)Central Air
Fireplace 
Yes
Fireplace Features 
None
Fireplaces 
1
Heating 
Central
Interior 
Built-in FeaturesCathedral Ceiling(s)ChandelierDouble VanityDry BarEat-in KitchenGranite CountersKitchen IslandOpen FloorplanPantryVaulted Ceiling(s)Walk-In Closet(s)Wired for DataHigh Speed InternetSmart HomeWired for Sound
Laundry Features 
Electric Dryer HookupGas Dryer Hookup
Bedroom 
Dimensions - 15 x 16Level - SecondFeatures - Ceiling Fan(s), Walk-In Closet(s)
Library 
Dimensions - 10 x 12Level - Second
Living Room 
Dimensions - 35 x 35Level - First
Master Bedroom 
Dimensions - 16 x 27Level - FirstFeatures - Ceiling Fan(s), Walk-In Closet(s)
Media Room 
Dimensions - 25 x 25Level - Second
Office 
Dimensions - 17 x 19Level - Second
Save
Ask
Tour
Hide
Share
Exterior Features
Construction Details 
StuccoOther
Exterior 
Courtyard
Lot Features 
Cul-De-Sac
Pool Features 
In Ground
Community Features
Community Features 
GatedCurbsParkSidewalks
School District 
Lewisville ISD
Financing Terms Available 
CashConventionalVA Loan
Schools
School District
Lewisville ISD
Elementary School
Forest Vista
Middle School
Forestwood
High School
Flower Mound
Listing courtesy of Wendy Wells of CENTURY 21 Judge Fite Co. [email protected]


© 2020 North Texas Real Estate Information Systems. All rights reserved. Information is deemed reliable but is not guaranteed accurate by the MLS or NTREIS. The information being provided is for the consumer's personal, non-commercial use, and may not be reproduced, redistributed, or used for any purpose other than to identify prospective properties consumers may be interested in purchasing.
Last checked: 2026-10-09 07:43 PM CDT

Neighborhood & Commute
Source: Walkscore
Save
Ask
Tour
Hide
Share