

Save
Ask
Tour
Hide
$471,445
1 Day On Site
3624 Birch LaneDenton, TX 76226
For Sale|Single Family Residence|Active
4
Beds
3
Total Baths
2
Full Baths
1
Partial Bath
2,513
SqFt
$188
/SqFt
2026
Built
Subdivision:
Sagebrook
County:
Denton
Call Now: 972-965-0657
Is this the listing for you? We can help make it yours.
972-965-0657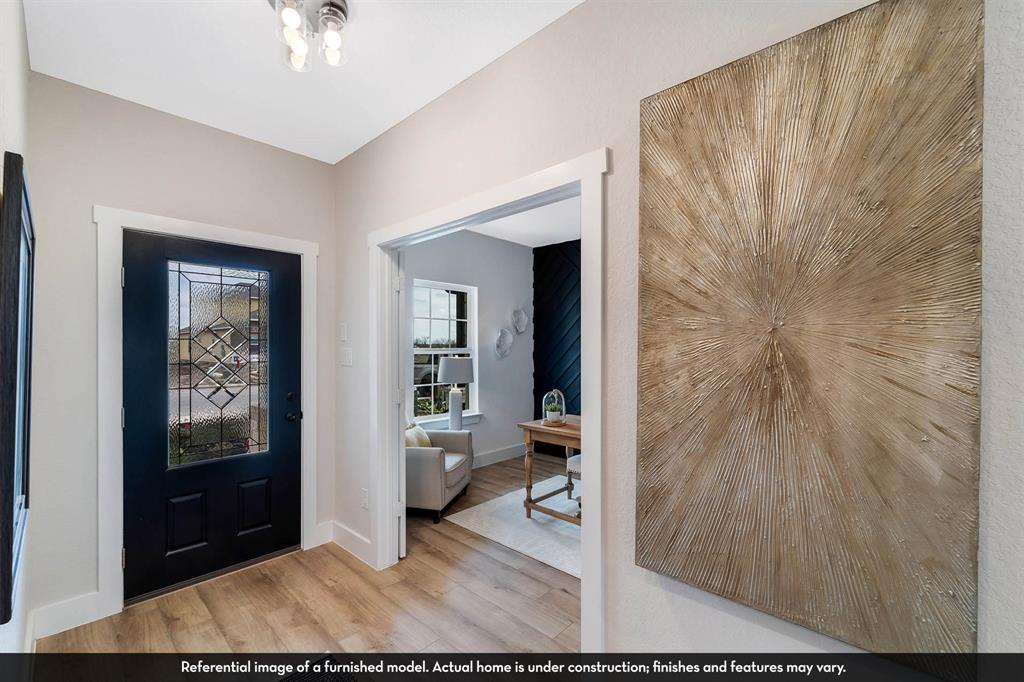
Save
Ask
Tour
Hide
Mortgage Calculator
Monthly Payment (Est.)
Enter an interest rate to see your estimated monthly payment.Calculator powered by Showcase IDX, a Constellation1 Company. Copyright ©2026 Information is deemed reliable but not guaranteed.
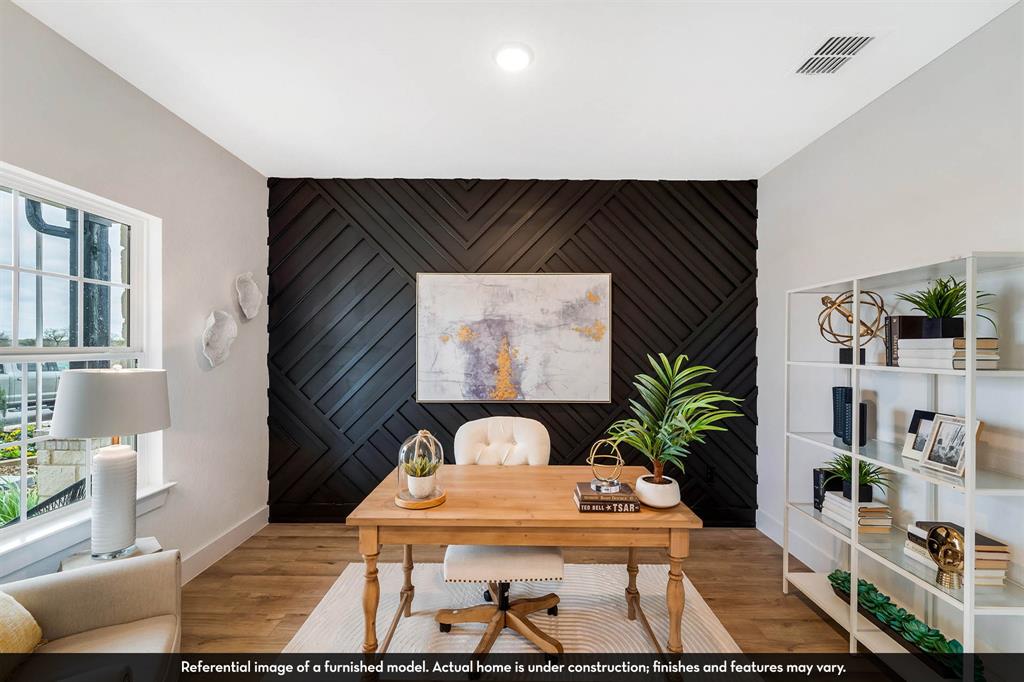
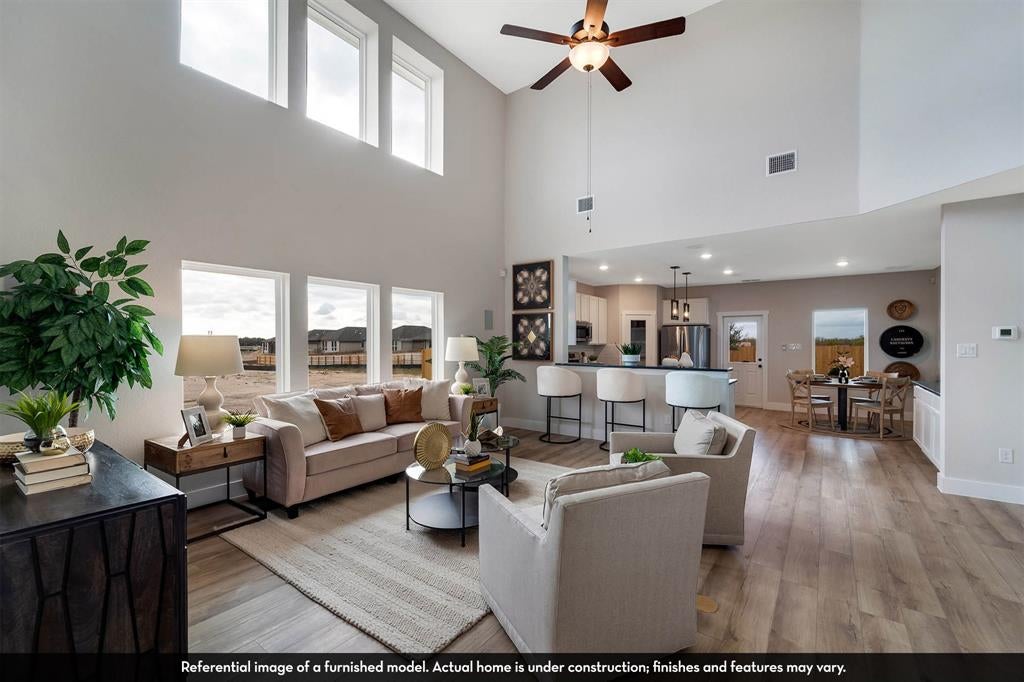
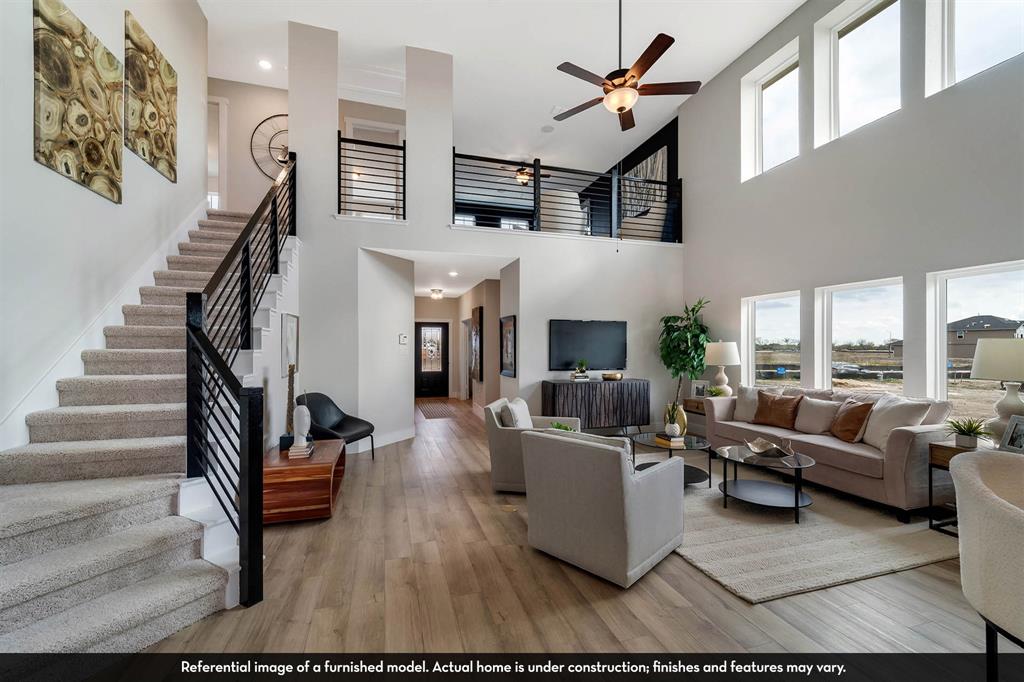
This truly move in ready home offers four bedrooms and two and half baths, plus a two and a half car garage perfect for a workshop or fitness equipment. An expansive living area with high vaulted ceilings, perfect for gatherings, is flooded with natural light from multiple large windows. The kitchen boasts stainless steel appliances, quartz countertops, and a spacious island making it a chef’s dream. Enjoy your relaxing 231 sq ft covered patio with friends and family in your private backyard. This home is a must see.
Save
Ask
Tour
Hide
Listing Snapshot
Price
$471,445
Days On Site
1 Day
Bedrooms
4
Inside Area (SqFt)
2,513 sqft
Total Baths
3
Full Baths
2
Partial Baths
1
Lot Size
0.143 Acres
Year Built
2026
MLS® Number
21406759
Status
Active
Property Tax
$1,229
HOA/Condo/Coop Fees
$100 monthly
Sq Ft Source
N/A
Friends & Family
Recent Activity
| yesterday | Listing updated with changes from the MLS® | |
| yesterday | Listing first seen on site |
General Features
Acres
0.143
Attached Garage
Yes
Garage
Yes
Garage Spaces
2
Levels
Two
Parking
GarageGarage Door OpenerGarage Faces FrontInside EntranceKitchen LevelStorageAttached
Property Condition
New Construction
Property Sub Type
Single Family Residence
Style
Contemporary/Modern
Interior Features
Appliances
DishwasherGas CooktopGas OvenMicrowaveTankless Water Heater
Interior
Granite CountersKitchen IslandOpen FloorplanPantryWalk-In Closet(s)
Bedroom
Dimensions - 10 x 13Level - SecondFeatures - Ceiling Fan(s)
Dining Room
Dimensions - 10 x 10Level - First
Master Bedroom
Dimensions - 16 x 14Level - FirstFeatures - Walk-In Closet(s)
Save
Ask
Tour
Hide
Exterior Features
Construction Details
Wood SidingBrickConcrete
Fencing
FencedWood
Patio And Porch
CoveredRear PorchPatio
Community Features
Association Fee
$1200.0
Association Fee Frequency
Annually
School District
Denton ISD
Financing Terms Available
CashConventionalFHAVA Loan
Horse Allowed
Yes
Schools
School District
Denton ISD
Elementary School
EP Rayzor
Middle School
Tom Harpool
High School
Guyer
Listing courtesy of Ashley Yoder of CastleRock Realty, LLC [email protected]

© 2020 North Texas Real Estate Information Systems. All rights reserved. Information is deemed reliable but is not guaranteed accurate by the MLS or NTREIS. The information being provided is for the consumer's personal, non-commercial use, and may not be reproduced, redistributed, or used for any purpose other than to identify prospective properties consumers may be interested in purchasing.
Last checked: 2026-10-09 07:43 PM CDT
© 2020 North Texas Real Estate Information Systems. All rights reserved. Information is deemed reliable but is not guaranteed accurate by the MLS or NTREIS. The information being provided is for the consumer's personal, non-commercial use, and may not be reproduced, redistributed, or used for any purpose other than to identify prospective properties consumers may be interested in purchasing.
Last checked: 2026-10-09 07:43 PM CDT
Neighborhood & Commute
Source: Walkscore
Save
Ask
Tour
Hide
Did you know? You can invite friends and family to your search. They can join your search, rate and discuss listings with you.