Save
Ask
Tour
Hide
Share
$368,500
New Listing

7800 Swan Park Drive
Denton, TX 76210

For Sale|Single Family Residence|Active
4
Beds
3
Total Baths
2
Full Baths
1
Partial Bath
2,611
SqFt
$141
/SqFt
2002
Built
Subdivision:
River Oaks Add Ph 5
County:
Denton
Call Now: 972-965-0657
Is this the listing for you? We can help make it yours.
972-965-0657
7800 Swan Park Drive7800 Swan Park Drive7800 Swan Park Drive7800 Swan Park Drive
Save
Ask
Tour
Hide
Share

Mortgage Calculator

Monthly Payment (Est.)

Enter an interest rate to see your estimated monthly payment.
Calculator powered by Showcase IDX, a Constellation1 Company. Copyright ©2026 Information is deemed reliable but not guaranteed.

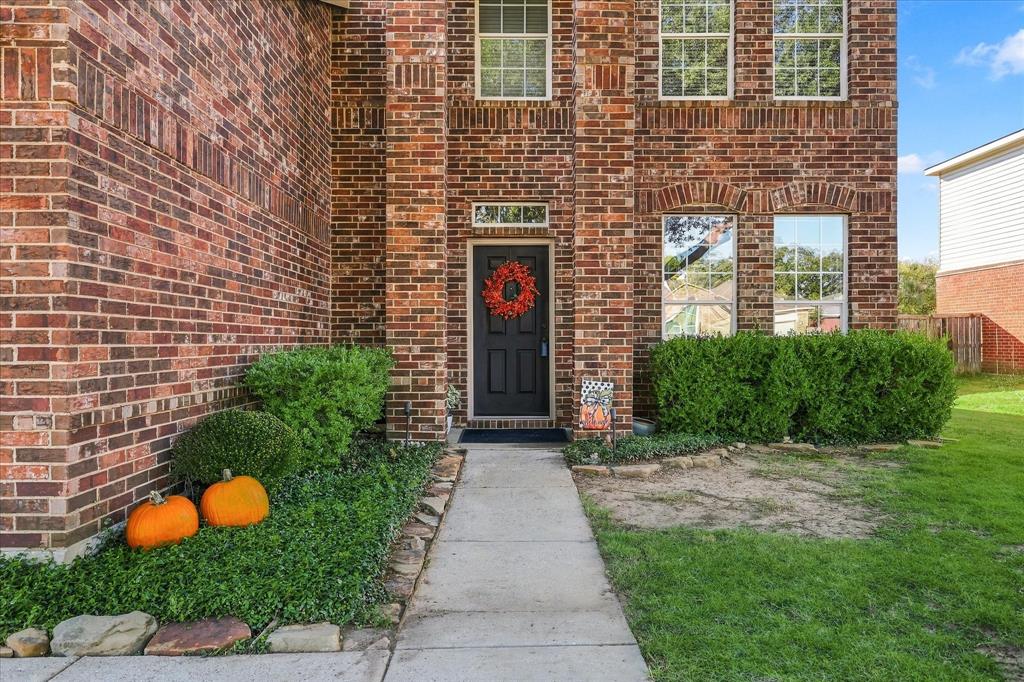
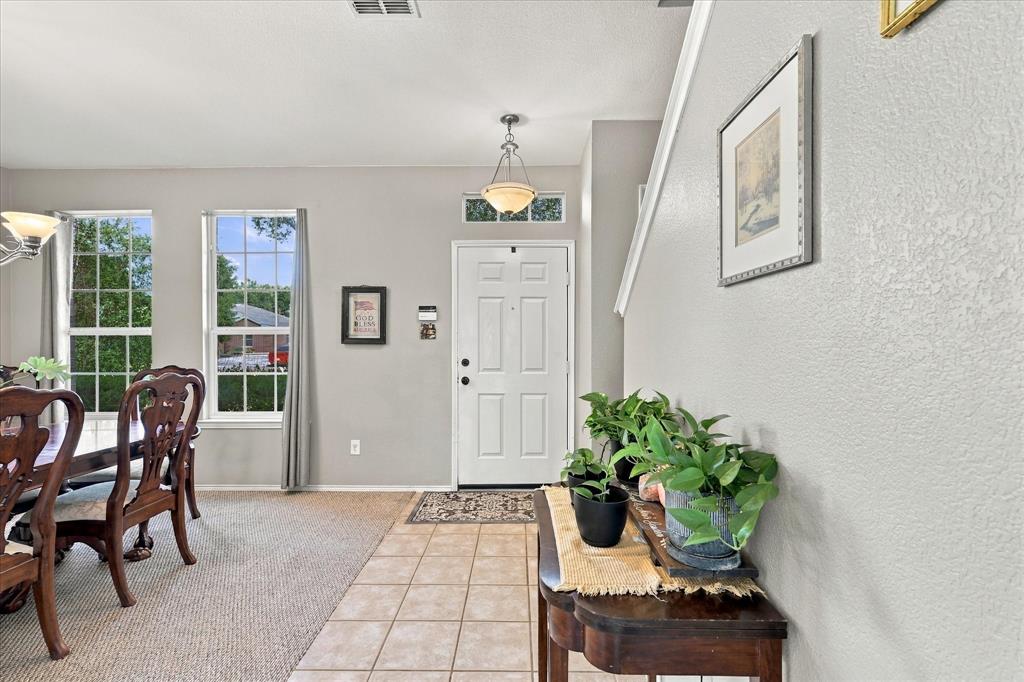
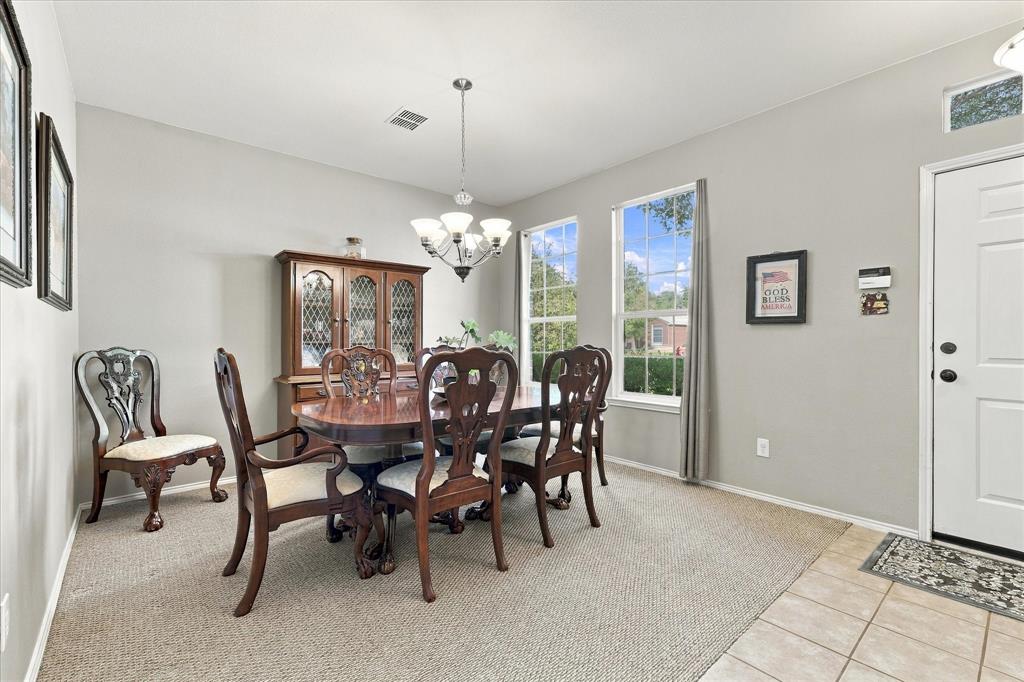
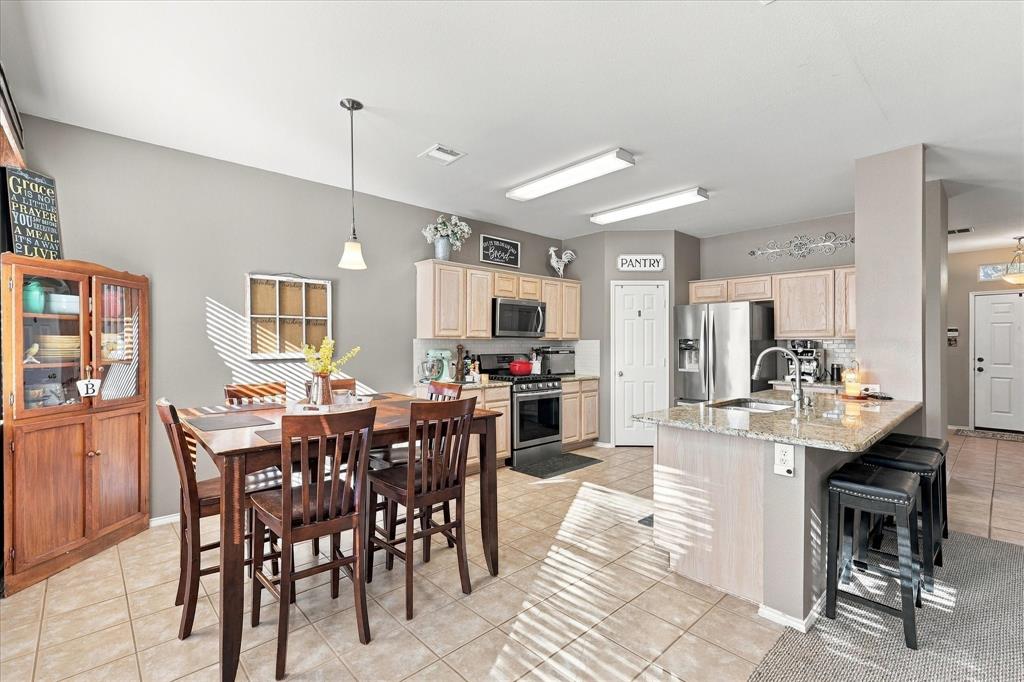
Just Listed in River Oaks! Sitting on an oversized lot, this ONE-OWNER has been lovingly maintained and offers a spacious, open layout with 4 bedrooms, 2.5 baths, a primary bedroom conveniently located downstairs, formal dining, a comfortable living area, and a game room, providing plenty of space for everyday living and entertaining. The sellers have taken great care of the property, and it truly shows. Recent updates include new exterior paint and partial interior paint completed within the past 30 days. The kitchen features granite countertops, stainless steel appliances, a gas range, and a convenient island that opens to the main living spaces. Upstairs, you'll find additional bedrooms and a versatile game room, offering plenty of space for family, guests, or a home office. Outside, the front yard features a mature tree and custom landscape lighting, while the large backyard provides plenty of room for entertaining, playing, or relaxing outdoors. Ideally located within walking distance of McNair Elementary, a city park, and nature trails, with zoning for the highly sought-after Guyer High School. Meticulously maintained and move-in ready, this home offers a great combination of space, comfort, and location. HOA dues include access to community pool! Schedule your showing today!

Save
Ask
Tour
Hide
Share
Listing Snapshot
Price 
$368,500
Days On Site 
0 Days
Bedrooms 
4
Inside Area (SqFt) 
2,611 sqft
Total Baths 
3
Full Baths 
2
Partial Baths 
1
Lot Size 
0.201 Acres
Year Built 
2002
MLS® Number 
21406756
Status 
Active
Property Tax 
$7,635
HOA/Condo/Coop Fees 
$25 monthly
Sq Ft Source 
N/A
Friends & Family
Recent Activity
5 hours agoListing updated with changes from the MLS®
7 hours agoListing first seen on site
General Features
Acres 
0.201
Attached Garage 
Yes
Foundation 
Slab
Garage 
Yes
Garage Spaces 
2
Levels 
Two
Parking 
Additional ParkingConcreteDrivewayGarage Door OpenerGarage Faces FrontLightedAttached
Property Sub Type 
Single Family Residence
Sewer 
Public Sewer
Special Circumstances 
Standard
Style 
Traditional
Utilities 
Cable AvailableElectricity AvailableElectricity ConnectedNatural Gas AvailableUnderground Utilities
Water Source 
Public
Interior Features
Appliances 
DishwasherDisposalGas OvenGas RangeMicrowave
Cooling 
Central AirElectric
Fireplace 
Yes
Fireplace Features 
Living Room
Fireplaces 
1
Flooring 
CarpetCeramic Tile
Heating 
CentralNatural Gas
Interior 
Built-in FeaturesEat-in KitchenKitchen IslandOpen FloorplanPantryWalk-In Closet(s)High Speed Internet
Bedroom 
Dimensions - 15 x 12Level - SecondFeatures - Walk-In Closet(s)
Breakfast Room 
Dimensions - 12 x 9Level - First
Dining Room 
Dimensions - 16 x 12Level - First
Game Room 
Dimensions - 16 x 21Level - Second
Kitchen 
Dimensions - 12 x 13Level - First
Laundry 
Dimensions - 6 x 8Level - First
Living Room 
Dimensions - 14 x 16Level - First
Master Bedroom 
Dimensions - 15 x 13Level - FirstFeatures - Walk-In Closet(s)
Save
Ask
Tour
Hide
Share
Exterior Features
Exterior 
Lighting
Fencing 
Wood
Lot Features 
Few TreesLandscaped
Roof 
Composition
Community Features
Association Fee 
$75.0
Association Fee Frequency 
Quarterly
School District 
Denton ISD
Financing Terms Available 
CashConventionalFHAVA Loan
Schools
School District
Denton ISD
Elementary School
Mcnair
Middle School
Tom Harpool
High School
Guyer
Listing courtesy of Barrett McClendon of Stag Residential [email protected]


© 2020 North Texas Real Estate Information Systems. All rights reserved. Information is deemed reliable but is not guaranteed accurate by the MLS or NTREIS. The information being provided is for the consumer's personal, non-commercial use, and may not be reproduced, redistributed, or used for any purpose other than to identify prospective properties consumers may be interested in purchasing.
Last checked: 2026-10-08 06:49 PM CDT

Neighborhood & Commute
Source: Walkscore
Save
Ask
Tour
Hide
Share