Save
Ask
Tour
Hide
Share
$709,000
New Listing

1279 Ocean Breeze Drive
Flower Mound, TX 75028

For Sale|Single Family Residence|Active
3
Beds
3
Total Baths
2
Full Baths
1
Partial Bath
2,808
SqFt
$252
/SqFt
2019
Built
Subdivision:
Villas at Southgate Ph 1
County:
Tarrant
Call Now: 972-965-0657
Is this the listing for you? We can help make it yours.
972-965-0657
1279 Ocean Breeze Drive1279 Ocean Breeze Drive1279 Ocean Breeze Drive1279 Ocean Breeze Drive
Save
Ask
Tour
Hide
Share

Mortgage Calculator

Monthly Payment (Est.)

Enter an interest rate to see your estimated monthly payment.
Calculator powered by Showcase IDX, a Constellation1 Company. Copyright ©2026 Information is deemed reliable but not guaranteed.

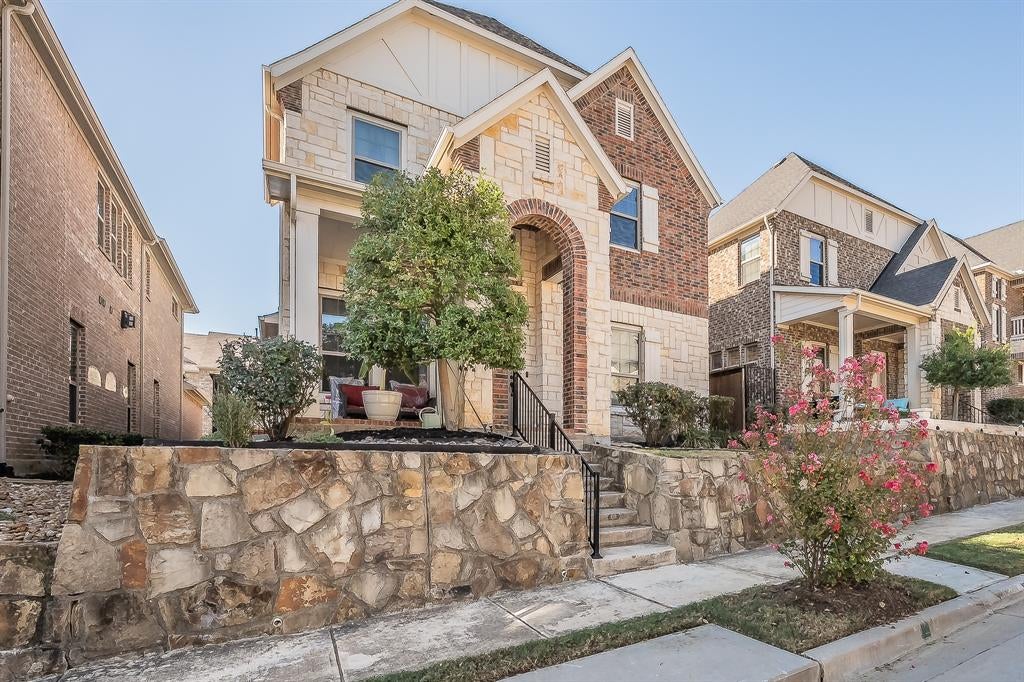
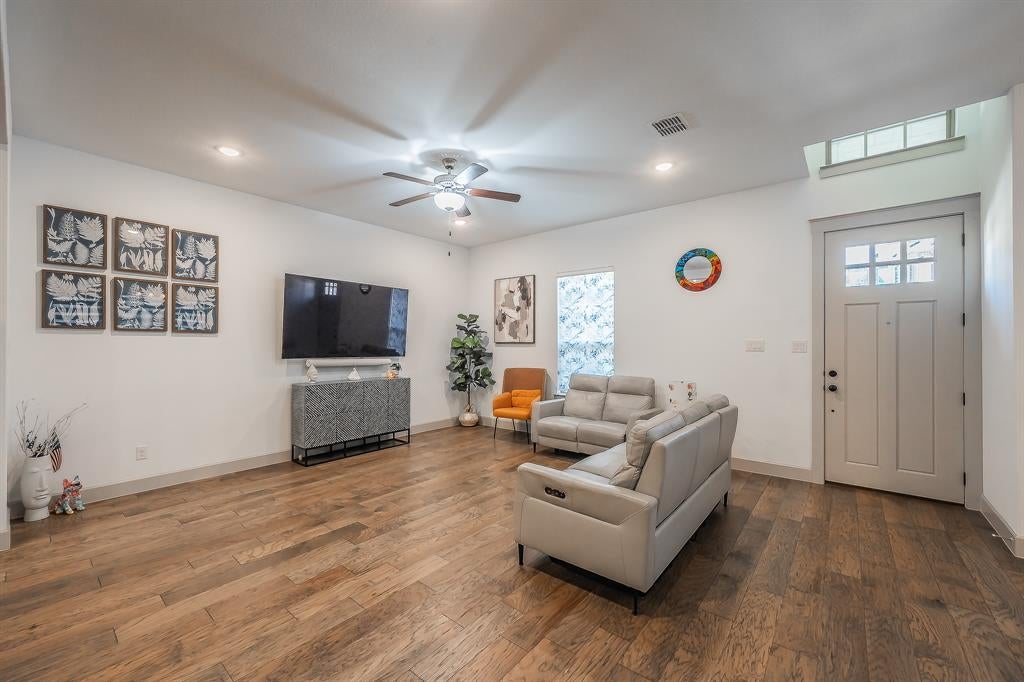
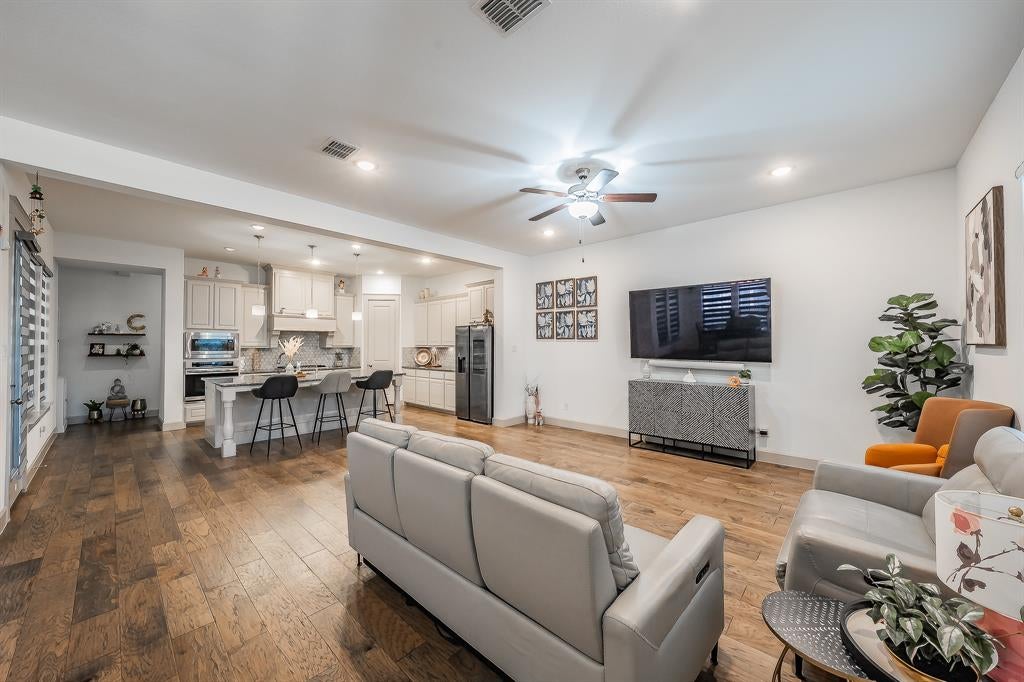
Immaculate and beautifully maintained, this spacious Tudor-style home offers 2,808 SF of thoughtfully designed living space in a convenient Flower Mound location. The open-concept main level features generous living and dining areas and a beautifully appointed kitchen with oversized island, granite countertops, stainless steel appliances, gas cooktop and walk-in pantry. The first-floor primary suite offers dual walk-in closets and an ensuite bath with separate vanities, garden tub and frameless glass shower. Upstairs, two spacious bedrooms share a full bath, while the large game room offers flexible space for a second living area, media room, office or playroom. Energy-efficient construction includes added insulation, tankless water heater and 16 SEER HVAC. Enjoy the community pool just down the street, plus a new park being developed adjacent to the neighborhood. Ideally located near major highways, DFW Airport, Lake Grapevine, shopping, dining and award winning parks and trails.

Save
Ask
Tour
Hide
Share
Listing Snapshot
Price 
$709,000
Days On Site 
0 Days
Bedrooms 
3
Inside Area (SqFt) 
2,808 sqft
Total Baths 
3
Full Baths 
2
Partial Baths 
1
Lot Size 
0.101 Acres
Year Built 
2019
MLS® Number 
21406470
Status 
Active
Property Tax 
N/A
HOA/Condo/Coop Fees 
$65 monthly
Sq Ft Source 
N/A
Friends & Family
Recent Activity
2 hours agoListing updated with changes from the MLS®
9 hours agoListing first seen on site
General Features
Acres 
0.101
Attached Garage 
Yes
Foundation 
Slab
Garage 
Yes
Garage Spaces 
2
Green Energy Efficient 
InsulationThermostatWater HeaterWindows
Levels 
Two
Parking 
GarageGarage Door OpenerGarage Faces RearInside EntranceKitchen LevelAttached
Property Sub Type 
Single Family Residence
Security 
Security SystemSmoke Detector(s)
Sewer 
Public Sewer
Special Circumstances 
Standard
Utilities 
Cable AvailableElectricity AvailableNatural Gas AvailableUnderground Utilities
Water Source 
Public
Interior Features
Appliances 
Water PurifierDishwasherDisposalGas CooktopMicrowaveTankless Water HeaterVented Exhaust Fan
Cooling 
Ceiling Fan(s)Central AirElectric
Flooring 
CarpetCeramic TileWood
Heating 
Exhaust FanCentralHeat Pump
Interior 
Cathedral Ceiling(s)Eat-in KitchenKitchen IslandOpen FloorplanPantryWalk-In Closet(s)High Speed Internet
Window Features 
Window Coverings
Bath-Full 
Dimensions - 7 x 6Level - Second
Bath-Half 
Dimensions - 5 x 5Level - First
Bedroom 
Dimensions - 13 x 14Level - SecondFeatures - Ceiling Fan(s), Walk-In Closet(s)
Dining Room 
Dimensions - 13 x 14Level - First
Game Room 
Dimensions - 19 x 16Level - Second
Kitchen 
Dimensions - 19 x 15Level - FirstFeatures - Breakfast Bar
Living Room 
Dimensions - 14 x 17Level - First
Master Bathroom 
Dimensions - 8 x 12Level - First
Master Bedroom 
Dimensions - 15 x 17Level - FirstFeatures - Walk-In Closet(s)
Utility Room 
Dimensions - 8 x 6Level - First
Save
Ask
Tour
Hide
Share
Exterior Features
Construction Details 
BrickFiber CementStone
Exterior 
Rain GuttersPrivate Yard
Fencing 
FencedWoodWrought Iron
Lot Features 
Few TreesInterior Lot
Patio And Porch 
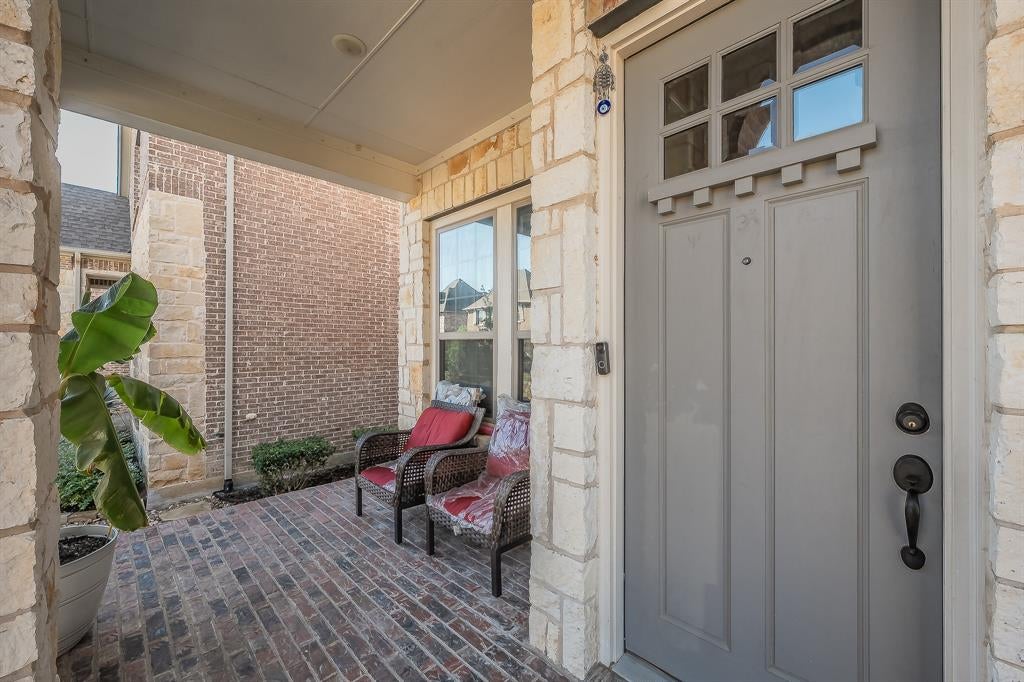
CoveredFront PorchSide Porch
Roof 
CompositionShingle
Windows/Doors 
Window Coverings
Community Features
Association Fee 
$780.0
Association Fee Frequency 
Annually
Community Features 
CurbsParkPlaygroundPoolSidewalks
School District 
Lewisville ISD
Schools
School District
Lewisville ISD
Elementary School
Blue Bonnet
Middle School
Shadow Ridge
High School
Flower Mound
Listing courtesy of Stephanie Evans of United Real Estate DFW [email protected]


© 2020 North Texas Real Estate Information Systems. All rights reserved. Information is deemed reliable but is not guaranteed accurate by the MLS or NTREIS. The information being provided is for the consumer's personal, non-commercial use, and may not be reproduced, redistributed, or used for any purpose other than to identify prospective properties consumers may be interested in purchasing.
Last checked: 2026-10-08 06:00 PM CDT

Neighborhood & Commute
Source: Walkscore
Save
Ask
Tour
Hide
Share