

Save
Ask
Tour
Hide
$682,000
1 Day On Site
11224 Dusty Trail CourtFlower Mound, TX 76262
For Sale|Single Family Residence|Active
5
Beds
4
Total Baths
4
Full Baths
3,368
SqFt
$202
/SqFt
2018
Built
Subdivision:
Trailwood Ph 1
County:
Denton
Call Now: 972-965-0657
Is this the listing for you? We can help make it yours.
972-965-0657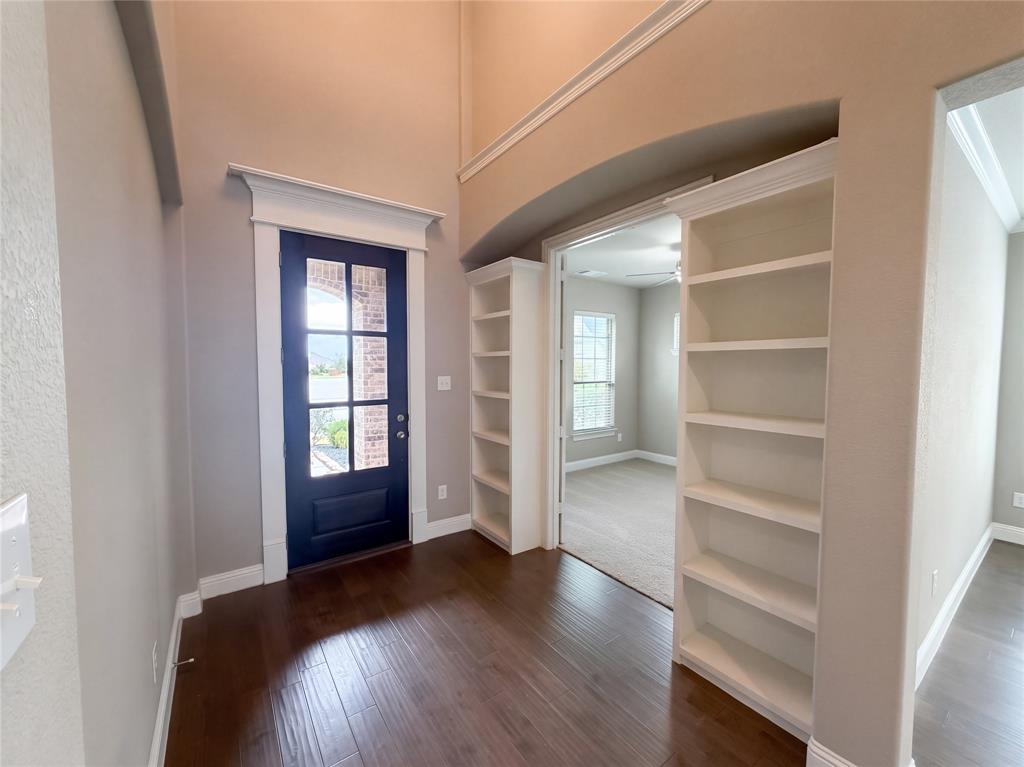
Save
Ask
Tour
Hide
Mortgage Calculator
Monthly Payment (Est.)
Enter an interest rate to see your estimated monthly payment.Calculator powered by Showcase IDX, a Constellation1 Company. Copyright ©2026 Information is deemed reliable but not guaranteed.
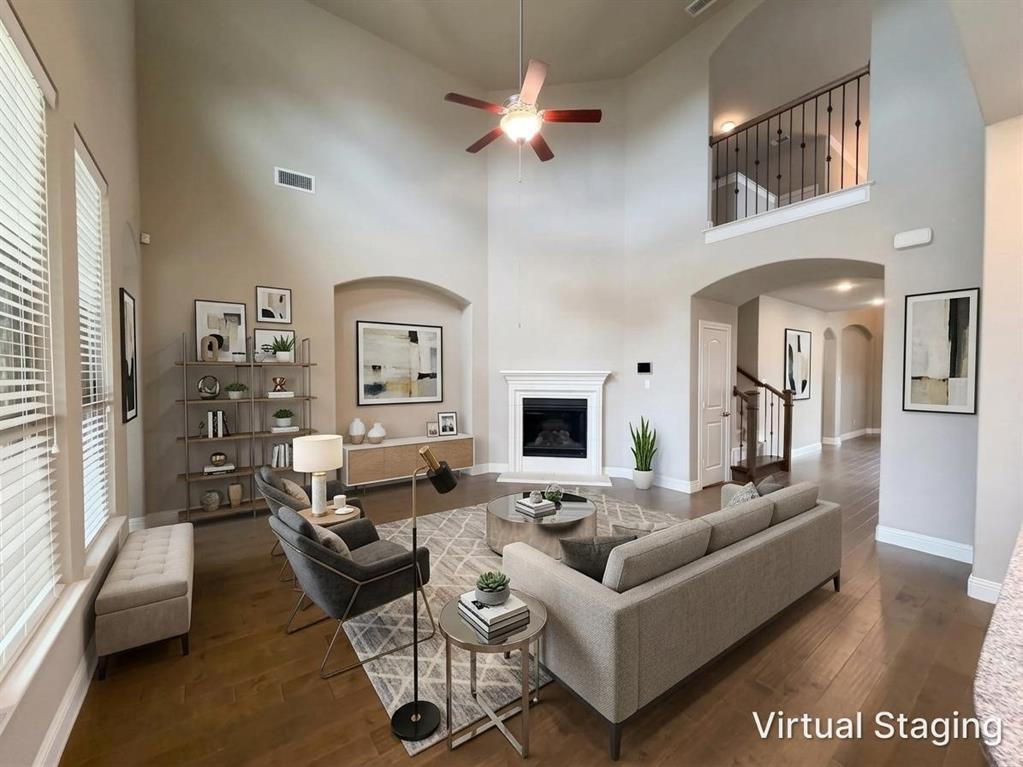
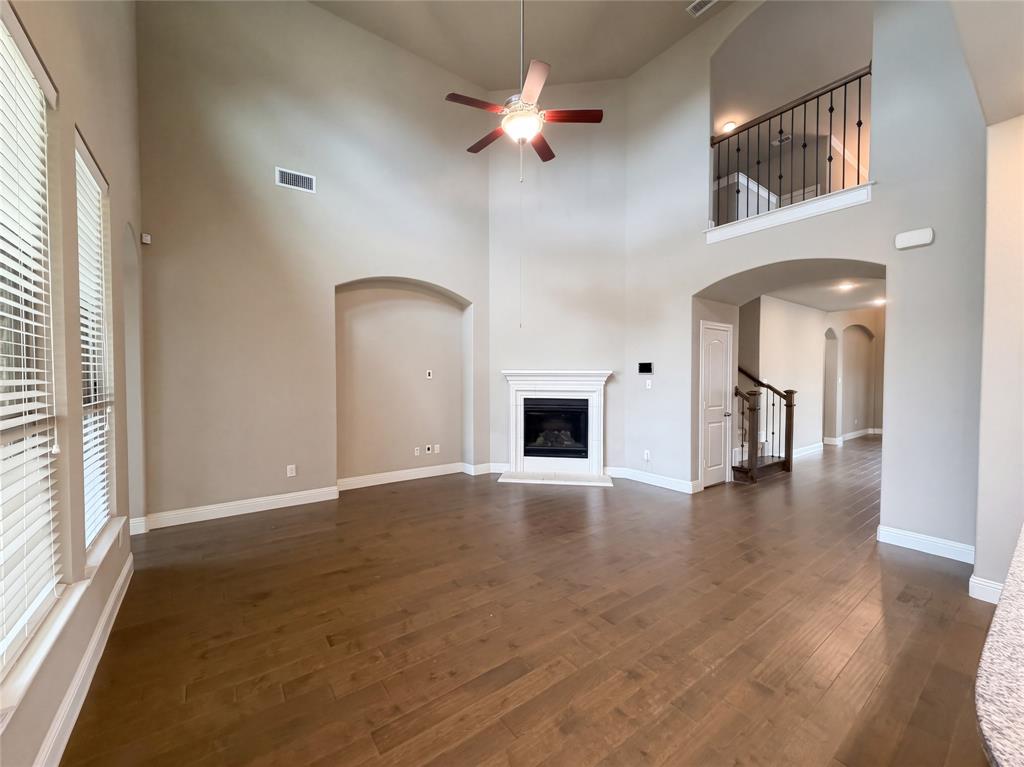
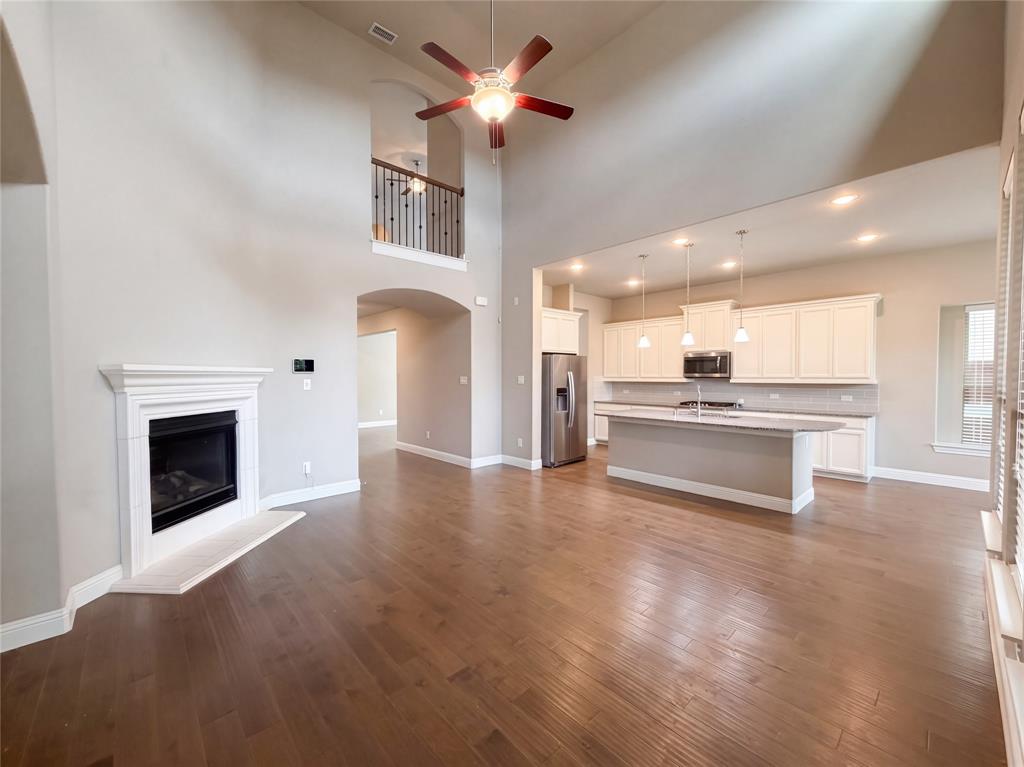
Welcome to this inviting home in the desirable Trailwood community! Featuring a functional layout with comfortable living spaces and a well-appointed kitchen, this home offers plenty of room to relax and entertain. Enjoy neighborhood amenities including a community pool, clubhouse, playground, and scenic trails. Conveniently located near shopping, dining, major roadways, and highly rated schools, this home offers a great combination of comfort, convenience, and community. FHA available on 12-10-26
Save
Ask
Tour
Hide
Listing Snapshot
Price
$682,000
Days On Site
1 Day
Bedrooms
5
Inside Area (SqFt)
3,368 sqft
Total Baths
4
Full Baths
4
Partial Baths
N/A
Lot Size
0.162 Acres
Year Built
2018
MLS® Number
21405719
Status
Active
Property Tax
N/A
HOA/Condo/Coop Fees
$149.58 monthly
Sq Ft Source
N/A
Friends & Family
Recent Activity
| yesterday | Listing updated with changes from the MLS® | |
| yesterday | Listing first seen on site |
General Features
Acres
0.162
Additional Property Use
Vacant
Carport
2
Foundation
Slab
Garage Spaces
2
Levels
Two
Parking
ConcreteDirect AccessGarage Faces FrontParking Lot
Property Sub Type
Single Family Residence
Sewer
Public Sewer
Special Circumstances
Standard
Style
Traditional
Water Source
Public
Interior Features
Appliances
DishwasherMicrowaveRefrigerator
Cooling
Central AirElectric
Fireplace
Yes
Fireplace Features
Living Room
Fireplaces
1
Flooring
CarpetTileVinyl
Heating
CentralFireplace(s)
Interior
Built-in FeaturesWalk-In Closet(s)
Bath-Full
Dimensions - 1 x 1Level - First
Bedroom
Dimensions - 1 x 1Level - SecondFeatures - Ceiling Fan(s)
Kitchen
Dimensions - 1 x 1Level - First
Living Room
Dimensions - 1 x 1Level - First
Master Bathroom
Dimensions - 1 x 1Level - First
Master Bedroom
Dimensions - 1 x 1Level - First
Office
Dimensions - 1 x 1Level - First
Utility Room
Dimensions - 1 x 1Level - First
Save
Ask
Tour
Hide
Exterior Features
Construction Details
Brick
Fencing
WoodWrought Iron
Community Features
Association Fee
$1795.0
Association Fee Frequency
Annually
Community Features
PoolClubhousePlayground
School District
Argyle ISD
Roads
ConcreteGravel
Schools
School District
Argyle ISD
Elementary School
Argyle South
Middle School
Argyle
High School
Argyle
Listing courtesy of Bella Jenkins of Mark Spain Real Estate [email protected]

© 2020 North Texas Real Estate Information Systems. All rights reserved. Information is deemed reliable but is not guaranteed accurate by the MLS or NTREIS. The information being provided is for the consumer's personal, non-commercial use, and may not be reproduced, redistributed, or used for any purpose other than to identify prospective properties consumers may be interested in purchasing.
Last checked: 2026-10-08 06:49 PM CDT
© 2020 North Texas Real Estate Information Systems. All rights reserved. Information is deemed reliable but is not guaranteed accurate by the MLS or NTREIS. The information being provided is for the consumer's personal, non-commercial use, and may not be reproduced, redistributed, or used for any purpose other than to identify prospective properties consumers may be interested in purchasing.
Last checked: 2026-10-08 06:49 PM CDT
Neighborhood & Commute
Source: Walkscore
Save
Ask
Tour
Hide