Save
Ask
Tour
Hide
Share
$329,900
New Listing

300 Balcones Drive
Fort Worth, TX 76108

For Sale|Single Family Residence|Active
3
Beds
2
Total Baths
2
Full Baths
1,657
SqFt
$199
/SqFt
2018
Built
Subdivision:
Silver Ridge Add
County:
Tarrant
Call Now: 972-965-0657
Is this the listing for you? We can help make it yours.
972-965-0657
300 Balcones Drive300 Balcones Drive300 Balcones Drive300 Balcones Drive
Save
Ask
Tour
Hide
Share

Mortgage Calculator

Monthly Payment (Est.)

Enter an interest rate to see your estimated monthly payment.
Calculator powered by Showcase IDX, a Constellation1 Company. Copyright ©2026 Information is deemed reliable but not guaranteed.

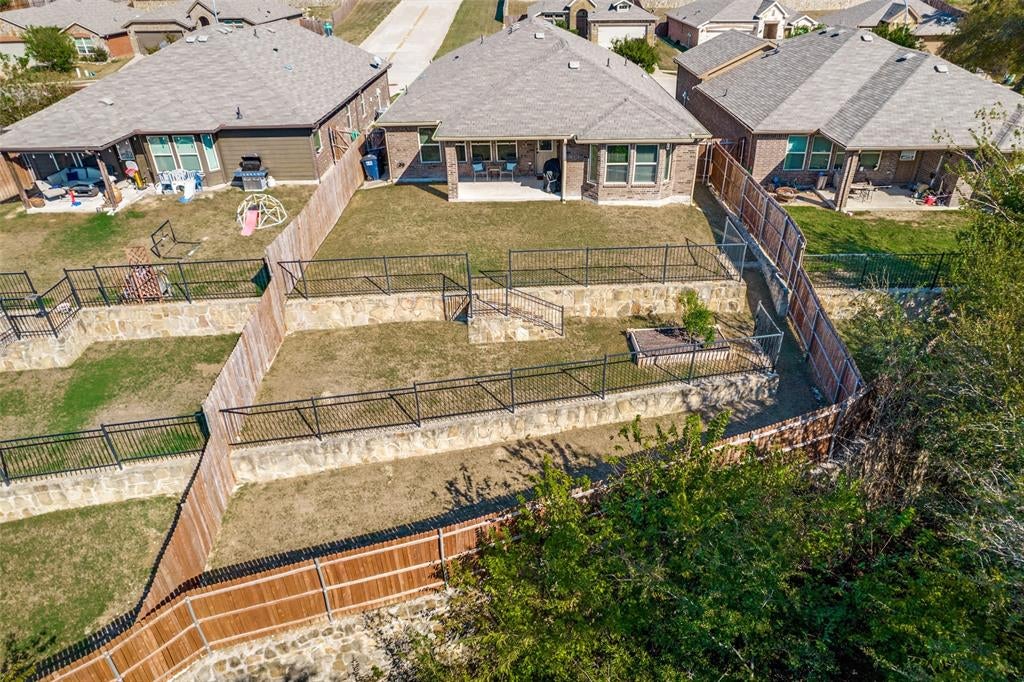
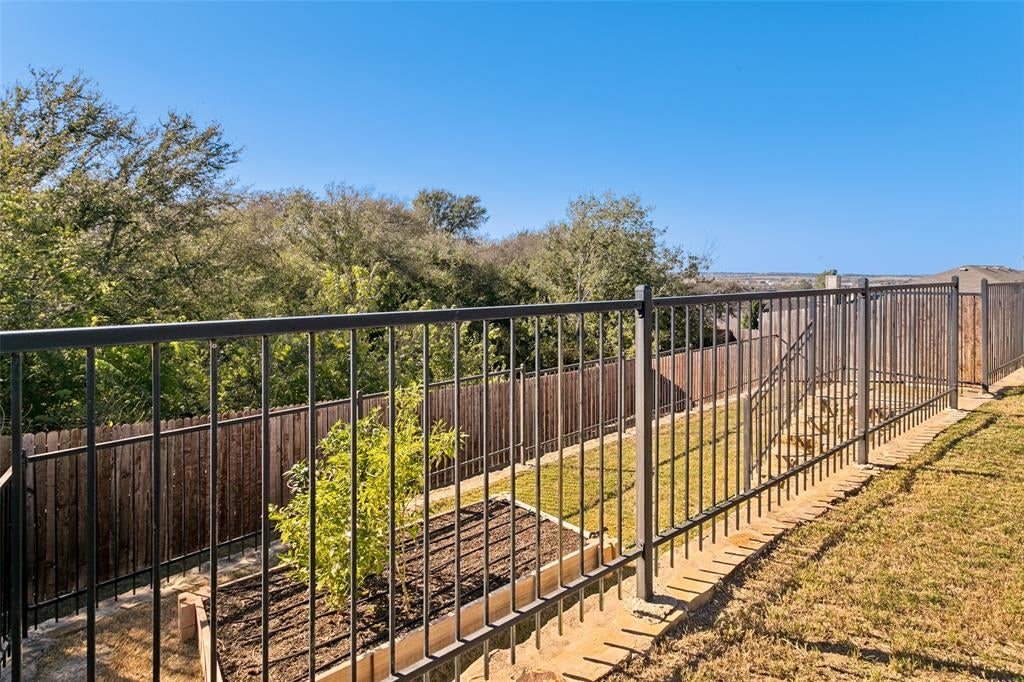
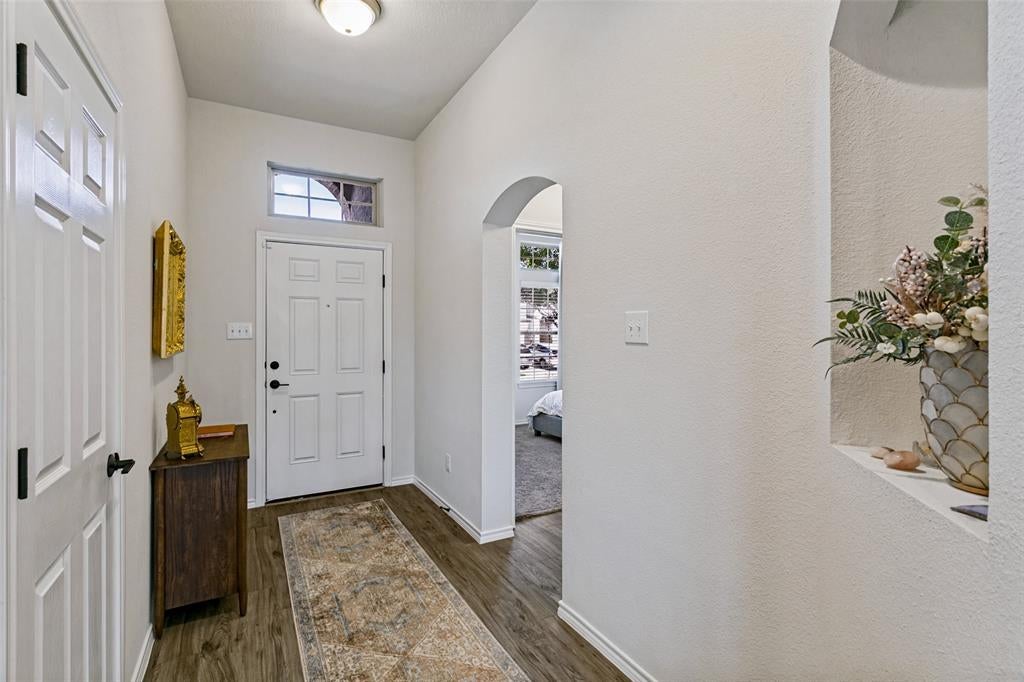
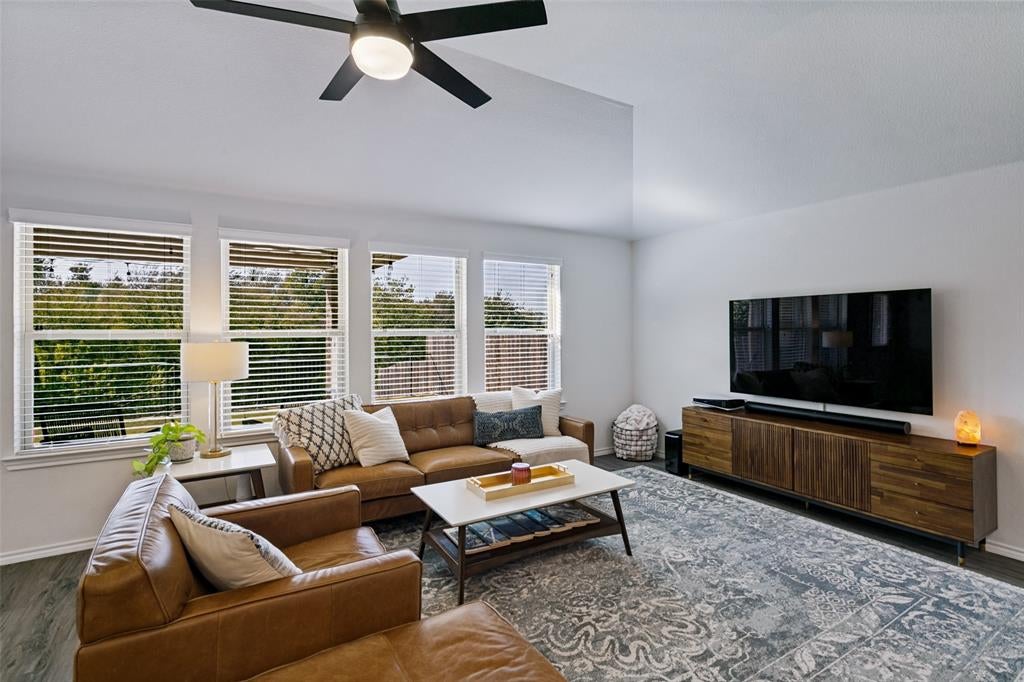
A backyard with a view—and a setting that is hard to duplicate. Located in the Silver Ridge community, 300 Balcones Drive offers an elevated backyard overlooking the treetops and greenbelt below, creating a sense of openness and privacy rarely found in a neighborhood setting. The large fenced yard provides plenty of room to enjoy the outdoors, while the covered patio is an ideal spot for morning coffee, evening gatherings, or simply taking in the view. Inside, the open-concept floor plan is filled with natural light from large windows across the back of the home, keeping that peaceful outdoor setting in sight. The island kitchen features granite countertops, generous workspace, and a convenient coffee bar nook, opening easily to the main living and dining areas. A private office at the front of the home includes a built-in desk and cabinetry, providing a dedicated work-from-home space without sacrificing a bedroom. The primary suite also takes advantage of the backyard view and features a spacious bath with dual sinks, a garden tub, and separate shower. Thoughtfully designed and well cared for, the home offers comfortable single-story living with spaces that are both functional and inviting. Beyond the property, Silver Ridge adds another layer to the lifestyle with a community lake, park, walking paths, playground, and clubhouse—all while offering convenient access to shopping, dining, and major thoroughfares. Come for the house. Stay for the view. Fridge, Washer, Dryer convey. Seller will offer buyer $5,000 for buydown interest rate assistance.

Save
Ask
Tour
Hide
Share
Listing Snapshot
Price 
$329,900
Days On Site 
0 Days
Bedrooms 
3
Inside Area (SqFt) 
1,657 sqft
Total Baths 
2
Full Baths 
2
Partial Baths 
N/A
Lot Size 
0.188 Acres
Year Built 
2018
MLS® Number 
21405083
Status 
Active
Property Tax 
N/A
HOA/Condo/Coop Fees 
$27.75 monthly
Sq Ft Source 
N/A
Friends & Family
Recent Activity
4 hours agoListing updated with changes from the MLS®
5 hours agoListing first seen on site
General Features
Acres 
0.188
Attached Garage 
Yes
Foundation 
Slab
Garage 
Yes
Garage Spaces 
2
Levels 
One
Parking 
GarageGarage Door OpenerGarage Faces FrontAttached
Property Sub Type 
Single Family Residence
Security 
Smoke Detector(s)
Sewer 
Public Sewer
Special Circumstances 
Standard
Style 
Traditional
Utilities 
Cable Available
Water Source 
Public
Interior Features
Appliances 
DishwasherDisposalDryerElectric RangeMicrowaveRefrigeratorVented Exhaust FanWasher
Cooling 
Ceiling Fan(s)Central AirElectric
Flooring 
CarpetCeramic TileVinyl
Heating 
Exhaust FanCentralElectric
Interior 
Granite CountersOpen FloorplanHigh Speed Internet
Laundry Features 
Electric Dryer HookupWasher Hookup
Living Room 
Dimensions - 0 x 0Level - FirstFeatures - Ceiling Fan(s)
Save
Ask
Tour
Hide
Share
Exterior Features
Construction Details 
BrickStone
Fencing 
WoodWrought Iron
Lot Features 
Few TreesLandscapedOtherSlopedSubdivided
Roof 
CompositionShingle
Waterfront Features 
Lake Privileges
Community Features
Association Fee 
$333.0
Association Fee Frequency 
Annually
Community Features 
ClubhouseCurbsLakeParkPlaygroundSidewalksOther
School District 
White Settlement ISD
Financing Terms Available 
CashConventionalFHAVA Loan
Schools
School District
White Settlement ISD
Elementary School
Bluehaze
Middle School
Brewer
High School
Brewer
Listing courtesy of Leah Dunn of Leah Dunn Real Estate Group [email protected]


© 2020 North Texas Real Estate Information Systems. All rights reserved. Information is deemed reliable but is not guaranteed accurate by the MLS or NTREIS. The information being provided is for the consumer's personal, non-commercial use, and may not be reproduced, redistributed, or used for any purpose other than to identify prospective properties consumers may be interested in purchasing.
Last checked: 2026-10-08 06:44 PM CDT

Neighborhood & Commute
Source: Walkscore
Save
Ask
Tour
Hide
Share