Save
Ask
Tour
Hide
Share
$350,000
2 Days On Site

505 Matchbox Street
Argyle, TX 76226

For Sale|Townhouse|Active
2
Beds
2
Total Baths
2
Full Baths
1,332
SqFt
$263
/SqFt
2022
Built
Subdivision:
Harvest Twnhms Ph 1
County:
Denton
Call Now: 972-965-0657
Is this the listing for you? We can help make it yours.
972-965-0657
505 Matchbox Street505 Matchbox Street505 Matchbox Street505 Matchbox Street
Save
Ask
Tour
Hide
Share

Mortgage Calculator

Monthly Payment (Est.)

Enter an interest rate to see your estimated monthly payment.
Calculator powered by Showcase IDX, a Constellation1 Company. Copyright ©2026 Information is deemed reliable but not guaranteed.

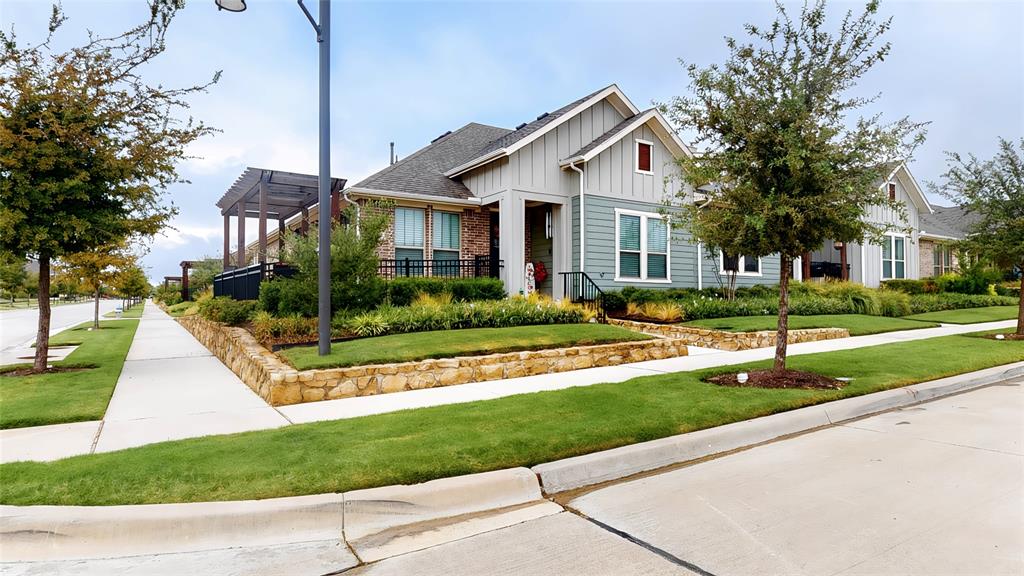
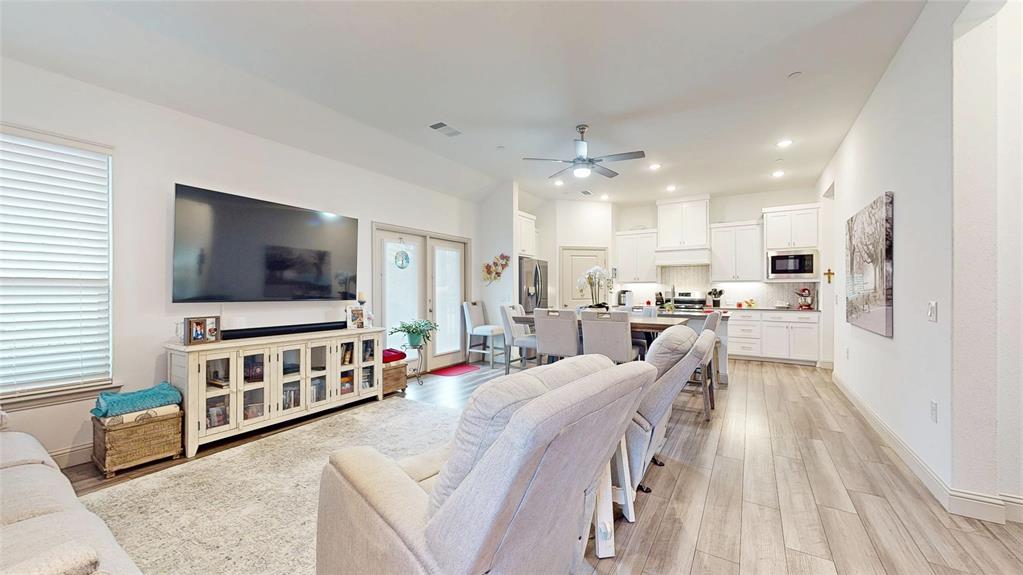
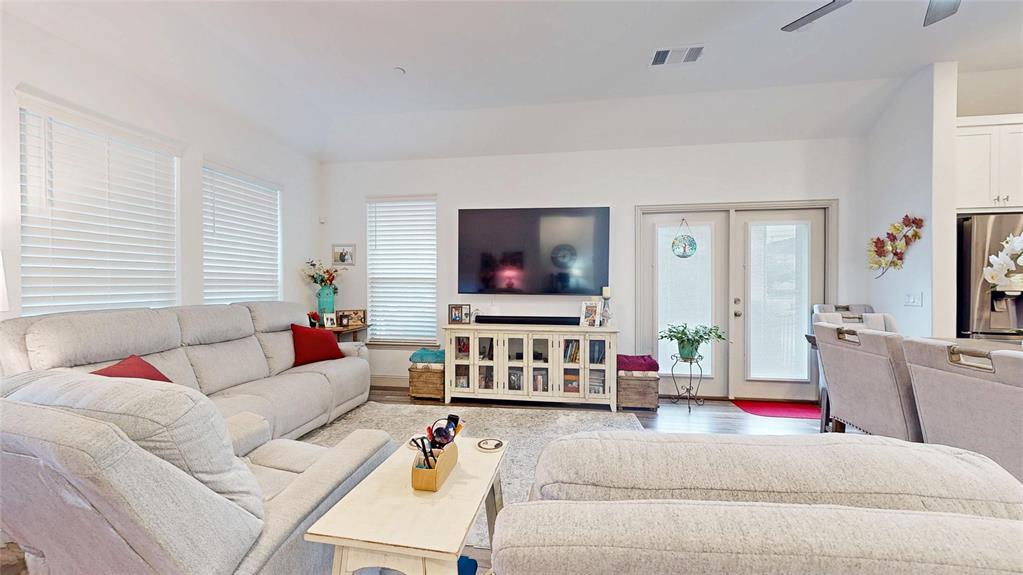
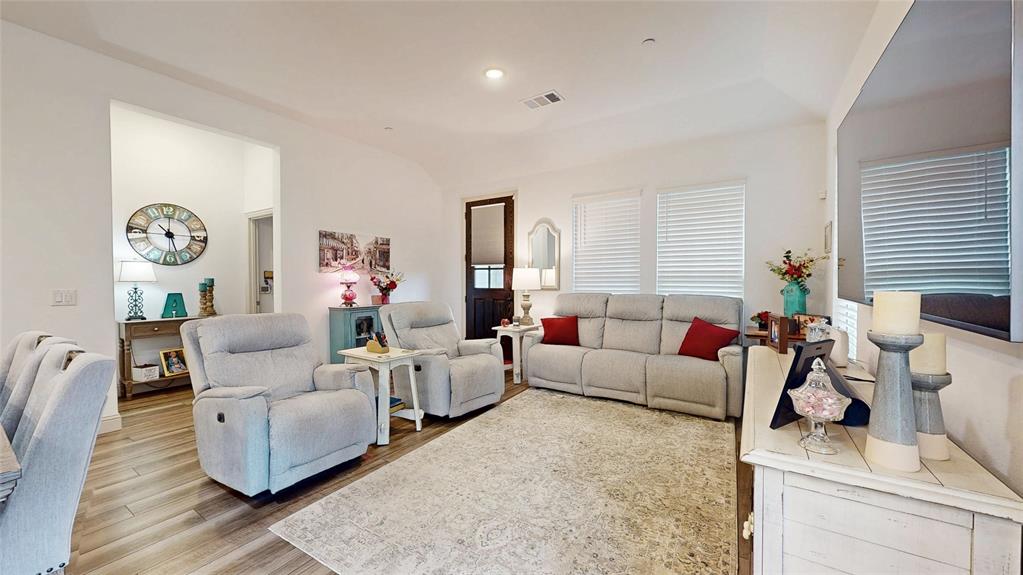
Perfectly positioned on a desirable corner lot in highly sought-after Harvest, this beautifully maintained townhome delivers effortless living with stylish finishes and an exceptional amenity-rich lifestyle. The open-concept kitchen and living design creates an inviting space for everyday living and entertaining, with double doors extending the living area to a pergola-covered side patio—perfect for morning coffee or relaxing outdoors. Luxury vinyl flooring and modern paint tones flow throughout, while the island kitchen impresses with abundant white cabinetry, quartz countertops, designer herringbone tile backsplash, stainless appliances, updated sink faucet, gas range, breakfast bar, and a spacious walk-in corner pantry. An adjacent dining area is thoughtfully nestled between the kitchen and living room for seamless gatherings. The primary suite is privately located at the front of the home and features an ensuite bath with dual-sink vanity, accessible walk-in shower, upgraded sink faucets and rain head shower faucet, and generously sized walk-in closet. A secondary bedroom at the rear offers excellent privacy and is conveniently served by a full hall bath with updated sink faucet. A two-car rear-entry garage adds everyday convenience, while the HOA provides cable, internet, exterior maintenance, and full lawn service for truly low-maintenance living. Located in the esteemed Argyle ISD and surrounded by everything Harvest has to offer, residents can enjoy resort-style pools, two fitness centers, miles of walking trails and pocket parks, Harvest Lake with kayaking and fishing, volleyball and basketball courts, a coffee house, and so much more. This is the perfect opportunity to enjoy a beautifully appointed home with an exceptional community lifestyle—all with virtually effortless upkeep.

Save
Ask
Tour
Hide
Share
Listing Snapshot
Price 
$350,000
Days On Site 
2 Days
Bedrooms 
2
Inside Area (SqFt) 
1,332 sqft
Total Baths 
2
Full Baths 
2
Partial Baths 
N/A
Lot Size 
0.09 Acres
Year Built 
2022
MLS® Number 
21405055
Status 
Active
Property Tax 
N/A
HOA/Condo/Coop Fees 
$2,385 Semi-Annually
Sq Ft Source 
N/A
Friends & Family
Recent Activity
yesterdayListing updated with changes from the MLS®
2 days agoListing first seen on site
General Features
Acres 
0.09
Attached Garage 
Yes
Foundation 
Slab
Garage 
Yes
Garage Spaces 
2
Levels 
One
Parking 
Alley AccessCoveredDrivewayGarageGarage Door OpenerGarage Faces RearInside EntranceLightedAttached
Property Sub Type 
Townhouse
Security 
Smoke Detector(s)
Sewer 
Public Sewer
Special Circumstances 
Standard
Style 
Traditional
Utilities 
Cable Available
Water Source 
Public
Interior Features
Appliances 
DishwasherDisposalGas RangeMicrowave
Cooling 
Ceiling Fan(s)Central AirElectric
Flooring 
CarpetCeramic TileVinyl
Heating 
Central
Interior 
Built-in FeaturesDouble VanityEat-in KitchenOpen FloorplanPantryWalk-In Closet(s)High Speed Internet
Laundry Features 
Washer Hookup
Window Features 
Window Coverings
Bedroom 
Dimensions - 12 x 11Level - FirstFeatures - Ceiling Fan(s), Walk-In Closet(s)
Dining Room 
Dimensions - 16 x 7Level - First
Kitchen 
Dimensions - 16 x 12Level - FirstFeatures - Breakfast Bar, Eat-in Kitchen, Pantry
Living Room 
Dimensions - 16 x 12Level - FirstFeatures - Ceiling Fan(s)
Master Bedroom 
Dimensions - 14 x 13Level - FirstFeatures - Ceiling Fan(s), Walk-In Closet(s)
Utility Room 
Dimensions - 8 x 6Level - First
Save
Ask
Tour
Hide
Share
Exterior Features
Construction Details 
BrickFiber Cement
Exterior 
Rain GuttersLighting
Lot Features 
Corner LotFew TreesLandscapedSubdivided
Other Structures 
Pergola
Patio And Porch 
CoveredFront PorchPatioSide Porch
Roof 
CompositionShingle
Waterfront Features 
Lake Privileges
Windows/Doors 
Window Coverings
Community Features
Accessibility Features 
Accessible DoorsAccessible Hallway(s)
Association Fee 
$2385.0
Association Fee Frequency 
Semi-Annually
Community Features 
PoolClubhouseCurbsFishingFitness CenterLakeParkPlaygroundSidewalksOther
School District 
Argyle ISD
Schools
School District
Argyle ISD
Elementary School
Argyle West
Middle School
Argyle
High School
Argyle
Listing courtesy of William Nelson of Your Home Free LLC [email protected]


© 2020 North Texas Real Estate Information Systems. All rights reserved. Information is deemed reliable but is not guaranteed accurate by the MLS or NTREIS. The information being provided is for the consumer's personal, non-commercial use, and may not be reproduced, redistributed, or used for any purpose other than to identify prospective properties consumers may be interested in purchasing.
Last checked: 2026-10-08 06:44 PM CDT

Neighborhood & Commute
Source: Walkscore
Save
Ask
Tour
Hide
Share