

3408 Mark Twain BoulevardFlower Mound, TX 75022
Mortgage Calculator
Monthly Payment (Est.)
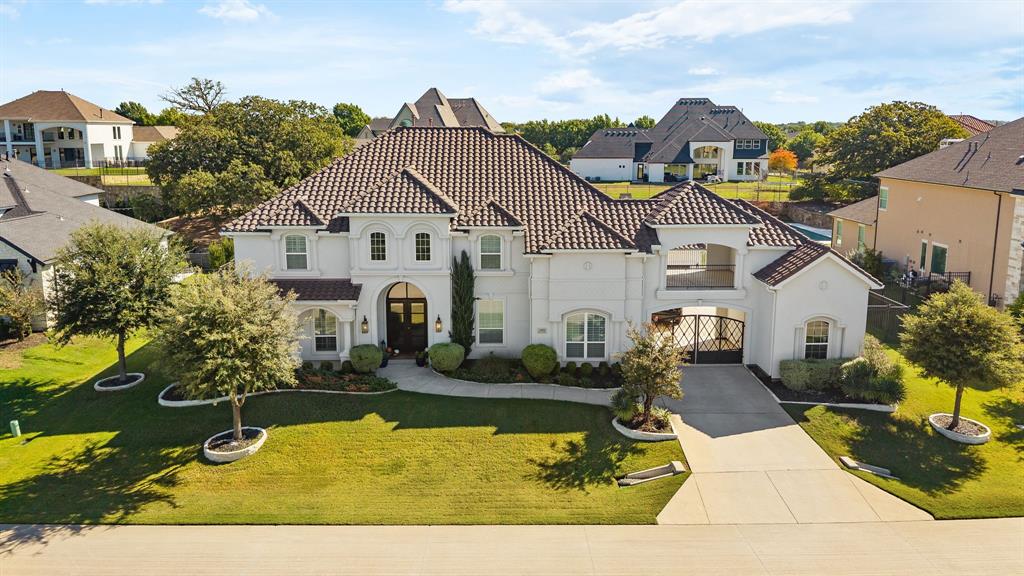
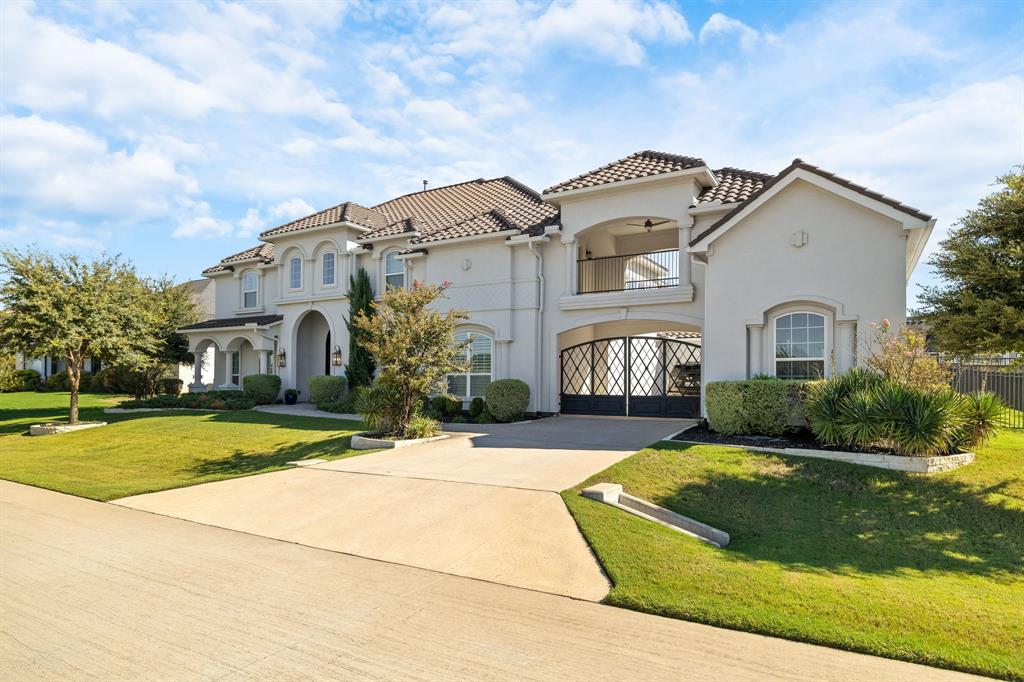
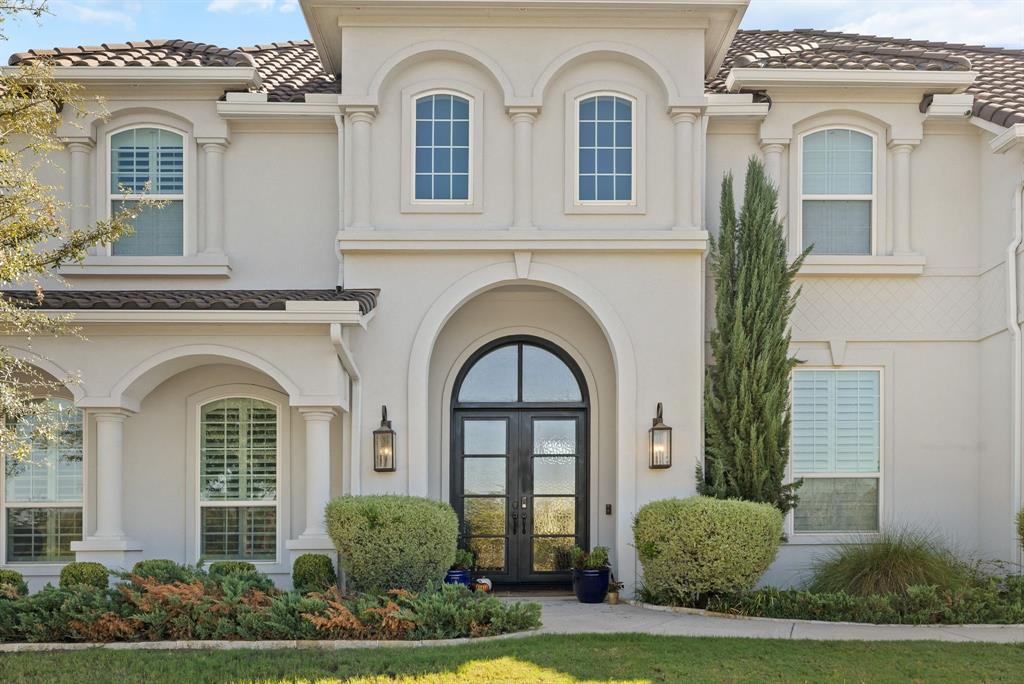
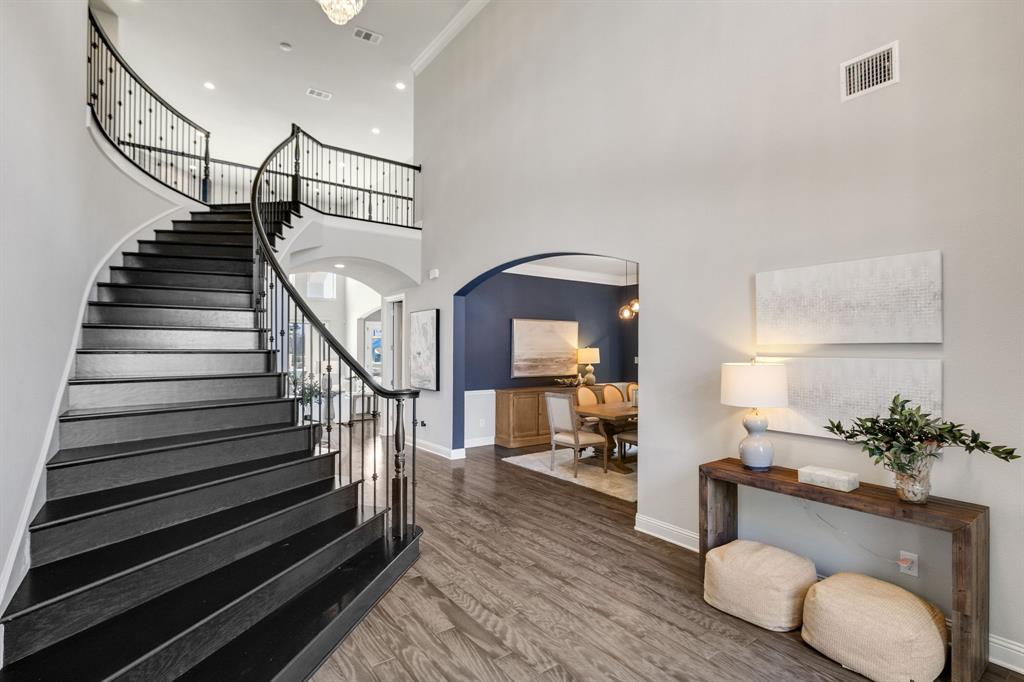
Enter an interest rate to see your estimated monthly payment.Positioned on a half-acre homesite in Flower Mound’s coveted Town Lake community, this beautifully composed residence pairs timeless architecture with warmth, privacy, and ease. Across from the community lake and green space, with scenic trails throughout the neighborhood, the setting feels both connected and quietly removed—a peaceful backdrop to everyday life. Inside, soaring ceilings, a statement staircase, and thoughtfully selected finishes establish an immediate sense of scale and refinement. Natural light moves through beautifully proportioned spaces designed to feel equally at home hosting a room full of guests or settling into a quiet evening. The five-bedroom floor plan is well considered, with each bedroom offering its own ensuite bath and walk-in closet. An executive study with custom built-ins, formal dining room, and dramatic two-story living space create distinct moments throughout the home while maintaining an effortless flow. At its center, the kitchen is equal parts beautiful and functional, appointed with a six-burner gas cooktop, built-in refrigerator, double ovens, generous cabinetry, and expansive gathering space. The primary suite offers a private retreat, complete with a spa-inspired bath featuring dual vanities, a soaking tub, and oversized double shower. A private wine cellar, first-floor guest suite, game room, and dedicated media room add layers to the way the home lives. Outdoors, the experience becomes decidedly more relaxed. An expansive pool with cascading water features anchors the private backyard, complemented by a covered living area, outdoor kitchen, and fireplace—an inviting setting for afternoons by the water, dinners outdoors, and evenings that linger. A porte-cochère and three-car parking complete the home. More than its scale or amenities, this is a home defined by thoughtful design, beautiful proportions, and an unmistakable sense of ease—a place that feels elevated without ever needing to announce itself.
| 3 hours ago | Listing updated with changes from the MLS® | |
| 7 hours ago | Listing first seen on site |

© 2020 North Texas Real Estate Information Systems. All rights reserved. Information is deemed reliable but is not guaranteed accurate by the MLS or NTREIS. The information being provided is for the consumer's personal, non-commercial use, and may not be reproduced, redistributed, or used for any purpose other than to identify prospective properties consumers may be interested in purchasing.
Last checked: 2026-10-08 06:49 PM CDT
Did you know? You can invite friends and family to your search. They can join your search, rate and discuss listings with you.