

1520 Bonsmara DriveNorthlake, TX 76247
Mortgage Calculator
Monthly Payment (Est.)
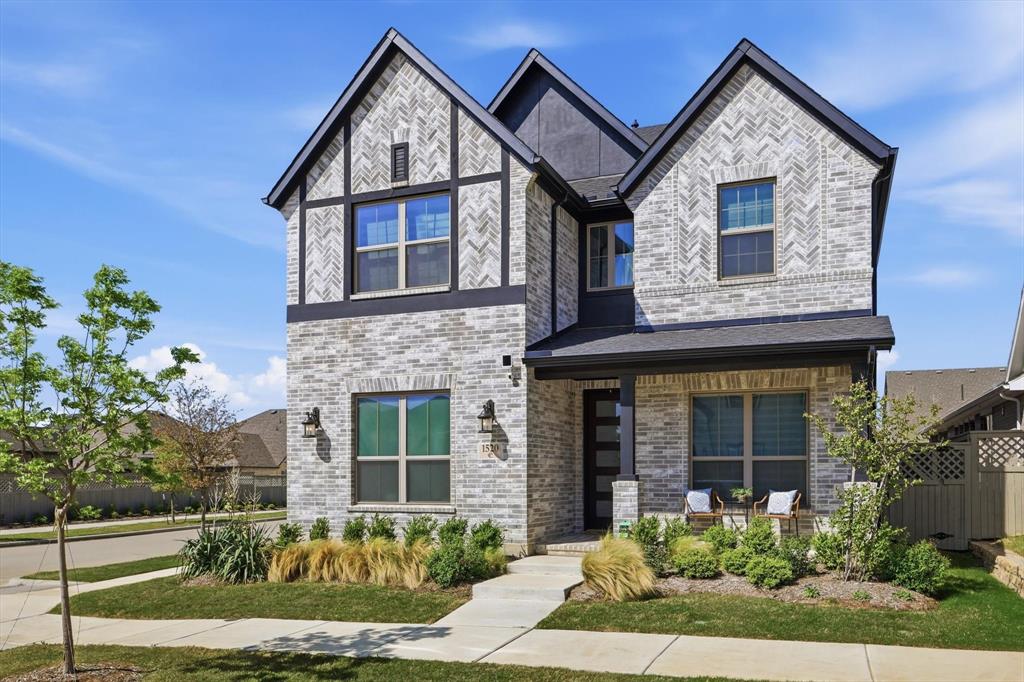
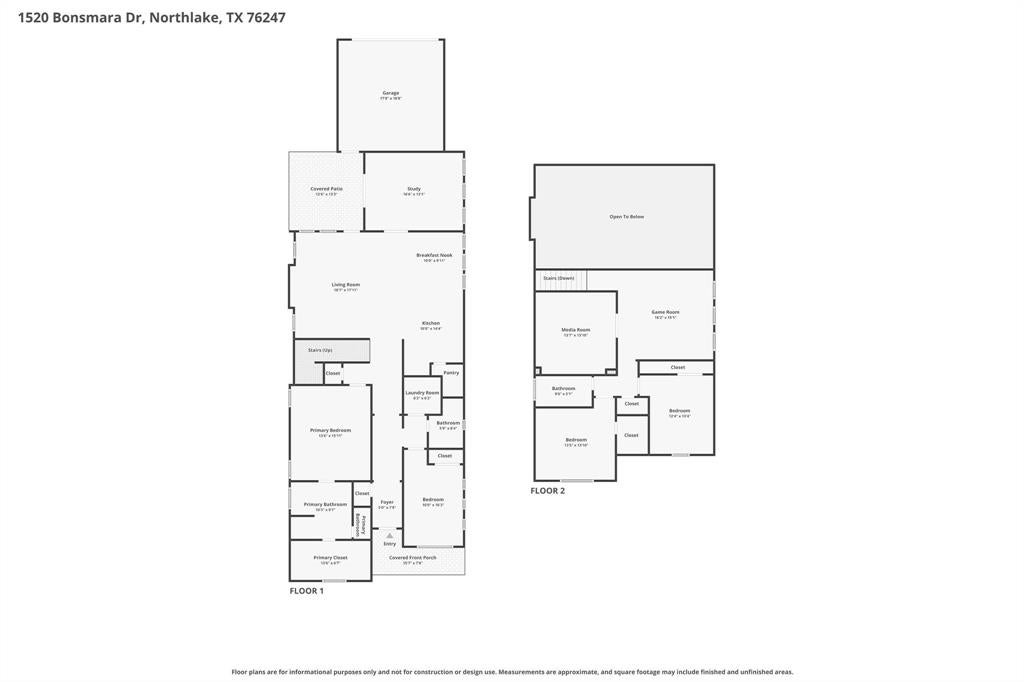
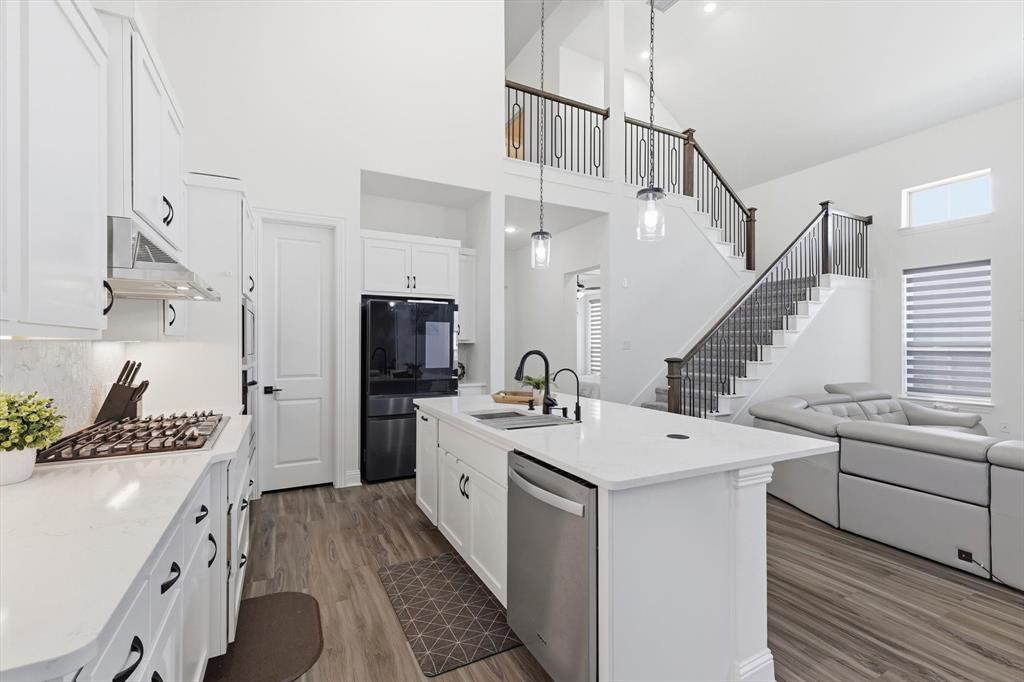
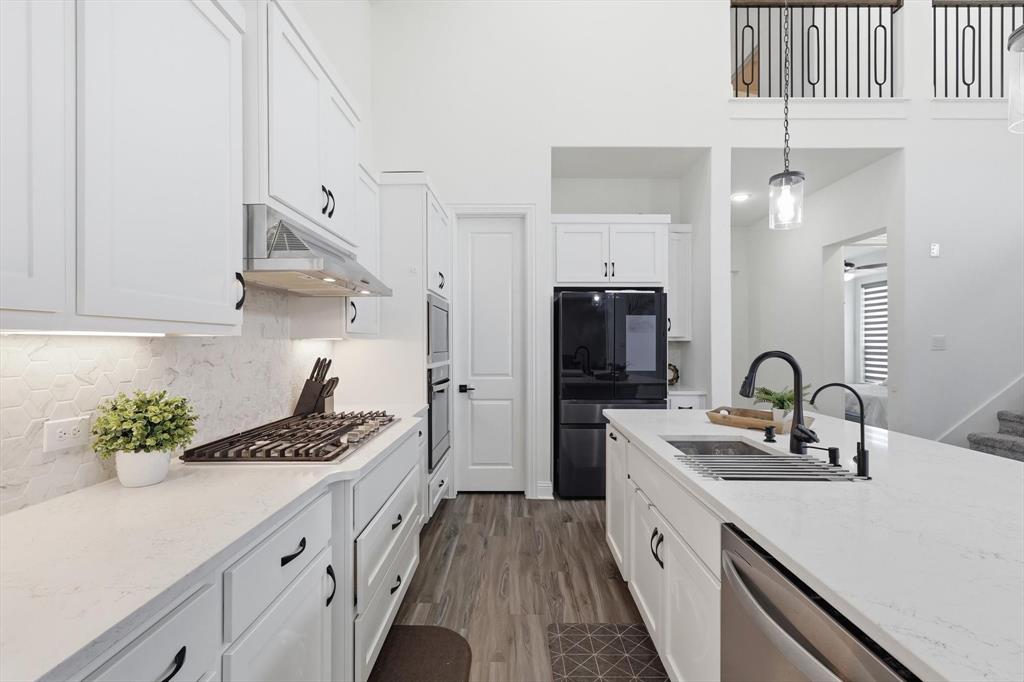
Enter an interest rate to see your estimated monthly payment.Spacious open-concept living area features soaring vaulted ceilings and abundant natural light. The well-appointed kitchen includes a single-bowl undermount sink, quartz countertops, trash pull-out, accent lighting, and a convenient walk-in pantry. Thoughtfully designed primary suite, located on the first floor, features a tray ceiling and luxurious ensuite bath with dual sinks, quartz countertops, a glass-enclosed shower, garden tub, and walk-in closet. A private guest suite is located on the main floor with an adjacent bathroom featuring quartz countertops and an enclosed walk-in shower. No longer being constructed, this desirable Coventry floor plan offers a versatile layout with a media room, game room, and dedicated office. Two additional bedrooms are upstairs—providing excellent separation and flexibility. Additional highlights include a 5-lite frosted glass door, soaring ceilings, luxury vinyl plank flooring, smart-home features, water softener, and an electric vehicle charger. Enjoy the exceptional Pecan Square lifestyle, including HOA-maintained front landscaping and internet. Named one of the best places to live, Pecan Square offers an impressive array of amenities and a vibrant community atmosphere, with frequent events, gym, parks, a dog park, resort-style pools, pickleball, sand volleyball court, mini golf, basketball courts, outdoor grilling areas, catch-and-release fishing, a community garden, coworking space at the Greeting House, and scenic walking trails plus more. Enjoy convenient access to top-rated schools, including Johnie Daniel Elementary and Floyd Barksdale Middle School within and next to the community, with zoning to sought-after Byron Nelson High School (which is also proposed for the 2027-2028 school year). A rare opportunity to own a highly desirable floor plan in one of the area's most amenity-rich communities!
| 3 days ago | Listing updated with changes from the MLS® | |
| 3 days ago | Listing first seen on site |

© 2020 North Texas Real Estate Information Systems. All rights reserved. Information is deemed reliable but is not guaranteed accurate by the MLS or NTREIS. The information being provided is for the consumer's personal, non-commercial use, and may not be reproduced, redistributed, or used for any purpose other than to identify prospective properties consumers may be interested in purchasing.
Last checked: 2026-10-08 06:49 PM CDT
Did you know? You can invite friends and family to your search. They can join your search, rate and discuss listings with you.