

11804 Willet WayDenton, TX 76207
Mortgage Calculator
Monthly Payment (Est.)
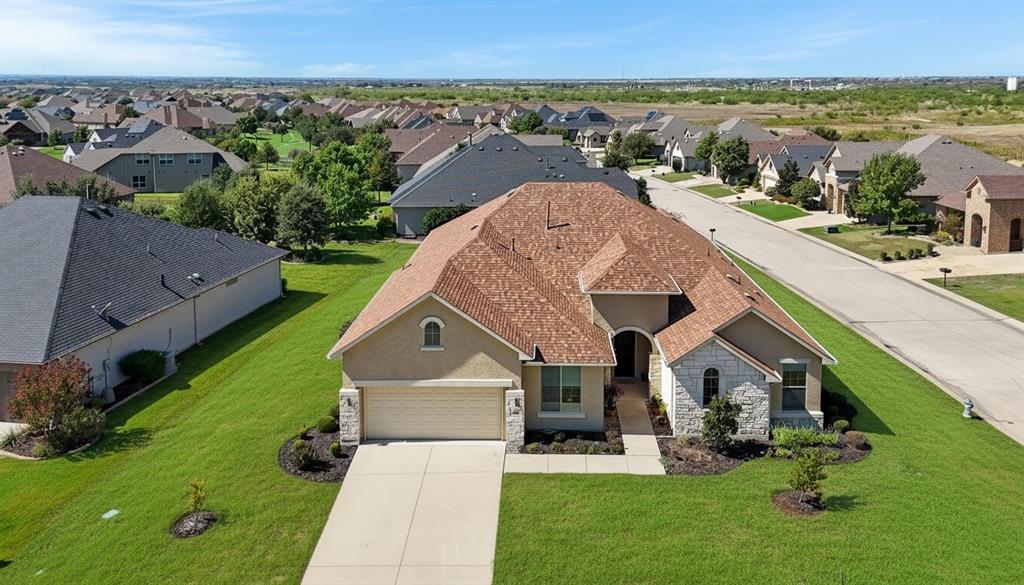
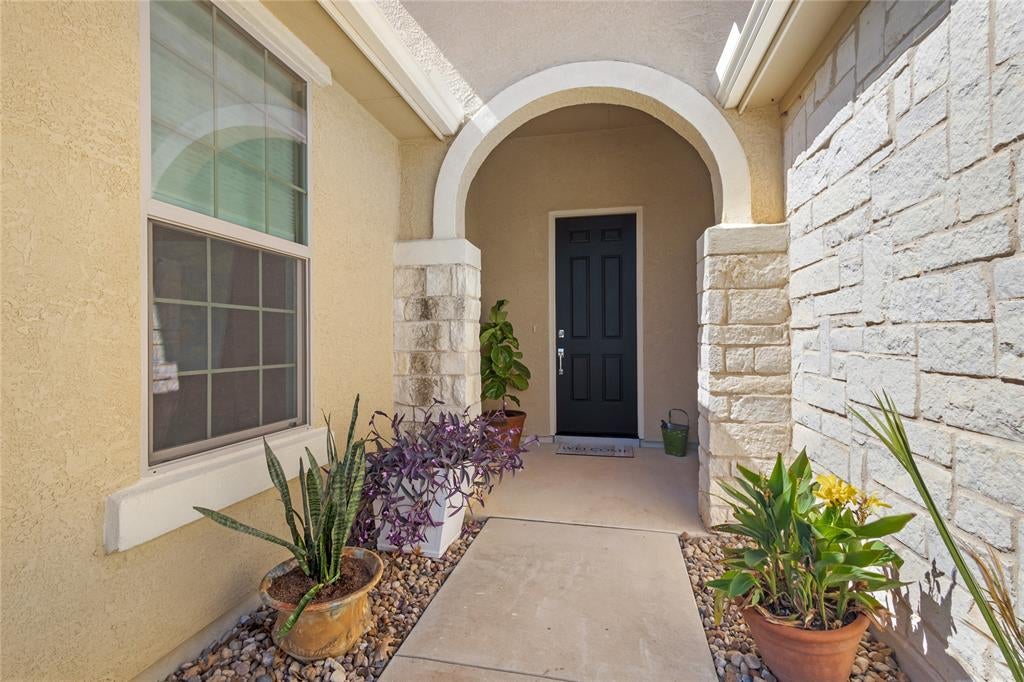
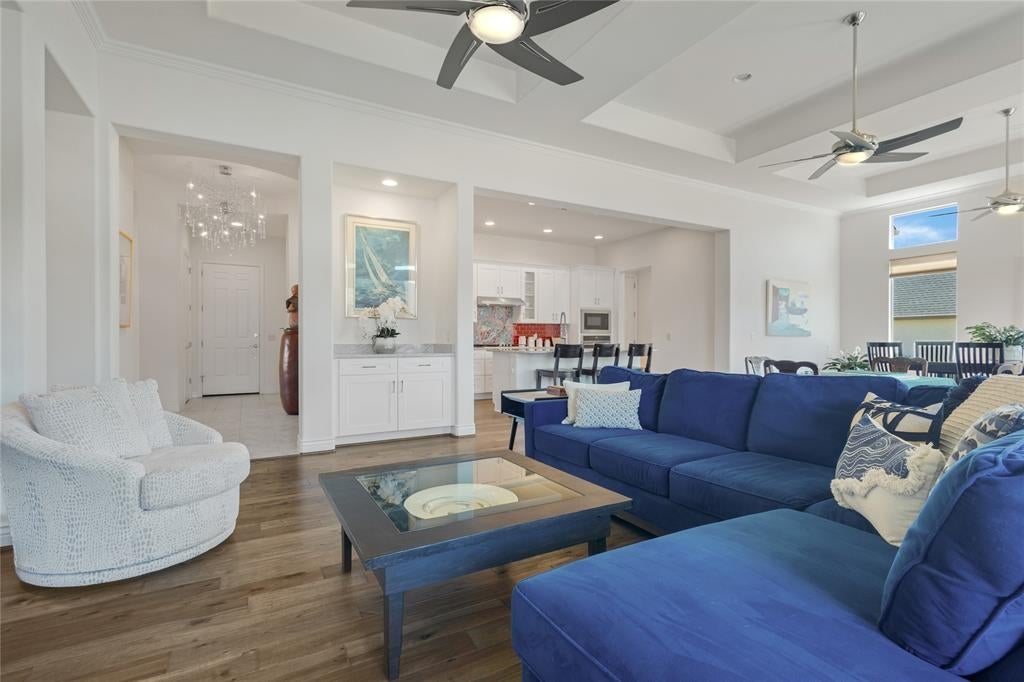
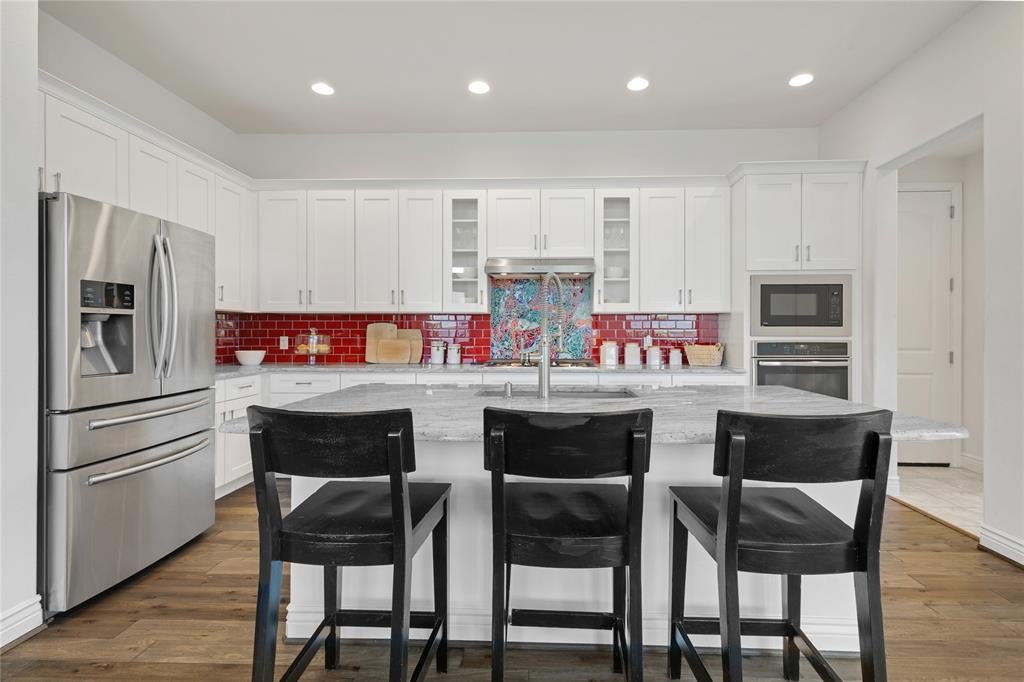
Enter an interest rate to see your estimated monthly payment.Exceptional opportunity in Robson Ranch! This 2-bedroom, 2.5-bath home with an office and versatile bonus room offers a great combination of space, flexibility and value in one of Denton’s premier 55+ communities. With 2,678 square feet, an extended 2-car garage with room for two vehicles plus a golf cart, and a desirable corner lot, this home offers room to live, work and entertain while enjoying the lock-and-leave lifestyle Robson Ranch offers. The open-concept layout features a spacious 26x20 living room with an electric fireplace, engineered wood flooring and abundant natural light. The kitchen features granite countertops, a large island, gas cooktop, convection oven and walk-in pantry. The adjacent dining area provides an inviting space for meals or entertaining. The primary suite is a true retreat, featuring a sitting area, large walk-in closet and ensuite bath with dual sinks, garden tub, separate shower and built-in cabinetry. A second bedroom with its own ensuite bath provides flexibility for guests or extended stays. The dedicated office and 9x24 bonus room offer flexibility for hobbies, media, exercise or whatever fits your lifestyle. Outside, enjoy the covered rear porch, landscaped corner lot, mature trees and sprinkler system. Built in 2018, this home offers the benefits of a newer home with the established feel of Robson Ranch. And then there’s the lifestyle: gated and guarded entry, championship golf, pickleball, tennis, fitness facilities, pools, clubhouse, restaurant, walking and biking paths, fishing, spa and countless ways to stay active and connected. Priced to offer an exceptional opportunity to enjoy Robson Ranch without compromising on space or features. Homes offering this combination of square footage, flexible living spaces, corner-lot location and golf-cart-friendly garage space are not easy to find. Come see the value for yourself—you may not want to wait!
| 2 hours ago | Listing updated with changes from the MLS® | |
| 10 hours ago | Listing first seen on site |

© 2020 North Texas Real Estate Information Systems. All rights reserved. Information is deemed reliable but is not guaranteed accurate by the MLS or NTREIS. The information being provided is for the consumer's personal, non-commercial use, and may not be reproduced, redistributed, or used for any purpose other than to identify prospective properties consumers may be interested in purchasing.
Last checked: 2026-10-08 06:00 PM CDT
Did you know? You can invite friends and family to your search. They can join your search, rate and discuss listings with you.