Save
Ask
Tour
Hide
Share
$349,900
New Listing

604 Jamboree Way
Euless, TX 76039

For Sale|Townhouse|Active
2
Beds
3
Total Baths
2
Full Baths
1
Partial Bath
1,242
SqFt
$282
/SqFt
2002
Built
Subdivision:
Newport Villas
County:
Tarrant
Call Now: 972-965-0657
Is this the listing for you? We can help make it yours.
972-965-0657
604 Jamboree Way604 Jamboree Way604 Jamboree Way604 Jamboree Way
Save
Ask
Tour
Hide
Share

Mortgage Calculator

Monthly Payment (Est.)

Enter an interest rate to see your estimated monthly payment.
Calculator powered by Showcase IDX, a Constellation1 Company. Copyright ©2026 Information is deemed reliable but not guaranteed.

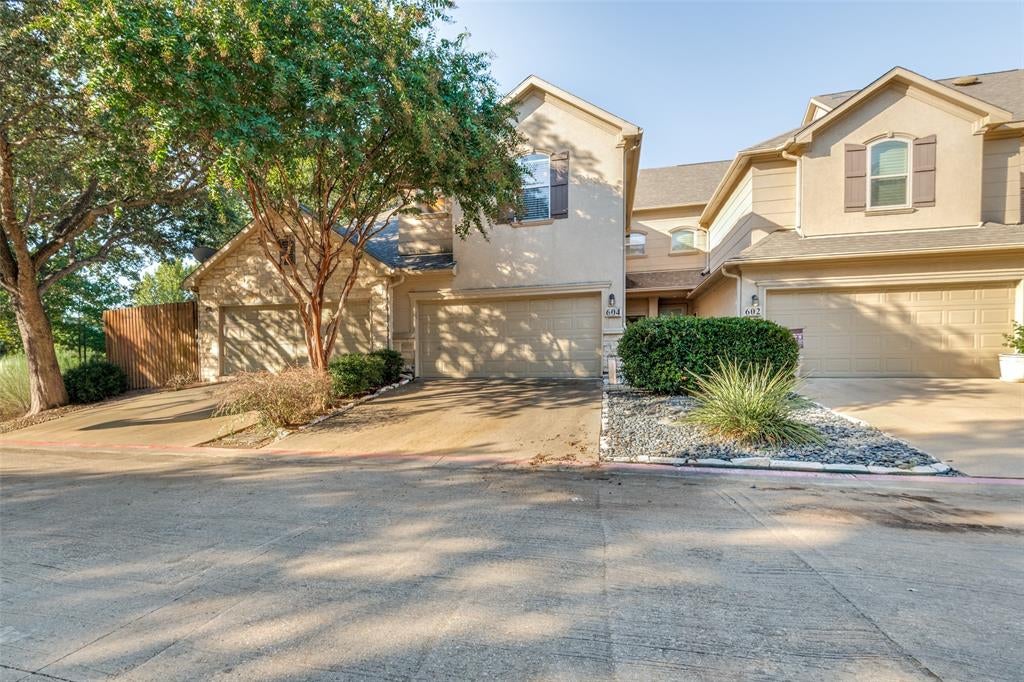
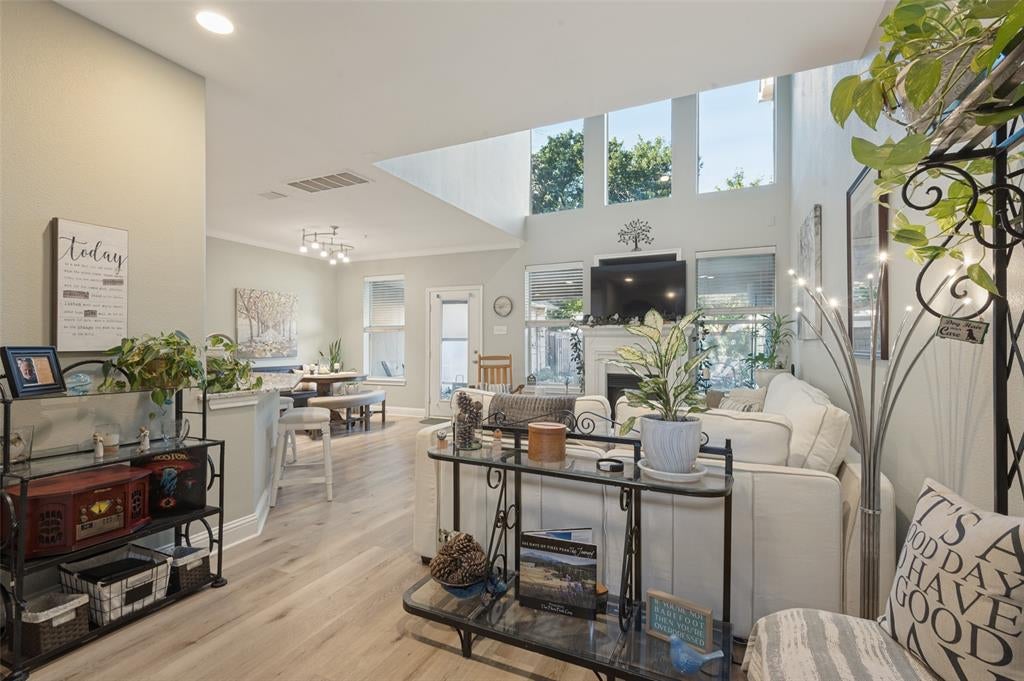
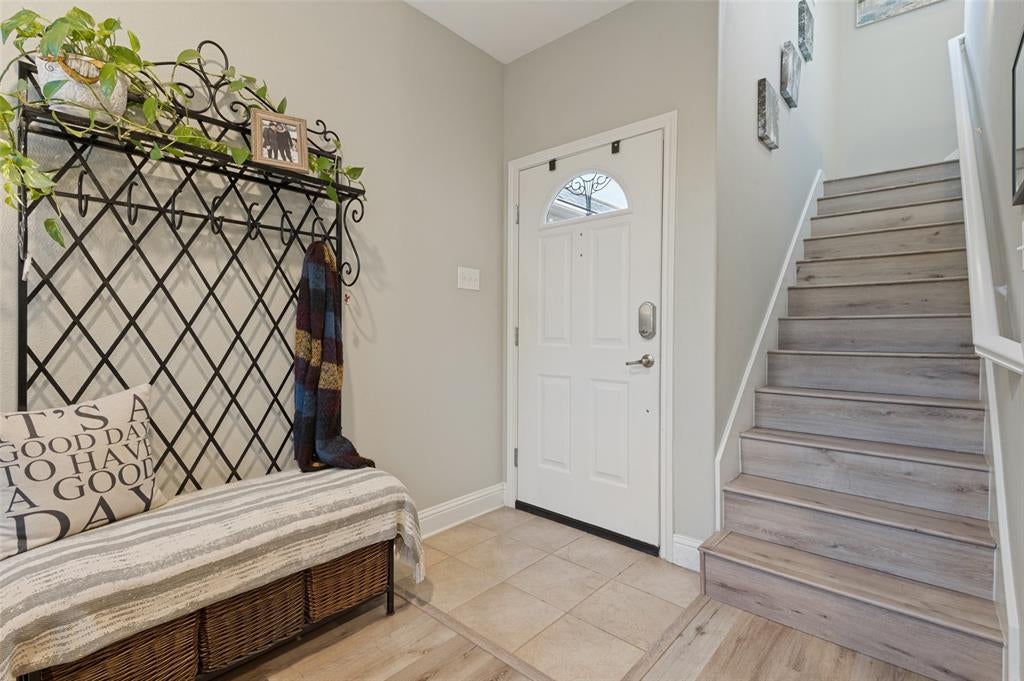
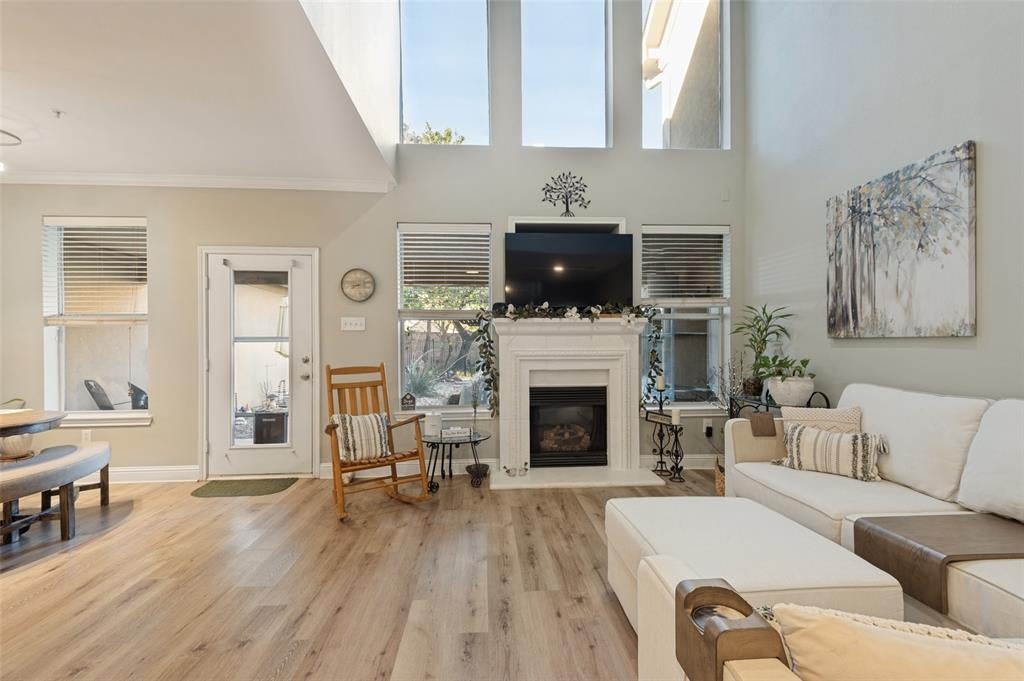
Stunning Townhome in a Prime Location! Exquisitely updated 2-bedroom, 2 and a half bath townhome with a versatile loft. Perfectly situated in a gated community just minutes away from the award-winning Bear Creek Golf Club, scenic Bear Creek Trails & Dog Parks, the vibrant Glade Parks retail and dining district and GCISD! Quick access to DFW airport, a quick 10-minute drive from your home to the terminal. Step inside to an open, airy, and sunlit living space, highlighted by a striking fireplace, big windows and stylish LVP flooring. The kitchen boasts granite countertops, stainless steel appliances, and ample cabinetry. Large pantry in the laundry room just off kitchen. Both of the spacious bedrooms have ensuite baths and large walk-in closets. The upstairs loft offers flexibility for work or relaxation. Outside, enjoy a large beautifully landscaped backyard perfect for relaxing or entertaining. Don’t miss this rare opportunity to own this move-in-ready townhome in a prime location!

Save
Ask
Tour
Hide
Share
Listing Snapshot
Price 
$349,900
Days On Site 
0 Days
Bedrooms 
2
Inside Area (SqFt) 
1,242 sqft
Total Baths 
3
Full Baths 
2
Partial Baths 
1
Lot Size 
0.077 Acres
Year Built 
2002
MLS® Number 
21403171
Status 
Active
Property Tax 
$5,697
HOA/Condo/Coop Fees 
$300 monthly
Sq Ft Source 
N/A
Friends & Family
Recent Activity
3 hours agoListing updated with changes from the MLS®
5 hours agoListing first seen on site
General Features
Acres 
0.077
Attached Garage 
Yes
Garage 
Yes
Garage Spaces 
2
Levels 
Two
Parking 
DrivewayElectric GateGarageGarage Door OpenerGarage Faces FrontGatedAttached
Property Sub Type 
Townhouse
Sewer 
Public Sewer
Special Circumstances 
Standard
Style 
Other
Utilities 
Cable Available
Water Source 
Public
Interior Features
Appliances 
DishwasherElectric CooktopElectric OvenElectric Water HeaterMicrowave
Cooling 
Ceiling Fan(s)Electric
Fireplace 
Yes
Fireplace Features 
Gas Log
Fireplaces 
1
Flooring 
TileVinyl
Heating 
Natural Gas
Interior 
Granite CountersOpen FloorplanPantryVaulted Ceiling(s)Walk-In Closet(s)
Window Features 
Window Coverings
Bedroom 
Dimensions - 11 x 10Level - SecondFeatures - Walk-In Closet(s)
Dining Room 
Dimensions - 11 x 6Level - First
Kitchen 
Dimensions - 11 x 11Level - FirstFeatures - Breakfast Bar, Pantry
Living Room 
Dimensions - 8 x 7Level - Second
Master Bedroom 
Dimensions - 15 x 13Level - SecondFeatures - Walk-In Closet(s)
Save
Ask
Tour
Hide
Share
Exterior Features
Construction Details 
Stucco
Fencing 
WoodWrought Iron
Lot Features 
Interior Lot
Patio And Porch 
Covered
Windows/Doors 
Window Coverings
Community Features
Association Fee 
$300.0
Association Fee Frequency 
Monthly
Community Features 
Gated
School District 
Grapevine-Colleyville ISD
Financing Terms Available 
CashConventionalFHAVA Loan
Schools
School District
Grapevine-Colleyville ISD
Elementary School
Bear Creek
Middle School
Heritage
High School
Colleyville Heritage
Listing courtesy of Laura Cavalle Beck of Sundance Real Estate, LLC [email protected]


© 2020 North Texas Real Estate Information Systems. All rights reserved. Information is deemed reliable but is not guaranteed accurate by the MLS or NTREIS. The information being provided is for the consumer's personal, non-commercial use, and may not be reproduced, redistributed, or used for any purpose other than to identify prospective properties consumers may be interested in purchasing.
Last checked: 2026-10-08 06:00 PM CDT

Neighborhood & Commute
Source: Walkscore
Save
Ask
Tour
Hide
Share