Save
Ask
Tour
Hide
Share
$485,000
5 Days On Site

1331 San Antone Lane
Lewisville, TX 75077

For Sale|Single Family Residence|Active
5
Beds
4
Total Baths
3
Full Baths
1
Partial Bath
2,863
SqFt
$169
/SqFt
1976
Built
Subdivision:
Lewisville Valley 2
County:
Denton
Call Now: 972-965-0657
Is this the listing for you? We can help make it yours.
972-965-0657
Upcoming Open Houses
Sun, Oct 11, 11:00 AM - 2:00 PM
1331 San Antone Lane1331 San Antone Lane1331 San Antone Lane1331 San Antone Lane
Save
Ask
Tour
Hide
Share

Mortgage Calculator

Monthly Payment (Est.)

Enter an interest rate to see your estimated monthly payment.
Calculator powered by Showcase IDX, a Constellation1 Company. Copyright ©2026 Information is deemed reliable but not guaranteed.

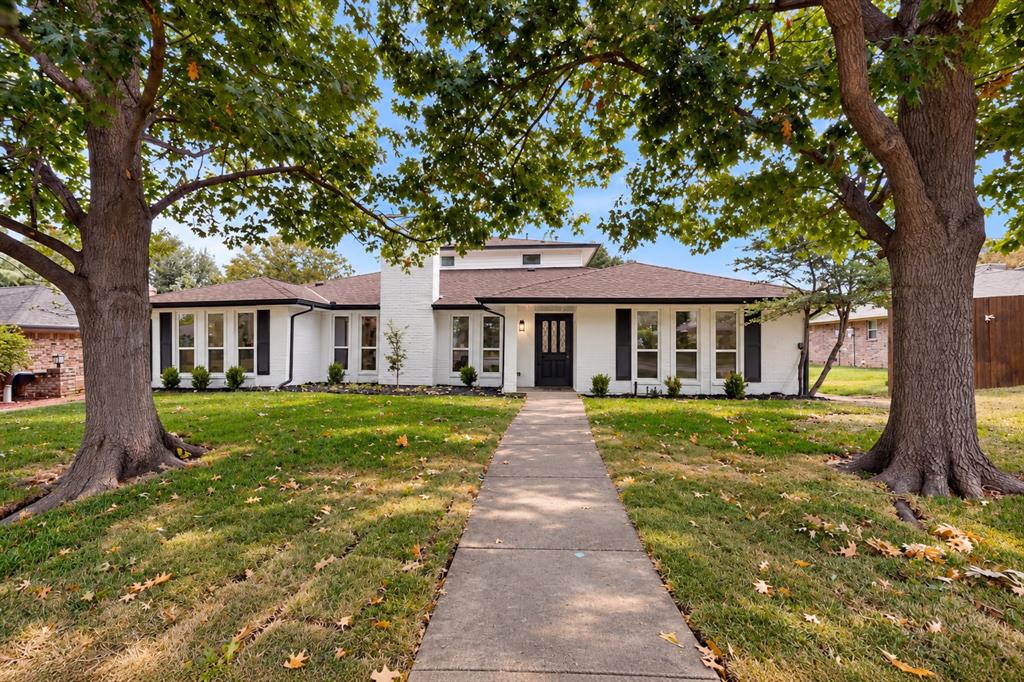
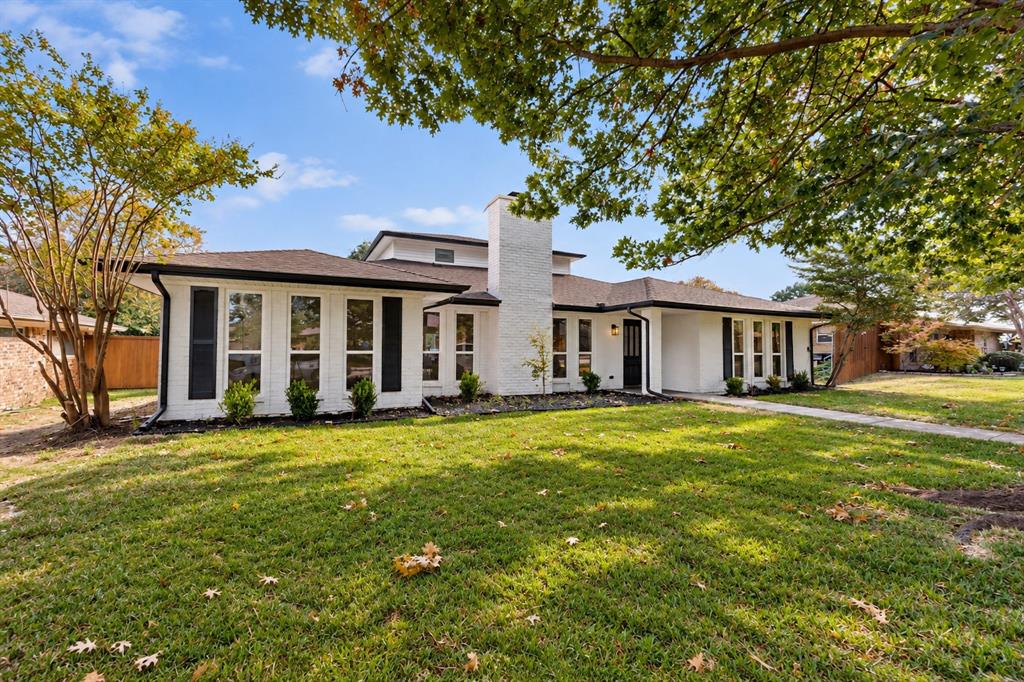
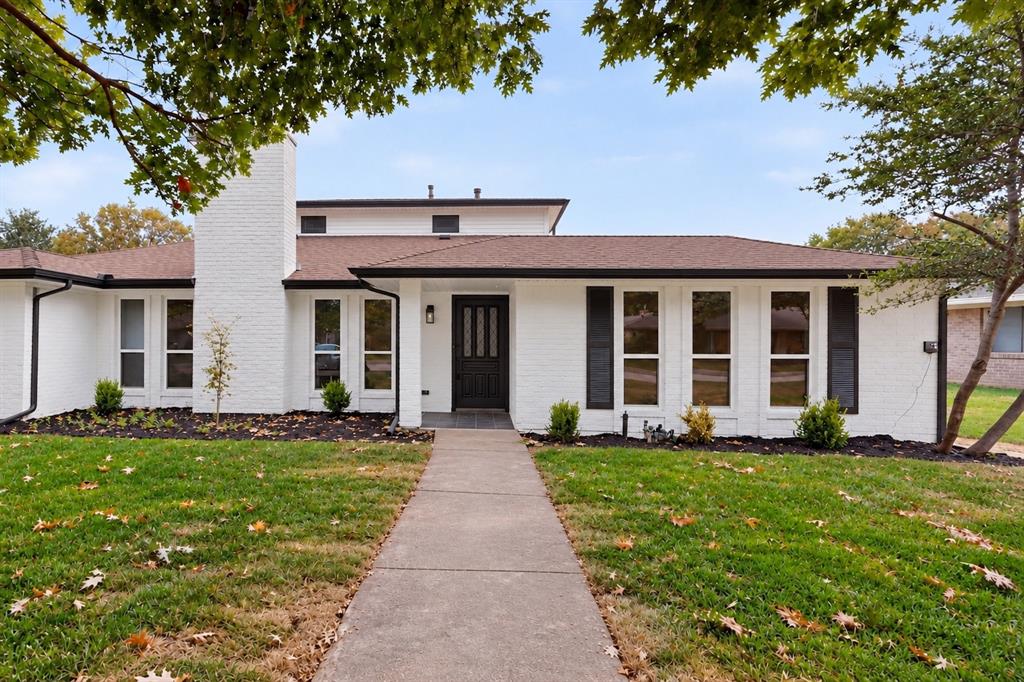
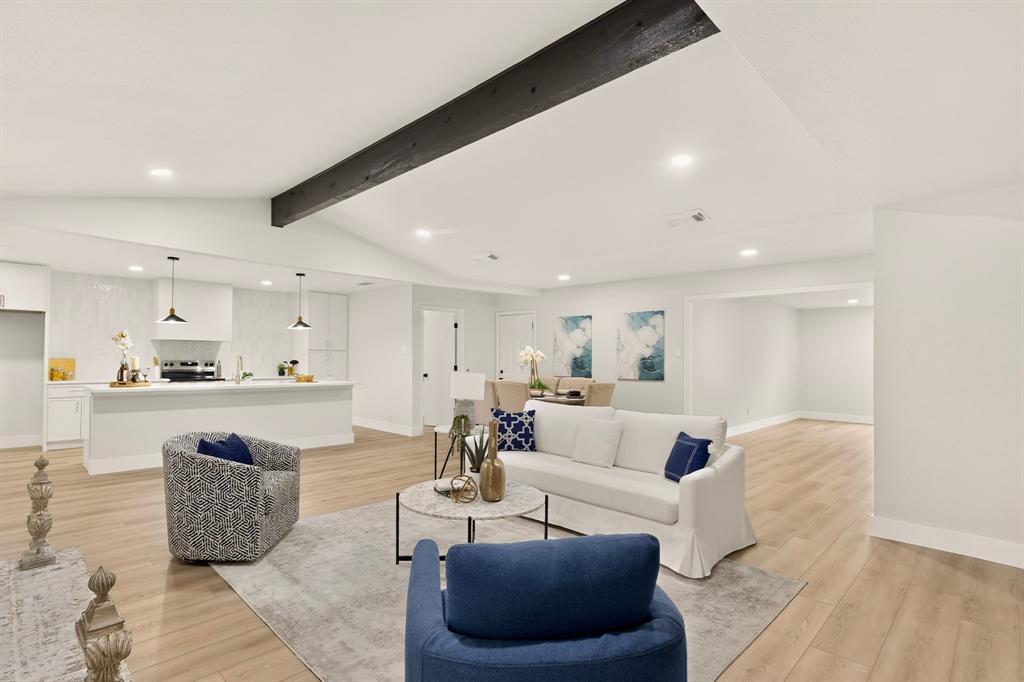
Welcome home to this fully renovated 2 story brick residence situated on an expansive 0.228-acre lot in the heart of Lewisville! Top-to-bottom upgrades deliver a true like-new feel, offering seamless modern design, exceptional energy efficiency, and total peace of mind. Inside, discover a light-filled interior featuring new double-pane windows, designer finishes, and an open layout centered around a timeless brick wood-burning fireplace. The fully renovated kitchen boasts modern touches, sleek countertops, electric appliances, a dishwasher, and disposal. Step outside to your massive, private backyard fully enclosed by a wood privacy fence—featuring a spacious open deck perfect for outdoor dining and entertaining. Highlights include a 2-car attached garage, central electric HVAC, updated fixtures throughout, and NO mandatory HOA! Located close to local schools, shopping, and major commuter routes. Schedule your tour today!

Save
Ask
Tour
Hide
Share
Listing Snapshot
Price 
$485,000
Days On Site 
5 Days
Bedrooms 
5
Inside Area (SqFt) 
2,863 sqft
Total Baths 
4
Full Baths 
3
Partial Baths 
1
Lot Size 
0.228 Acres
Year Built 
1976
MLS® Number 
21402645
Status 
Active
Property Tax 
$7,193
HOA/Condo/Coop Fees 
N/A
Sq Ft Source 
N/A
Friends & Family
Recent Activity
7 hours agoListing updated with changes from the MLS®
6 days agoListing first seen on site
General Features
Acres 
0.228
Attached Garage 
Yes
Foundation 
Slab
Garage 
Yes
Garage Spaces 
2
Levels 
Two
Parking 
CoveredDrivewayGarage Door OpenerOff StreetAttached
Property Sub Type 
Single Family Residence
Sewer 
Public Sewer
Special Circumstances 
Standard
Style 
Contemporary/ModernTraditional
Utilities 
Cable AvailableElectricity AvailableNatural Gas Available
Water Source 
Public
Interior Features
Appliances 
DishwasherElectric CooktopElectric Range
Cooling 
Ceiling Fan(s)Central AirElectric
Fireplace 
Yes
Fireplace Features 
GasLiving RoomWood Burning
Fireplaces 
1
Flooring 
CarpetVinyl
Heating 
CentralFireplace(s)
Interior 
ChandelierDouble VanityKitchen IslandOpen FloorplanPantryWalk-In Closet(s)High Speed Internet
Laundry Features 
Electric Dryer HookupWasher Hookup
Bedroom 
Dimensions - 14 x 12Level - SecondFeatures - Cedar Closet(s), Ceiling Fan(s)
Living Room 
Dimensions - 18 x 15Level - First
Master Bedroom 
Dimensions - 13 x 13Level - FirstFeatures - Walk-In Closet(s)
Save
Ask
Tour
Hide
Share
Exterior Features
Construction Details 
BrickVinyl Siding
Exterior 
Rain GuttersLightingPrivate Yard
Fencing 
Back YardWood
Lot Features 
Few TreesLandscaped
Patio And Porch 
Deck
Roof 
Composition
Community Features
Community Features 
CurbsSidewalks
School District 
Lewisville ISD
Financing Terms Available 
CashConventionalFHAVA Loan
Schools
School District
Lewisville ISD
Elementary School
Degan
Middle School
Huffines
High School
Lewisville
Listing courtesy of Samer Alhasan of Keller Williams Fort Worth [email protected]


© 2020 North Texas Real Estate Information Systems. All rights reserved. Information is deemed reliable but is not guaranteed accurate by the MLS or NTREIS. The information being provided is for the consumer's personal, non-commercial use, and may not be reproduced, redistributed, or used for any purpose other than to identify prospective properties consumers may be interested in purchasing.
Last checked: 2026-10-08 06:49 PM CDT

Neighborhood & Commute
Source: Walkscore
Save
Ask
Tour
Hide
Share