Save
Ask
Tour
Hide
Share
$820,000
New Listing

916 Water Oak Drive
Grapevine, TX 76051

For Sale|Single Family Residence|Active
5
Beds
4
Total Baths
3
Full Baths
1
Partial Bath
2,953
SqFt
$278
/SqFt
2003
Built
Subdivision:
Silver Lake Estates Add
County:
Tarrant
Call Now: 972-965-0657
Is this the listing for you? We can help make it yours.
972-965-0657
916 Water Oak Drive916 Water Oak Drive916 Water Oak Drive916 Water Oak Drive
Save
Ask
Tour
Hide
Share

Mortgage Calculator

Monthly Payment (Est.)

Enter an interest rate to see your estimated monthly payment.
Calculator powered by Showcase IDX, a Constellation1 Company. Copyright ©2026 Information is deemed reliable but not guaranteed.

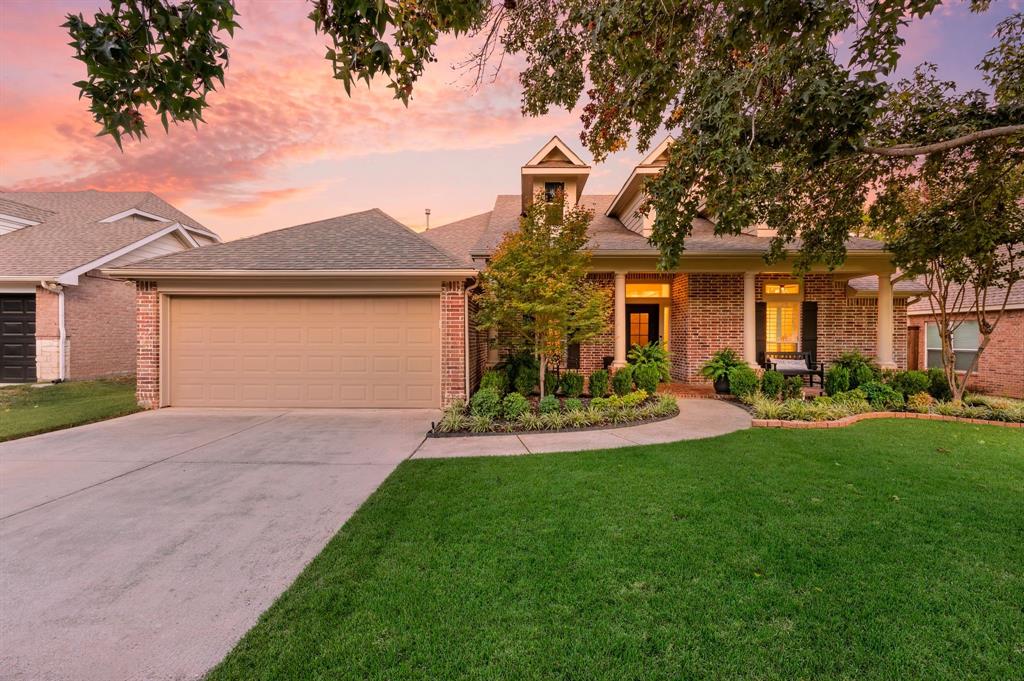
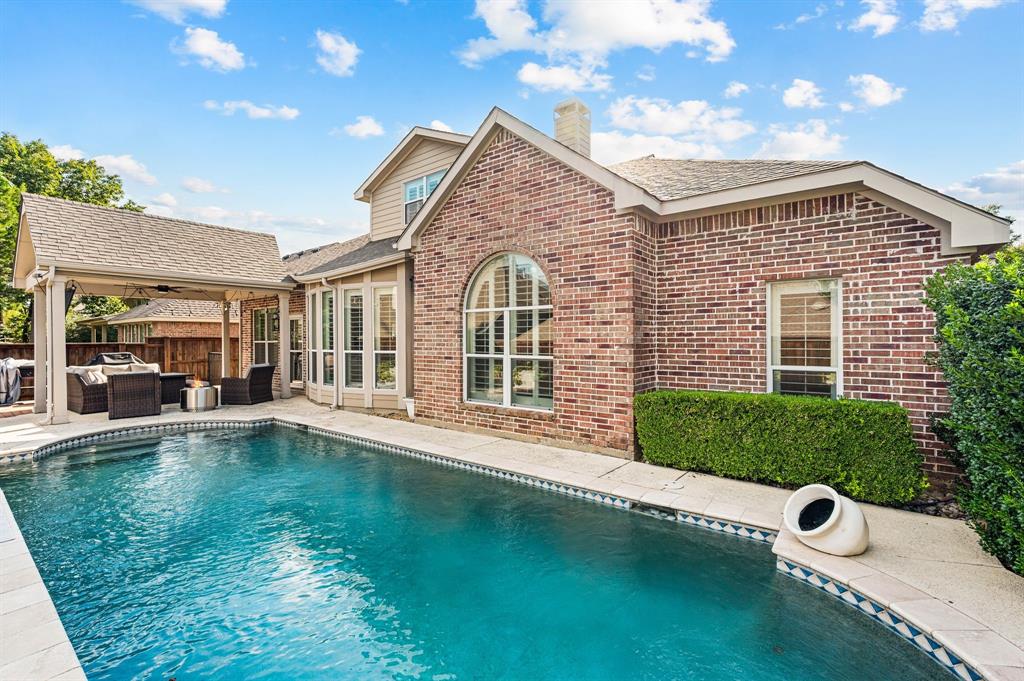
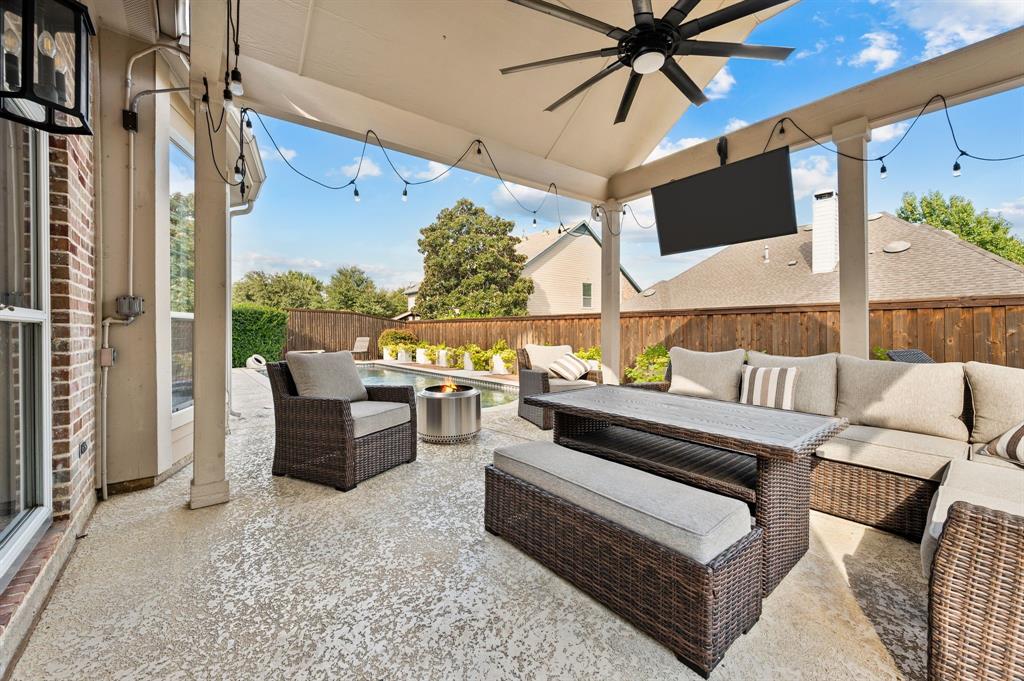
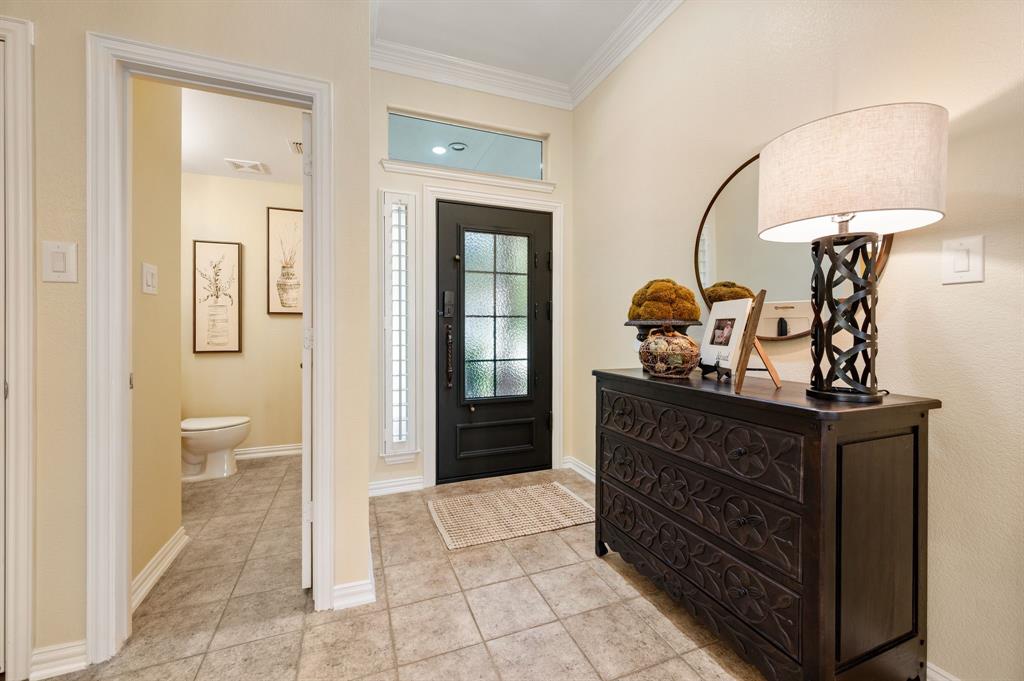
Enjoy the best of Grapevine living in this charming, thoughtfully updated home within walking distance of Grapevine Lake and historic Main Street! Classic brick architecture, a welcoming covered front porch, and lush landscaping create exceptional curb appeal. Built in 2003, this 2,953-square-foot home offers 4 bedrooms, 2.5 baths, and a dedicated office, all on the first floor, plus a spacious upstairs bonus room or optional 5th bedroom with a full bath. Recent improvements blend style and peace of mind, including wood-tone luxury vinyl plank flooring, painting throughout, updated stainless kitchen appliances, a beautiful iron-and-glass front door, plantation shutters, a new roof, and a new HVAC system, all added in 2022. The backyard is ready for relaxation and entertaining with a pool featuring a recently added PebbleTec finish and a new pool pump. The beloved Silver Lake neighborhood is friendly and vibrant, with neighbors out walking and biking and regular social activities and holiday celebrations. Children walk and ride to the neighborhood school just down the street, Silver Lake Elementary in sought after Grapevine-Colleyville ISD. Weekends and evenings invite you to slow down and savor the lifestyle. Take a leisurely stroll to the lake to enjoy the breeze and drop in a fishing line, watch the fireworks on the 4th of July, or paddle over to the marina for a burger. Historic Main Street's charming shops, restaurants, and year round festivals and events are also close by, making it easy to enjoy all that Grapevine has to offer. A wonderful opportunity to enjoy timeless charm, flexible living spaces, meaningful updates, and an enviable location near the lake and the heart of Grapevine!

Save
Ask
Tour
Hide
Share
Listing Snapshot
Price 
$820,000
Days On Site 
0 Days
Bedrooms 
5
Inside Area (SqFt) 
2,953 sqft
Total Baths 
4
Full Baths 
3
Partial Baths 
1
Lot Size 
0.193 Acres
Year Built 
2003
MLS® Number 
21402625
Status 
Active
Property Tax 
$9,877
HOA/Condo/Coop Fees 
$39.17 monthly
Sq Ft Source 
N/A
Friends & Family
Recent Activity
4 hours agoListing updated with changes from the MLS®
9 hours agoListing first seen on site
General Features
Acres 
0.193
Attached Garage 
Yes
Foundation 
Slab
Garage 
Yes
Garage Spaces 
2
Levels 
Two
Parking 
ConcreteAttached
Property Sub Type 
Single Family Residence
Security 
Smoke Detector(s)
Sewer 
Public Sewer
Special Circumstances 
Standard
Style 
Traditional
Utilities 
Cable Available
Water Source 
Public
Interior Features
Appliances 
DishwasherDisposalElectric OvenGas CooktopMicrowave
Cooling 
Ceiling Fan(s)Central AirElectric
Fireplace 
Yes
Fireplace Features 
GasGas Log
Fireplaces 
1
Flooring 
CarpetCeramic TileVinyl
Heating 
CentralNatural Gas
Interior 
Double VanityEat-in KitchenOpen FloorplanPantryVaulted Ceiling(s)Walk-In Closet(s)High Speed Internet
Bath-Full 
Dimensions - 5 x 9Level - First
Bath-Half 
Dimensions - 5 x 7Level - First
Bedroom 
Dimensions - 10 x 15Level - First
Breakfast Room 
Dimensions - 12 x 9Level - First
Dining Room 
Dimensions - 12 x 11Level - First
Game Room 
Dimensions - 19 x 23Level - SecondFeatures - Ceiling Fan(s)
Kitchen 
Dimensions - 12 x 17Level - FirstFeatures - Eat-in Kitchen, Kitchen Island, Pantry
Laundry 
Dimensions - 6 x 8Level - First
Living Room 
Dimensions - 17 x 18Level - FirstFeatures - Ceiling Fan(s)
Master Bathroom 
Dimensions - 9 x 18Level - First
Master Bedroom 
Dimensions - 14 x 17Level - FirstFeatures - Ceiling Fan(s), Walk-In Closet(s)
Office 
Dimensions - 11 x 12Level - FirstFeatures - Ceiling Fan(s)
Save
Ask
Tour
Hide
Share
Exterior Features
Construction Details 
Brick
Fencing 
Wood
Lot Features 
Few TreesInterior Lot
Other Structures 
Pergola
Pool Features 
Gunite
Roof 
Composition
Community Features
Association Fee 
$470.0
Association Fee Frequency 
Annually
School District 
Grapevine-Colleyville ISD
Financing Terms Available 
CashConventionalFHAVA Loan
Schools
School District
Grapevine-Colleyville ISD
Elementary School
Silverlake
Middle School
Grapevine
High School
Heritage
Listing courtesy of Sara Keleher of Compass RE Texas, LLC [email protected]


© 2020 North Texas Real Estate Information Systems. All rights reserved. Information is deemed reliable but is not guaranteed accurate by the MLS or NTREIS. The information being provided is for the consumer's personal, non-commercial use, and may not be reproduced, redistributed, or used for any purpose other than to identify prospective properties consumers may be interested in purchasing.
Last checked: 2026-10-15 07:36 PM CDT

Neighborhood & Commute
Source: Walkscore
Save
Ask
Tour
Hide
Share