Save
Ask
Tour
Hide
Share
$2,300,000
3 Days On Site

233 Hickory Ridge Court
Argyle, TX 76226

For Sale|Single Family Residence|Active
5
Beds
6
Total Baths
5
Full Baths
1
Partial Bath
5,317
SqFt
$433
/SqFt
2016
Built
Subdivision:
Hickory Hill Estate
County:
Denton
Call Now: 972-965-0657
Is this the listing for you? We can help make it yours.
972-965-0657
Upcoming Open Houses
Sat, Oct 10, 2:00 PM - 4:00 PM
233 Hickory Ridge Court233 Hickory Ridge Court233 Hickory Ridge Court233 Hickory Ridge Court
Save
Ask
Tour
Hide
Share

Mortgage Calculator

Monthly Payment (Est.)

Enter an interest rate to see your estimated monthly payment.
Calculator powered by Showcase IDX, a Constellation1 Company. Copyright ©2026 Information is deemed reliable but not guaranteed.

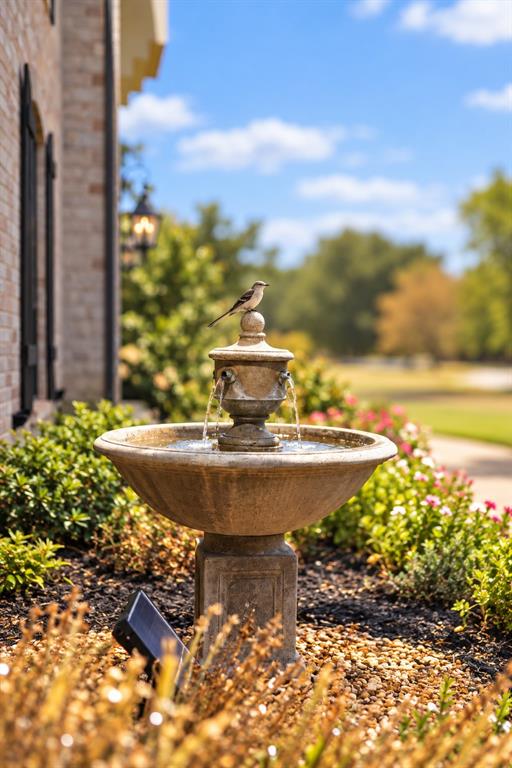
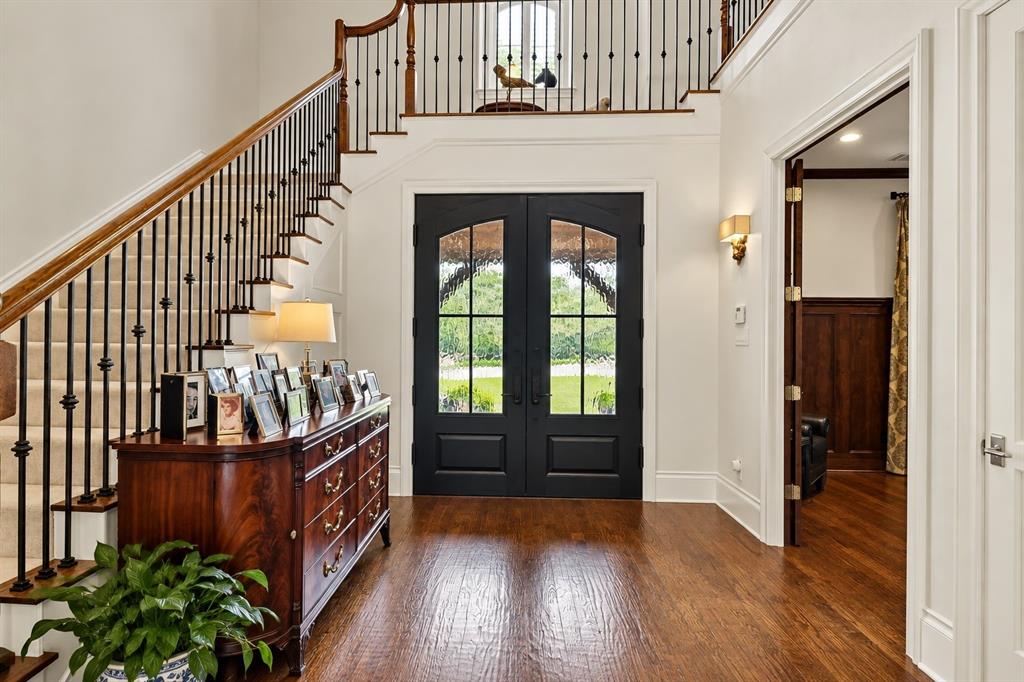
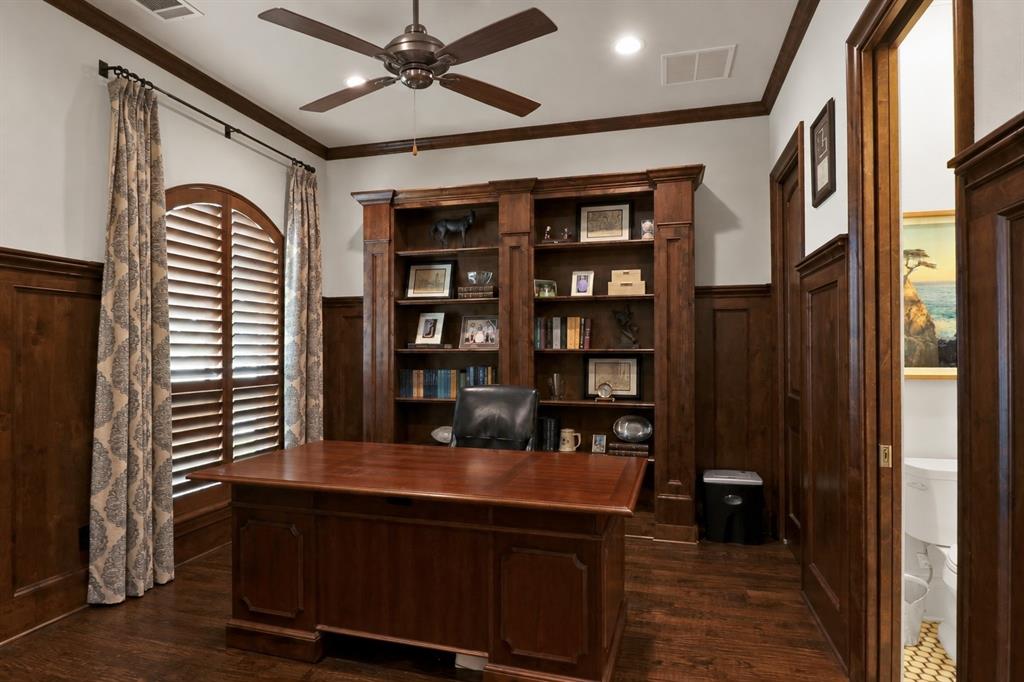
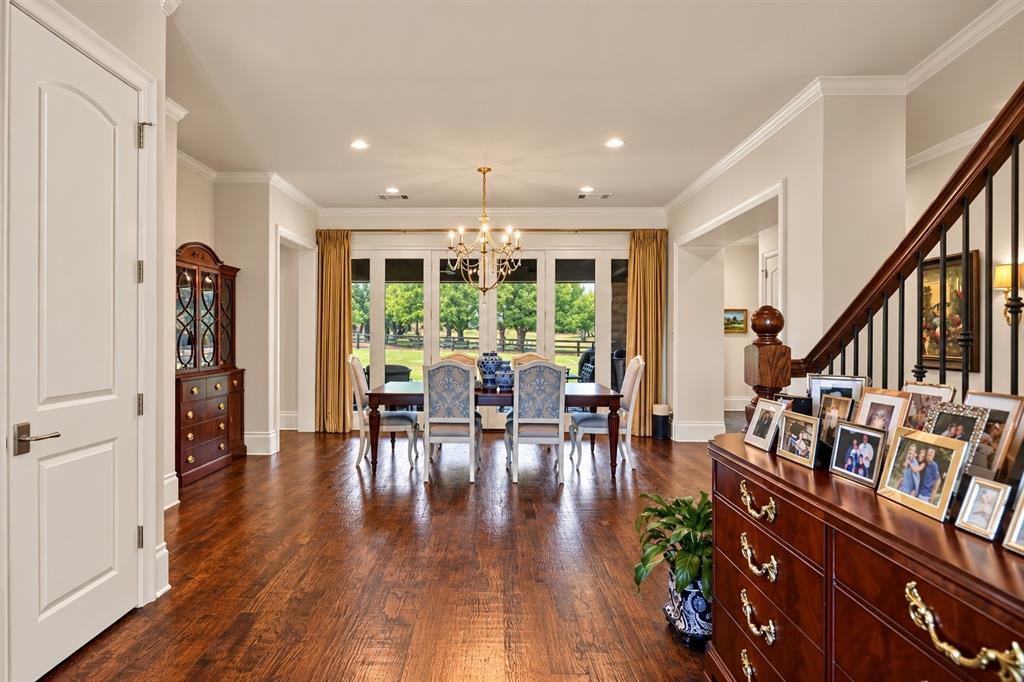
What if the greatest luxury wasn't what you added to your life, but the space you created around it...233 Hickory Ridge Court is Surrounded by mature landscaping and majestic oak trees, 5300 plus square ft luxury estate offers the space, character, and serenity increasingly difficult to find. Designed with a warm, sophisticated aesthetic, the home captures classic Southern charm without a farmhouse feel. The spacious floor plan features five bedrooms and beautifully proportioned living and entertaining spaces, along with a downstairs media room and dedicated exercise room providing exceptional flexibility for family, guests, work, and recreation. At the heart of the home is a thoughtfully curated kitchen created for the culinary enthusiast in the family. High end appliances, luxury finishes, generous work surfaces, and abundant cabinetry combine beauty with exceptional function. A large walk in pantry and extensive storage keep everything beautifully organized and within reach,making the kitchen equally suited to quiet mornings, family dinners, and effortless entertaining. The best-designed homes have a place for everyone—and everything—and this home delivers, even for our fur babies with a dedicated space for a kennel and a dog wash in laundry room. From spaces designed for gathering and entertaining to rooms dedicated to fitness, movies, guests, and everyday life, the floor plan allows a family to live beautifully without sacrificing function. Outside, five private acres create a picturesque setting beneath mature oak trees with abundant room for outdoor entertaining, recreation, gardening, or simply enjoying the peaceful surroundings. The established landscape provides a sense of beauty and permanence that only time can create. For buyers searching for a luxury home in Argyle with acreage, privacy, mature trees, exceptional storage, and generous living space, this distinctive property offers something increasingly rare: a home that is beautiful and on 5 acres.

Save
Ask
Tour
Hide
Share
Listing Snapshot
Price 
$2,300,000
Days On Site 
3 Days
Bedrooms 
5
Inside Area (SqFt) 
5,317 sqft
Total Baths 
6
Full Baths 
5
Partial Baths 
1
Lot Size 
5 Acres
Year Built 
2016
MLS® Number 
21402419
Status 
Active
Property Tax 
$28,484
HOA/Condo/Coop Fees 
$41.67 monthly
Sq Ft Source 
N/A
Friends & Family
Recent Activity
2 days agoListing updated with changes from the MLS®
3 days agoListing first seen on site
General Features
Acres 
5
Attached Garage 
Yes
Foundation 
Slab
Garage 
Yes
Garage Spaces 
4
Green Energy Efficient 
HVACLighting
Levels 
Two
Parking 
Additional ParkingConcreteDrivewayGarage Door OpenerGarage Faces FrontGarage Faces RearParking PadStorageAttached
Property Sub Type 
Single Family Residence
Sewer 
Public SewerSeptic Tank
Special Circumstances 
Standard
Style 
Traditional
Utilities 
Cable AvailableElectricity AvailableNatural Gas Available
Water Source 
Public
Interior Features
Appliances 
RefrigeratorBuilt-In RefrigeratorDishwasherDisposalGas RangeMicrowave
Cooling 
Ceiling Fan(s)Central AirElectric
Fireplace 
Yes
Fireplace Features 
Fire PitGasLiving RoomOutsideGas Log
Fireplaces 
2
Flooring 
BrickCarpetCeramic TileHardwoodMarble
Heating 
CentralFireplace(s)Natural Gas
Interior 
Cathedral Ceiling(s)ChandelierDouble VanityDry BarEat-in KitchenGranite CountersKitchen IslandNatural WoodworkOpen FloorplanPantryWalk-In Closet(s)High Speed InternetWired for Sound
Window Features 
ShuttersWindow Coverings
Bedroom 
Dimensions - 15 x 11Level - SecondFeatures - Ceiling Fan(s), Walk-In Closet(s)
Breakfast Room 
Dimensions - 17 x 10Level - First
Dining Room 
Dimensions - 15 x 16Level - First
Exercise Room 
Dimensions - 14 x 19Level - SecondFeatures - Ceiling Fan(s)
Game Room 
Dimensions - 13 x 16Level - SecondFeatures - Ceiling Fan(s)
Kitchen 
Dimensions - 22 x 15Level - FirstFeatures - Breakfast Bar, Eat-in Kitchen, Kitchen Island, Pantry
Laundry 
Dimensions - 16 x 12Level - First
Living Room 
Dimensions - 17 x 20Level - FirstFeatures - Ceiling Fan(s)
Master Bedroom 
Dimensions - 17 x 18Level - FirstFeatures - Ceiling Fan(s), Walk-In Closet(s)
Media Room 
Dimensions - 18 x 14Level - First
Office 
Dimensions - 14 x 12Level - FirstFeatures - Ceiling Fan(s)
Save
Ask
Tour
Hide
Share
Exterior Features
Construction Details 
Wood SidingBrick
Exterior 
Outdoor Grill
Fencing 
Wood
Lot Features 
WoodedCorner LotCul-De-SacMany TreesSubdivided
Patio And Porch 
Covered
Roof 
Composition
Windows/Doors 
ShuttersWindow Coverings
Community Features
Association Fee 
$500.0
Association Fee Frequency 
Annually
School District 
Argyle ISD
Financing Terms Available 
CashConventionalFHAVA Loan
Horse Allowed 
Yes
Schools
School District
Argyle ISD
Elementary School
Hilltop
Middle School
Argyle
High School
Argyle
Listing courtesy of Jollete Ryon of Compass RE Texas, LLC [email protected]


© 2020 North Texas Real Estate Information Systems. All rights reserved. Information is deemed reliable but is not guaranteed accurate by the MLS or NTREIS. The information being provided is for the consumer's personal, non-commercial use, and may not be reproduced, redistributed, or used for any purpose other than to identify prospective properties consumers may be interested in purchasing.
Last checked: 2026-10-08 06:00 PM CDT

Neighborhood & Commute
Source: Walkscore
Save
Ask
Tour
Hide
Share