Save
Ask
Tour
Hide
Share
$739,000
New Listing

1500 Ash Grove Court
Flower Mound, TX 75028

For Sale|Single Family Residence|Active
4
Beds
3
Total Baths
3
Full Baths
3,083
SqFt
$240
/SqFt
1998
Built
Subdivision:
Rustic Timbers Ph II
County:
Denton
Call Now: 972-965-0657
Is this the listing for you? We can help make it yours.
972-965-0657
1500 Ash Grove Court1500 Ash Grove Court1500 Ash Grove Court1500 Ash Grove Court
Save
Ask
Tour
Hide
Share

Mortgage Calculator

Monthly Payment (Est.)

Enter an interest rate to see your estimated monthly payment.
Calculator powered by Showcase IDX, a Constellation1 Company. Copyright ©2026 Information is deemed reliable but not guaranteed.

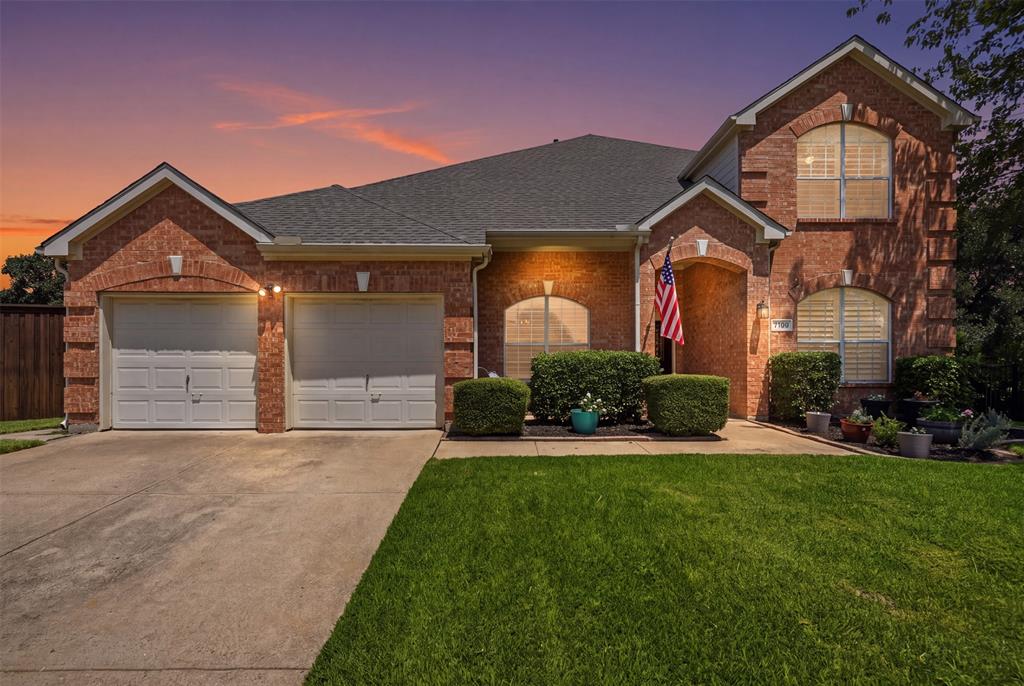
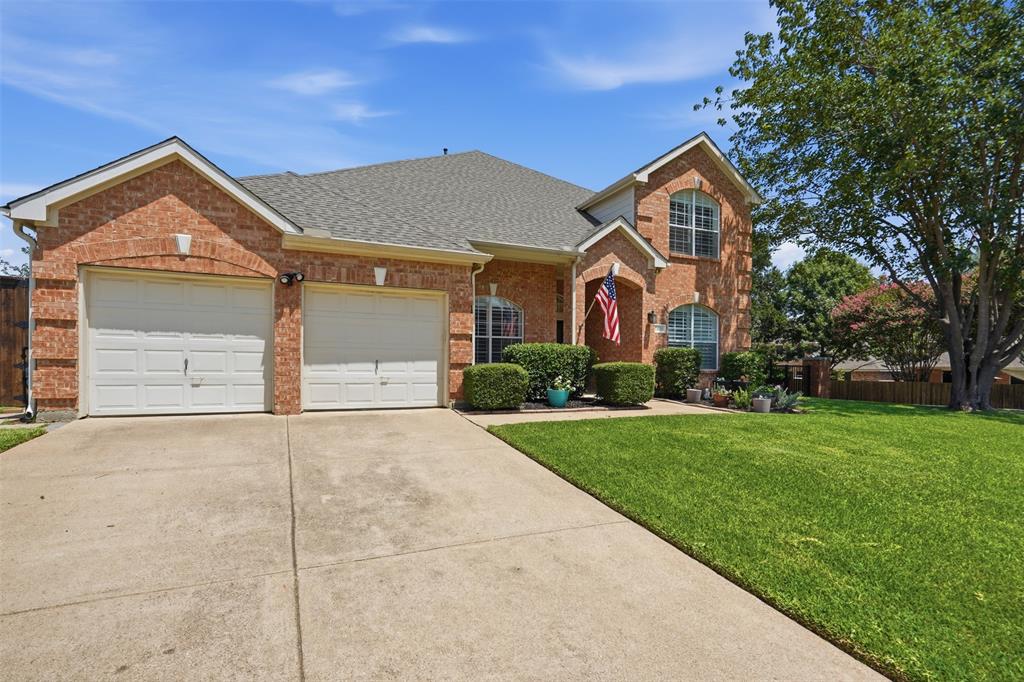
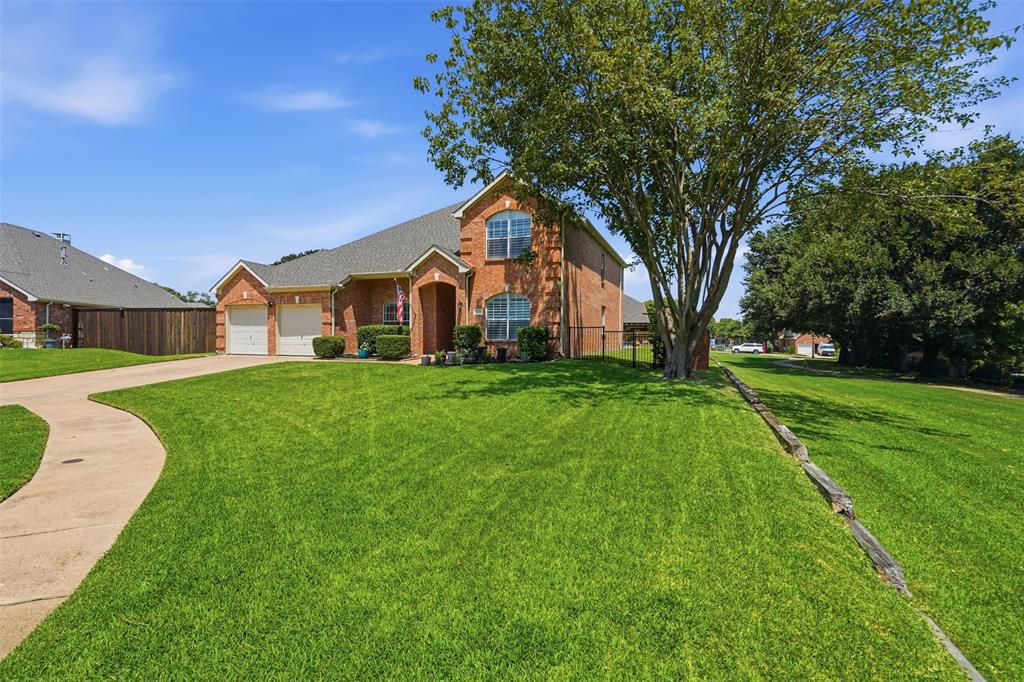
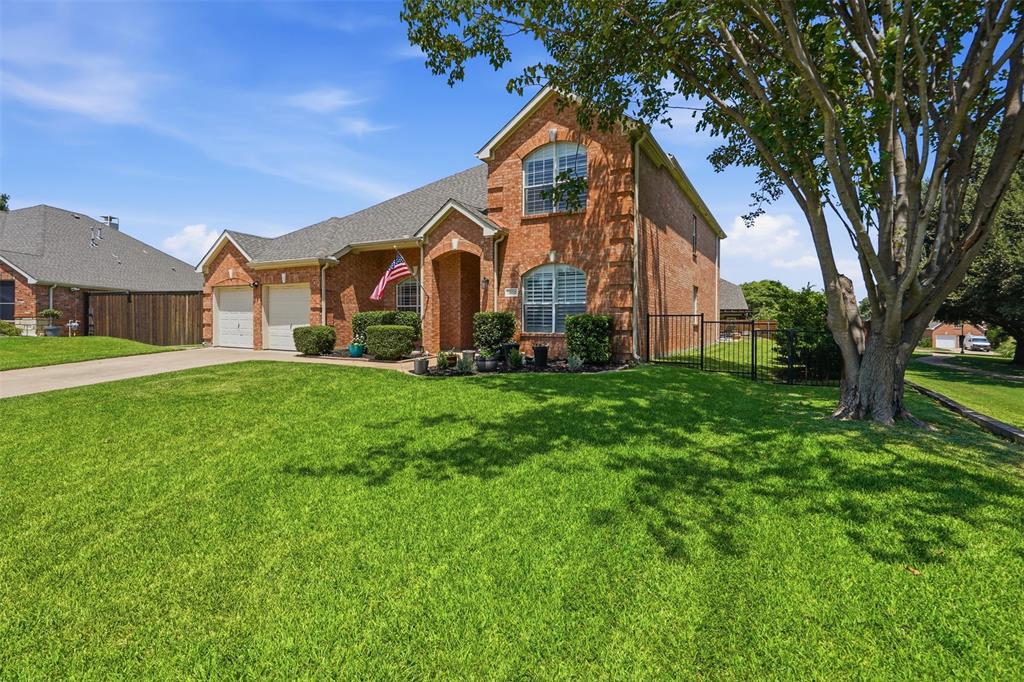
Located on a quiet cul de sac in Flower Mound's Rustic Timbers neighborhood, this home enjoys a premium location adjacent to the neighborhood greenbelt, hiking and biking trails, and minutes from Parker Square, shopping, dining, and everyday conveniences. Thoughtful updates and timeless design create a home designed for comfortable living and entertaining. The floor plan includes 4 bedrooms, 3 full baths, multiple living and dining areas, an upstairs game room, and 2 bedrooms on the first floor. Hardwood floors, plantation shutters, and natural light highlight the home's design. The kitchen was remodeled in 2024 with quartz countertops, refinished cabinetry featuring illuminated glass front display cabinets, stainless steel appliances, a center island with breakfast bar seating, and an adjoining breakfast room. The sink, cooktop, oven, and vent hood were replaced in 2024. Roof replaced in 2025. New fence installed in 2026. The primary suite offers direct access to the backyard and pool. The ensuite bath features separate vanities, a garden tub, separate shower, and a walk in closet. A second first floor bedroom accommodates guests, while the upstairs bedrooms and game room provide flexibility for a home office or additional living space. Designed for entertaining, the backyard features a saltwater pool and spa, outdoor kitchen, fireplace, oversized covered patio, pergola, and landscaped grounds. Beyond the pool, the backyard provides room for outdoor games, pets, gardening, and gatherings with family and friends, all adjacent to the neighborhood greenbelt and hiking and biking trails. The 3 car tandem garage and abundant storage provide everyday functionality. Residents enjoy direct access to the neighborhood greenbelt, miles of hiking and biking trails, and convenient access to Parker Square, shopping, dining, and entertainment. A rare opportunity to own a home in one of Flower Mound's most desirable neighborhoods.

Save
Ask
Tour
Hide
Share
Listing Snapshot
Price 
$739,000
Days On Site 
0 Days
Bedrooms 
4
Inside Area (SqFt) 
3,083 sqft
Total Baths 
3
Full Baths 
3
Partial Baths 
N/A
Lot Size 
0.301 Acres
Year Built 
1998
MLS® Number 
21402413
Status 
Active
Property Tax 
$11,779
HOA/Condo/Coop Fees 
$32.67 monthly
Sq Ft Source 
N/A
Friends & Family
Recent Activity
2 hours agoListing updated with changes from the MLS®
9 hours agoListing first seen on site
General Features
Acres 
0.301
Attached Garage 
Yes
Foundation 
Slab
Garage 
Yes
Garage Spaces 
3
Levels 
Two
Parking 
ConcreteDirect AccessDrivewayEnclosedGarageGarage Door OpenerGarage Faces FrontLightedTandemAttached
Property Sub Type 
Single Family Residence
Sewer 
Public SewerSeptic Tank
Special Circumstances 
Standard
Style 
Traditional
Utilities 
Cable AvailableElectricity AvailableElectricity ConnectedNatural Gas AvailablePhone AvailableUnderground Utilities
Water Source 
Public
Interior Features
Appliances 
DishwasherDisposalMicrowaveVented Exhaust Fan
Cooling 
Attic FanCeiling Fan(s)Central AirElectricZoned
Fireplace 
Yes
Fireplace Features 
DecorativeGasGas StarterLiving Room
Fireplaces 
1
Flooring 
CarpetTileWood
Heating 
Exhaust FanCentralNatural GasZoned
Interior 
Dry BarEat-in KitchenGranite CountersKitchen IslandOpen FloorplanPantryVaulted Ceiling(s)Walk-In Closet(s)High Speed Internet
Spa 
Yes
Bedroom 
Dimensions - 12 x 11Level - Second
Breakfast Room 
Dimensions - 14 x 10Level - First
Dining Room 
Dimensions - 10 x 9Level - First
Game Room 
Dimensions - 17 x 16Level - Second
Kitchen 
Dimensions - 18 x 13Level - FirstFeatures - Breakfast Bar, Eat-in Kitchen, Kitchen Island, Pantry
Living Room 
Dimensions - 10 x 12Level - First
Master Bathroom 
Dimensions - 0 x 0Level - First
Master Bedroom 
Dimensions - 17 x 16Level - FirstFeatures - Walk-In Closet(s)
Utility Room 
Dimensions - 7 x 10Level - First
Save
Ask
Tour
Hide
Share
Exterior Features
Construction Details 
Brick
Exterior 
Rain GuttersLightingPrivate YardStorage
Fencing 
Back YardFencedWood
Lot Features 
ClearedCorner LotCul-De-SacFew TreesInterior LotIrregular LotLandscapedLevelSubdivided
Other Structures 
Shed(s)
Pool Features 
GuniteIn GroundOutdoor PoolPool SweepPool/Spa ComboPrivateSalt WaterOther
Private Pool 
Yes
Roof 
Composition
Spa 
Yes
Community Features
Association Fee 
$98.0
Association Fee Frequency 
Quarterly
School District 
Lewisville ISD
Financing Terms Available 
CashConventionalVA Loan
Schools
School District
Lewisville ISD
Elementary School
Forest Vista
Middle School
Forestwood
High School
Flower Mound
Listing courtesy of Joy Rice of Briggs Freeman Sothebys Intl [email protected]


© 2020 North Texas Real Estate Information Systems. All rights reserved. Information is deemed reliable but is not guaranteed accurate by the MLS or NTREIS. The information being provided is for the consumer's personal, non-commercial use, and may not be reproduced, redistributed, or used for any purpose other than to identify prospective properties consumers may be interested in purchasing.
Last checked: 2026-10-08 06:00 PM CDT

Neighborhood & Commute
Source: Walkscore
Save
Ask
Tour
Hide
Share