Save
Ask
Tour
Hide
Share
$544,975
6 Days On Site

2600 Juniper Drive
Euless, TX 76039

For Sale|Single Family Residence|Active
4
Beds
3
Total Baths
2
Full Baths
1
Partial Bath
2,374
SqFt
$230
/SqFt
1990
Built
Subdivision:
Woodbury Forest Add
County:
Tarrant
Call Now: 972-965-0657
Is this the listing for you? We can help make it yours.
972-965-0657
Upcoming Open Houses
Sat, Oct 10, 2:00 PM - 4:00 PM
2600 Juniper Drive2600 Juniper Drive2600 Juniper Drive2600 Juniper Drive
Save
Ask
Tour
Hide
Share

Mortgage Calculator

Monthly Payment (Est.)

Enter an interest rate to see your estimated monthly payment.
Calculator powered by Showcase IDX, a Constellation1 Company. Copyright ©2026 Information is deemed reliable but not guaranteed.

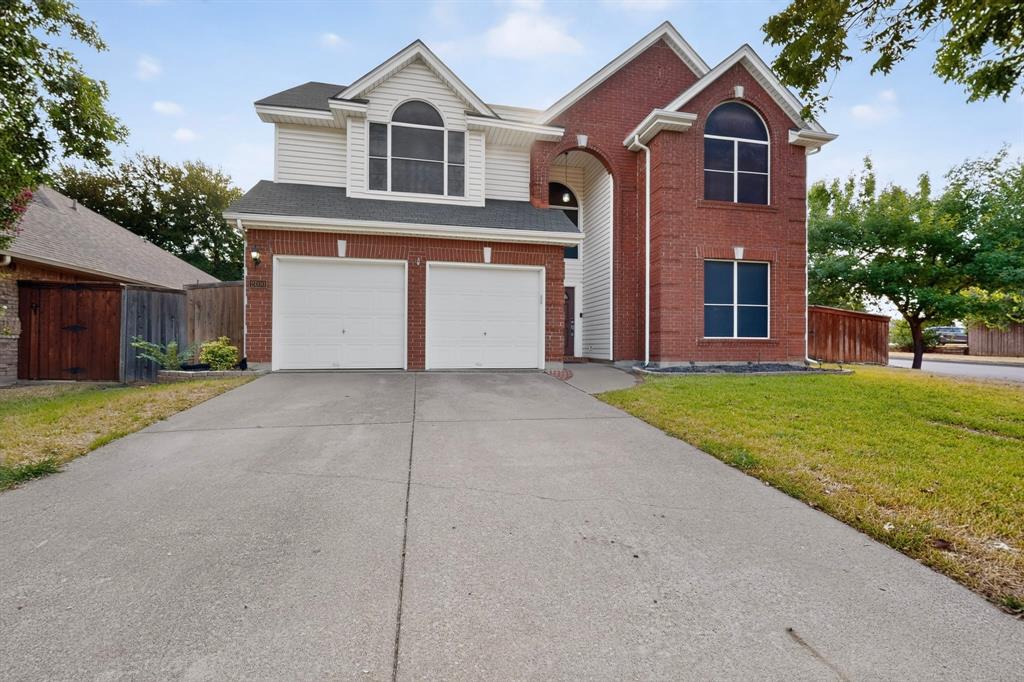
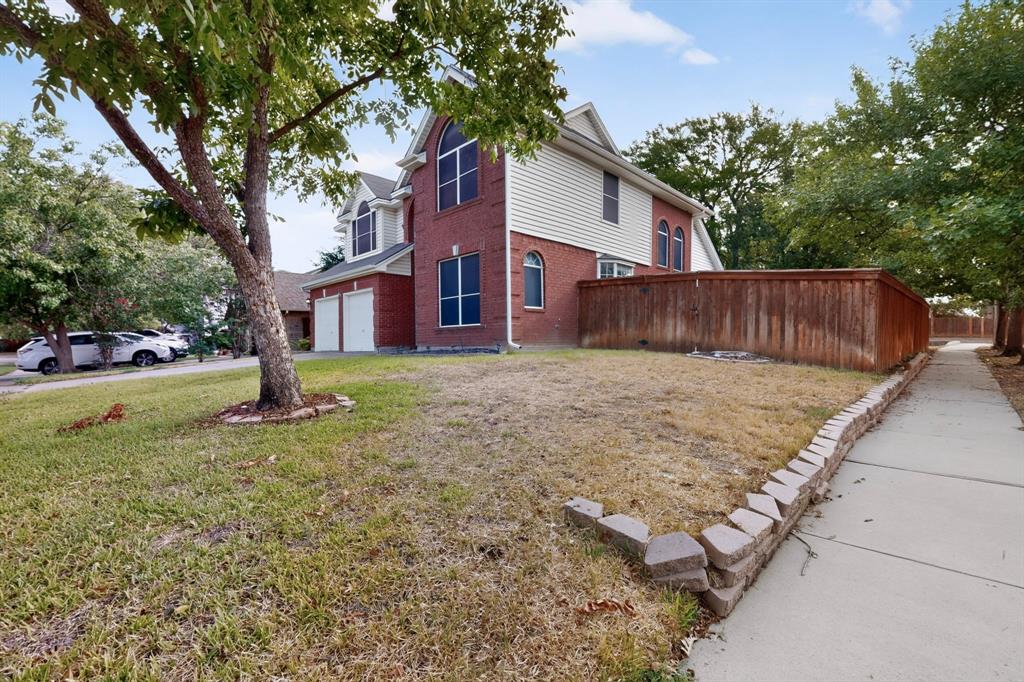
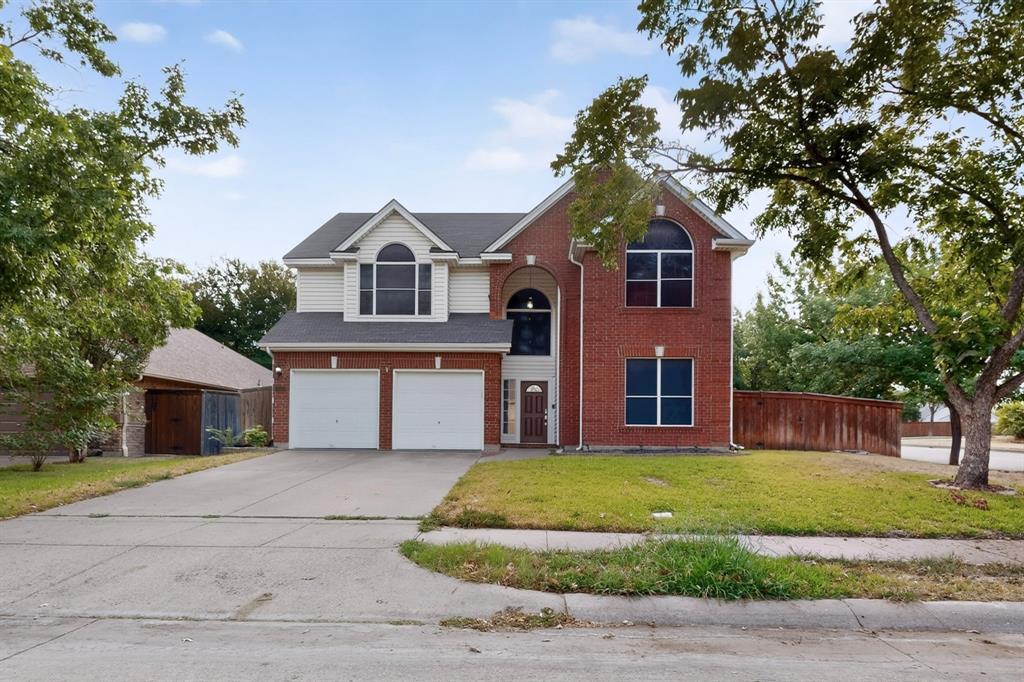
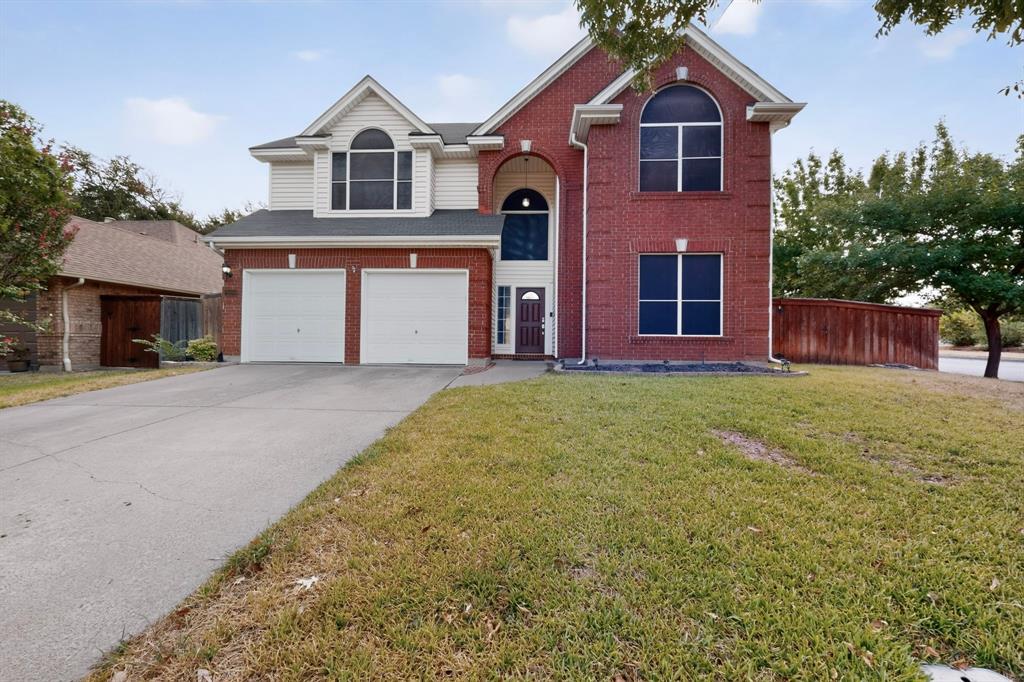
**PREMIUM LOCATION!** Welcome to this well maintained 4 Bedroom, Two and half bath home. Conveniently located within the highly sought-after Grapevine-Colleyville school zone. Enjoy easy access to shopping, dining, and entertainment, with Target, Walmart, local shopping centers, golf, and Chicken N Pickle all nearby. Situated on a **large 8,364 sq. ft. corner lot**, this home offers a spacious backyard with plenty of room for outdoor activities, entertaining, gardening, or simply enjoying your own private space. **No HOA** adds flexibility and convenience. Inside, the home features a **spacious 4-bedroom floor plan with 2.5 bathrooms**, fresh new paint, and an excellent overall condition. The property has been well cared for and offers a comfortable layout for everyday living. A great opportunity for buyers looking for **location, space, convenience, and no HOA** in the heart of the Mid-Cities.

Save
Ask
Tour
Hide
Share
Listing Snapshot
Price 
$544,975
Days On Site 
6 Days
Bedrooms 
4
Inside Area (SqFt) 
2,374 sqft
Total Baths 
3
Full Baths 
2
Partial Baths 
1
Lot Size 
0.192 Acres
Year Built 
1990
MLS® Number 
21402393
Status 
Active
Property Tax 
$5,910
HOA/Condo/Coop Fees 
N/A
Sq Ft Source 
N/A
Friends & Family
Recent Activity
yesterdayListing updated with changes from the MLS®
6 days agoListing first seen on site
General Features
Acres 
0.192
Attached Garage 
Yes
Carport 
1
Foundation 
Slab
Garage 
Yes
Garage Spaces 
1
Levels 
Two
Parking 
ConcreteGarageGarage Door OpenerAttached
Property Sub Type 
Single Family Residence
Sewer 
Public Sewer
Special Circumstances 
Standard
Style 
A-Frame
Utilities 
Electricity Available
Water Source 
Public
Interior Features
Appliances 
DishwasherDisposalElectric CooktopElectric OvenElectric Water HeaterMicrowave
Cooling 
Central AirElectric
Fireplace 
Yes
Fireplace Features 
Living Room
Fireplaces 
1
Flooring 
CarpetHardwood
Heating 
CentralElectric
Interior 
Open FloorplanPantry
Laundry Features 
Electric Dryer HookupGas Dryer HookupWasher Hookup
Bedroom 
Dimensions - 1 x 1Level - Second
Living Room 
Dimensions - 1 x 1Level - First
Master Bedroom 
Dimensions - 1 x 1Level - FirstFeatures - Ceiling Fan(s), Walk-In Closet(s)
Save
Ask
Tour
Hide
Share
Exterior Features
Construction Details 
Wood SidingConcrete
Roof 
Composition
Community Features
School District 
Grapevine-Colleyville ISD
Financing Terms Available 
CashConventionalFHALease Purchase
Schools
School District
Grapevine-Colleyville ISD
Elementary School
Grapevine
Middle School
Heritage
High School
Colleyville Heritage
Listing courtesy of Salim Rajani of Dalton Wade, Inc. [email protected]


© 2020 North Texas Real Estate Information Systems. All rights reserved. Information is deemed reliable but is not guaranteed accurate by the MLS or NTREIS. The information being provided is for the consumer's personal, non-commercial use, and may not be reproduced, redistributed, or used for any purpose other than to identify prospective properties consumers may be interested in purchasing.
Last checked: 2026-10-08 06:00 PM CDT

Neighborhood & Commute
Source: Walkscore
Save
Ask
Tour
Hide
Share