

1112 Tuscany TerraceKeller, TX 76262
Mortgage Calculator
Monthly Payment (Est.)
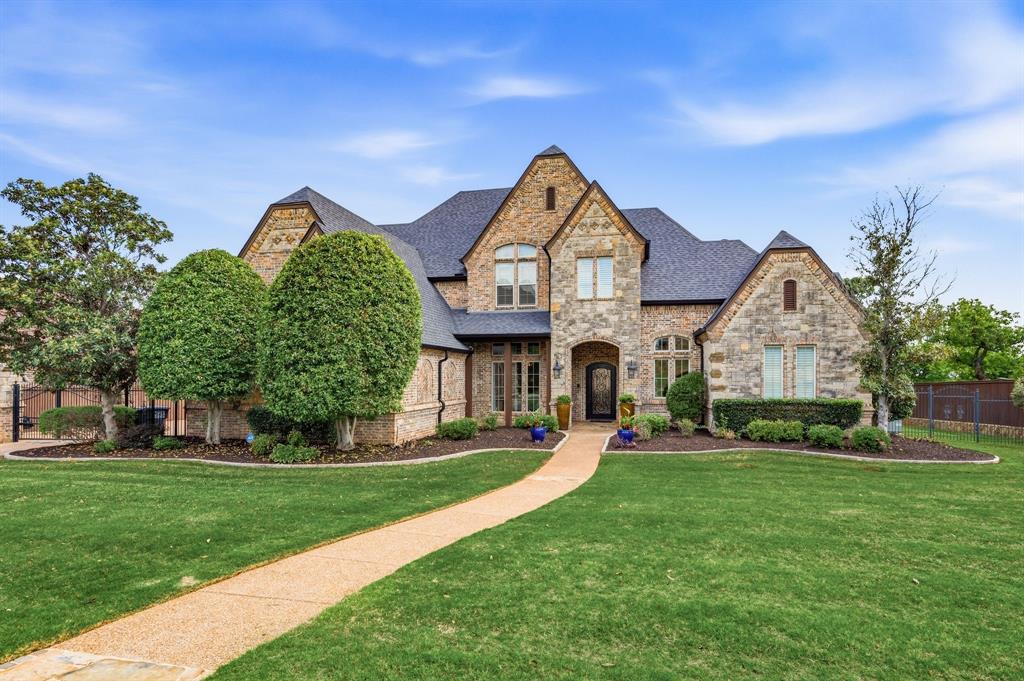
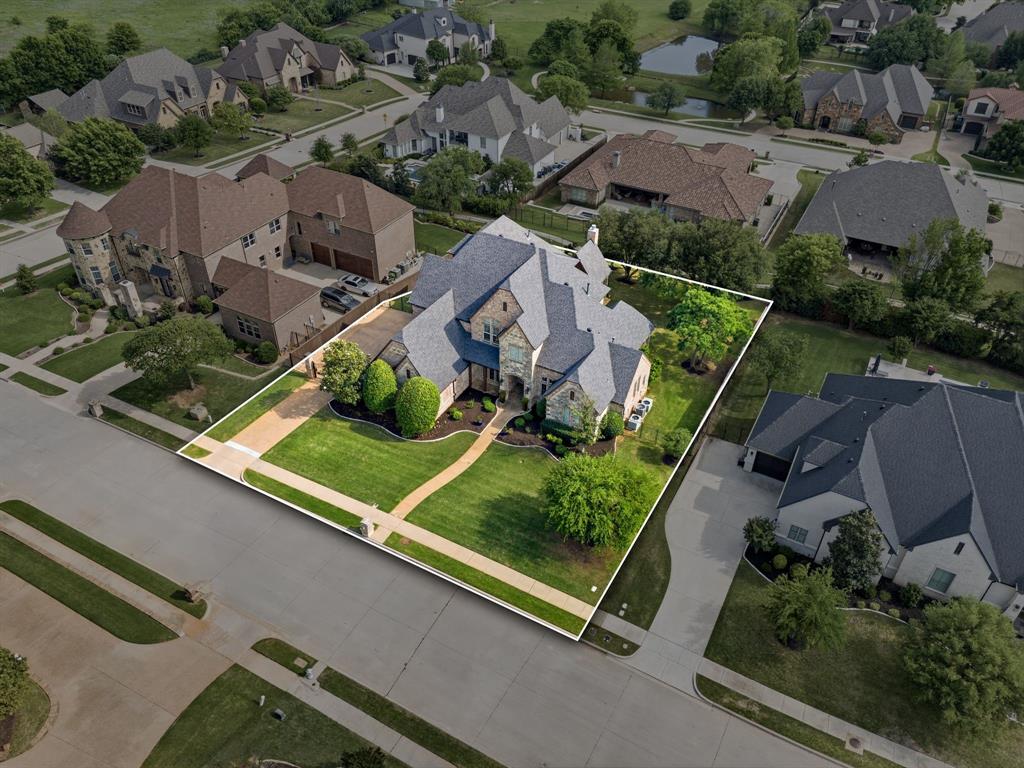
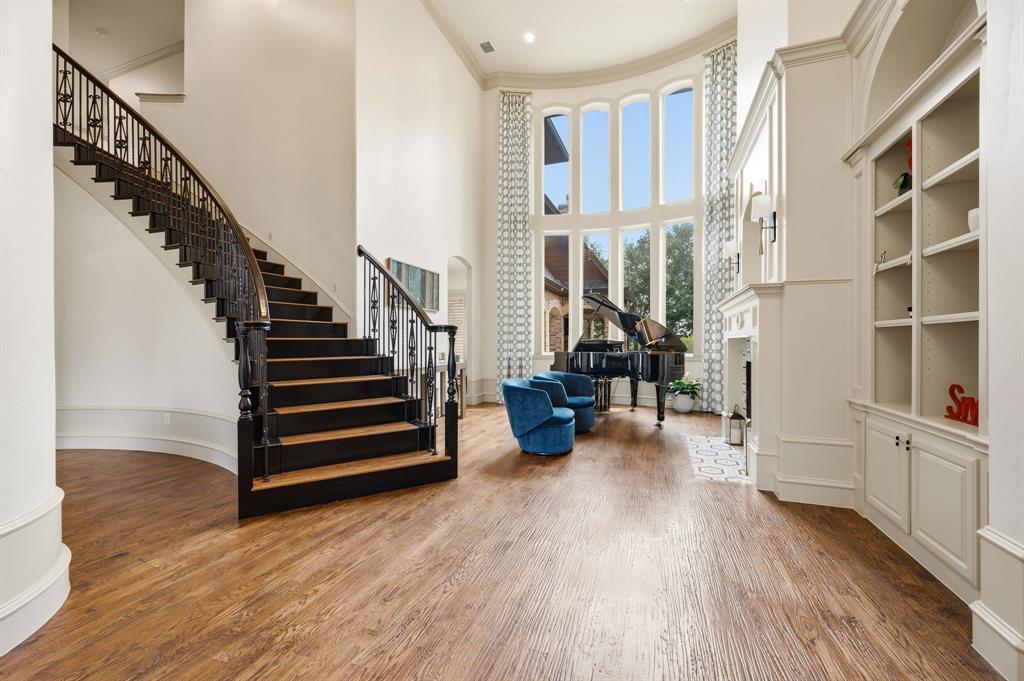
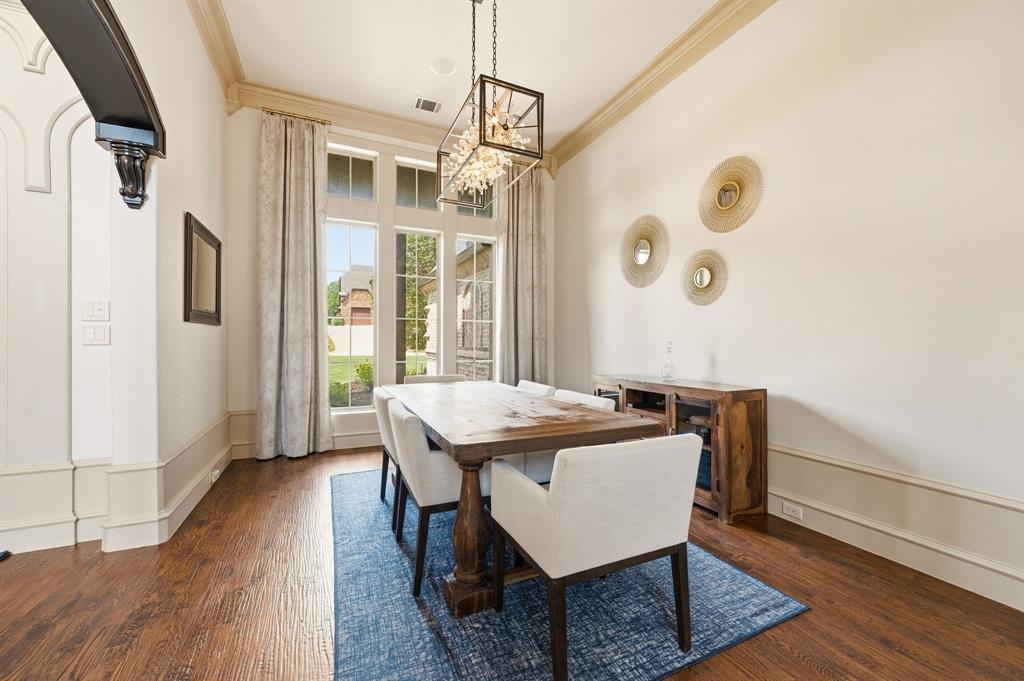
Enter an interest rate to see your estimated monthly payment.HOUSE IS CONTINGENT. If Interested in seeing the home feel free to reach out still. Located in highly-rated Keller ISD and surrounded by the luxury corridors of Westlake, Southlake, and Roanoke, this home offers the perfect blend of privacy and convenience. Tucked inside a secluded neighborhood yet minutes to Hwy 114, Southlake Town Square, and Roanoke’s vibrant Main Street, it delivers the lifestyle buyers move to this area for. This immaculate 5 bed, 5.5 bath, 4 car garage estate is designed to impress at every turn. OVER 150K in upgrades. Grand iron entry door, you're greeted by soaring ceilings, a dramatic curved wrought iron staircase, and rich hand-scraped hardwood floors that set the tone for elegance throughout. The private study and formal dining room create the perfect balance of sophistication and functionality, while the breath taking living room showcases statement and expansive space ideal for entertaining. The chef's kitchen is truly the heart of the home featuring extensive quartz countertops, six burner gas cooktop, double ovens, stainless steel appliances, walk in custom built pantry, and two large built in wine fridges. What an amazing layout; perfect for hosting! Retreat to your luxurious primary suite, where comfort meets elegance in a space reminiscent of a five star resort. Upstairs, you will find the ultimate entertainment zone with a spacious game room and a multi-level media room complete with a full bar, perfect for unforgettable nights in. Each additional bedroom offers its own private ensuite bath, providing comfort and privacy for family and guests alike. Step outside to the most INCREDIBLE UN OBSTRUCTED VIEWS that are rare to have. This back yard is designed to see for miles with multiple seating areas, an out door fireplace, and a built in grill. Pool Permits have been pulled and pool design is gorgeous!! This is more than a home; it is a lifestyle. The listing agent is also the owner selling the home.
| 6 days ago | Listing updated with changes from the MLS® | |
| 6 days ago | Listing first seen on site |

© 2020 North Texas Real Estate Information Systems. All rights reserved. Information is deemed reliable but is not guaranteed accurate by the MLS or NTREIS. The information being provided is for the consumer's personal, non-commercial use, and may not be reproduced, redistributed, or used for any purpose other than to identify prospective properties consumers may be interested in purchasing.
Last checked: 2026-10-08 06:00 PM CDT
Did you know? You can invite friends and family to your search. They can join your search, rate and discuss listings with you.