Save
Ask
Tour
Hide
Share
$518,900
7 Days On Site

2637 Basswood Drive
Northlake, TX 76226

For Sale|Single Family Residence|Active
4
Beds
3
Total Baths
3
Full Baths
2,721
SqFt
$191
/SqFt
2022
Built
Subdivision:
The Ridge at Northlake
County:
Denton
Call Now: 972-965-0657
Is this the listing for you? We can help make it yours.
972-965-0657
Upcoming Open Houses
Sat, Oct 10, 1:00 PM - 3:00 PM
2637 Basswood Drive2637 Basswood Drive2637 Basswood Drive2637 Basswood Drive
Save
Ask
Tour
Hide
Share

Mortgage Calculator

Monthly Payment (Est.)

Enter an interest rate to see your estimated monthly payment.
Calculator powered by Showcase IDX, a Constellation1 Company. Copyright ©2026 Information is deemed reliable but not guaranteed.

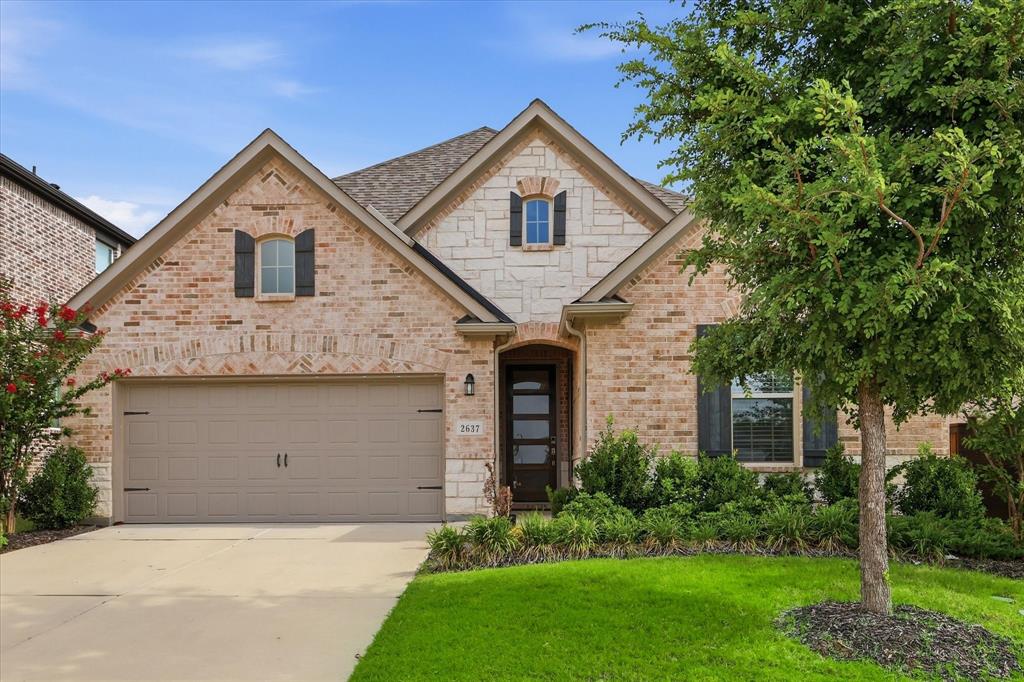
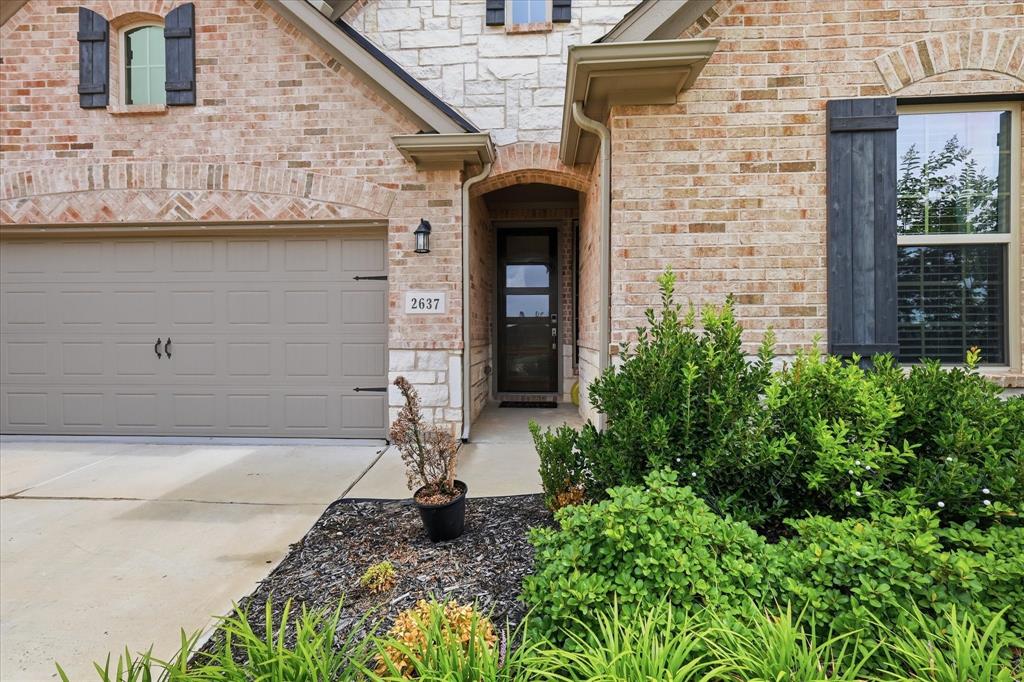
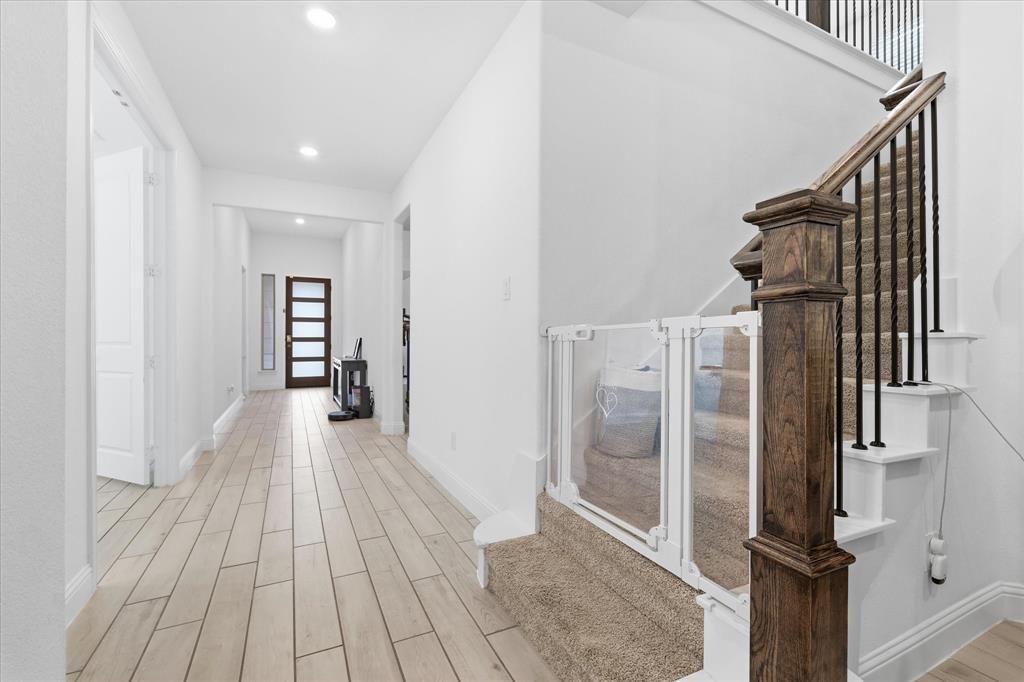
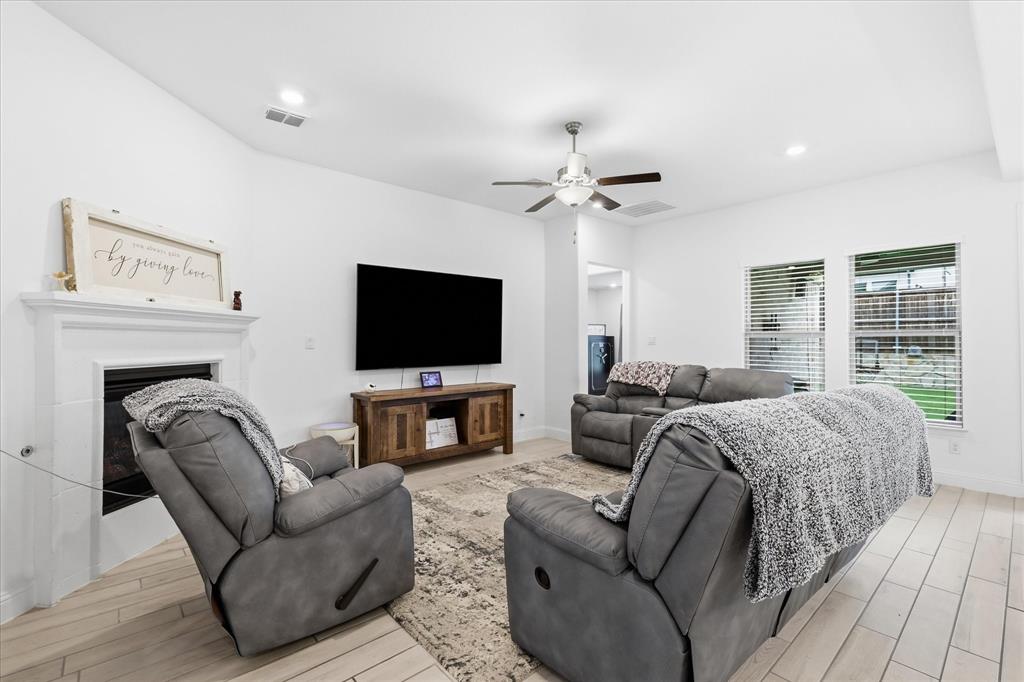
OPEN HOUSE THIS SAT 10-10 FROM 1-3 PM** $5,000 SELLER CREDIT toward closing costs or a rate buy down. FHA,VA, CONVENTIONAL, ALTERNATIVE FINANCING MAY BE AVAILABLE. Buyer must apply and qualify; terms, down payment and approval varies. Primary residence only. See Transaction Documents for details. Picture coming home to this 4-bedroom Northlake home in Argyle ISD: pull into the tandem garage, drop your bags in the mudroom, and let the day slow down. Built in 2022 by Taylor Morrison in The Ridge at Northlake, it offers newer construction without the wait and more than $50,000 in upgrades. Mornings start in the kitchen, where a big island, granite counters, abundant cabinetry, and a walk-in pantry make room for everyone. Evenings gather around the gas fireplace in the living room, with the breakfast area just steps away. A front flex room becomes your home office or formal dining room, and two more bedrooms and a full bath sit nearby. The main-level primary suite is your retreat, with an ensuite bath, separate shower, and oversized walk-in closet. A dedicated laundry room keeps the week running smoothly. Upstairs, the game room is ready for movie nights, hobbies, or weekend guests, with a fourth bedroom and full bath close by. Outside, a covered patio and fenced backyard invite you to linger, while the tandem garage gives you space for vehicles, storage, gear, or a home gym. Neighbors in The Ridge at Northlake enjoy a community pool, clubhouse, fitness center, playgrounds, parks, and walking trails, with Alliance, Denton, Southlake, DFW Airport, shopping, and dining close by in Denton County. This is more than a move-in-ready home. It's a place designed to fit the way you actually live. ALTERNATIVE FINANCING MAY BE AVAILABLE. Buyer must apply and qualify; terms, down payment and approval varies. Primary residence only. See Transaction Documents for details.

Save
Ask
Tour
Hide
Share
Listing Snapshot
Price 
$518,900
Days On Site 
7 Days
Bedrooms 
4
Inside Area (SqFt) 
2,721 sqft
Total Baths 
3
Full Baths 
3
Partial Baths 
N/A
Lot Size 
0.141 Acres
Year Built 
2022
MLS® Number 
21402065
Status 
Active
Property Tax 
$13,691
HOA/Condo/Coop Fees 
$124 monthly
Sq Ft Source 
N/A
Friends & Family
Recent Activity
8 hours agoListing updated with changes from the MLS®
a week agoListing first seen on site
General Features
Acres 
0.141
Attached Garage 
Yes
Foundation 
Slab
Garage 
Yes
Garage Spaces 
3
Levels 
Two
Parking 
DrivewayGarage Faces FrontInside EntranceTandemAttached
Property Sub Type 
Single Family Residence
Security 
Carbon Monoxide Detector(s)Security SystemSmoke Detector(s)
Sewer 
Public Sewer
Special Circumstances 
Standard
Style 
Traditional
Utilities 
Cable AvailableElectricity Connected
Water Source 
Public
Interior Features
Appliances 
DishwasherDisposalGas CooktopMicrowaveVented Exhaust Fan
Cooling 
Ceiling Fan(s)Central AirElectric
Fireplace 
Yes
Fireplace Features 
GasLiving RoomGas Log
Fireplaces 
1
Flooring 
CarpetCeramic Tile
Heating 
Exhaust FanCentralFireplace(s)Natural Gas
Interior 
Eat-in KitchenGranite CountersKitchen IslandPantryWalk-In Closet(s)High Speed Internet
Bath-Full 
Dimensions - 8 x 5Level - Second
Bedroom 
Dimensions - 13 x 12Level - FirstFeatures - Ceiling Fan(s)
Breakfast Room 
Dimensions - 13 x 10Level - First
Game Room 
Dimensions - 16 x 15Level - Second
Kitchen 
Dimensions - 15 x 13Level - FirstFeatures - Eat-in Kitchen, Kitchen Island
Laundry 
Dimensions - 9 x 7Level - First
Living Room 
Dimensions - 15 x 21Level - FirstFeatures - Ceiling Fan(s)
Master Bathroom 
Dimensions - 10 x 14Level - First
Master Bedroom 
Dimensions - 17 x 13Level - FirstFeatures - Ceiling Fan(s), Walk-In Closet(s)
Mud Room 
Dimensions - 6 x 9Level - First
Office 
Dimensions - 12 x 12Level - First
Save
Ask
Tour
Hide
Share
Exterior Features
Construction Details 
Wood SidingBrickConcreteStone
Exterior 
Rain GuttersPrivate Yard
Fencing 
Back YardFencedWood
Lot Features 
ClearedFew TreesInterior LotLandscapedLevelSubdivided
Roof 
Composition
Community Features
Association Fee 
$124.0
Association Fee Frequency 
Monthly
School District 
Argyle ISD
Financing Terms Available 
CashConventionalVA Loan
Schools
School District
Argyle ISD
Elementary School
Jane Ruestmann
Middle School
Argyle
High School
Argyle
Listing courtesy of Rachel Robertson of The Mosaic Agency, LLC [email protected]


© 2020 North Texas Real Estate Information Systems. All rights reserved. Information is deemed reliable but is not guaranteed accurate by the MLS or NTREIS. The information being provided is for the consumer's personal, non-commercial use, and may not be reproduced, redistributed, or used for any purpose other than to identify prospective properties consumers may be interested in purchasing.
Last checked: 2026-10-09 07:43 PM CDT

Neighborhood & Commute
Source: Walkscore
Save
Ask
Tour
Hide
Share