Save
Ask
Tour
Hide
Share
$694,000
4 Days On Site

2148 Brookgate Drive
Grapevine, TX 76051

For Sale|Single Family Residence|Active
4
Beds
3
Total Baths
3
Full Baths
2,454
SqFt
$283
/SqFt
1994
Built
Subdivision:
Winding Creek Estates Add
County:
Tarrant
Call Now: 972-965-0657
Is this the listing for you? We can help make it yours.
972-965-0657
2148 Brookgate Drive2148 Brookgate Drive2148 Brookgate Drive2148 Brookgate Drive
Save
Ask
Tour
Hide
Share

Mortgage Calculator

Monthly Payment (Est.)

Enter an interest rate to see your estimated monthly payment.
Calculator powered by Showcase IDX, a Constellation1 Company. Copyright ©2026 Information is deemed reliable but not guaranteed.

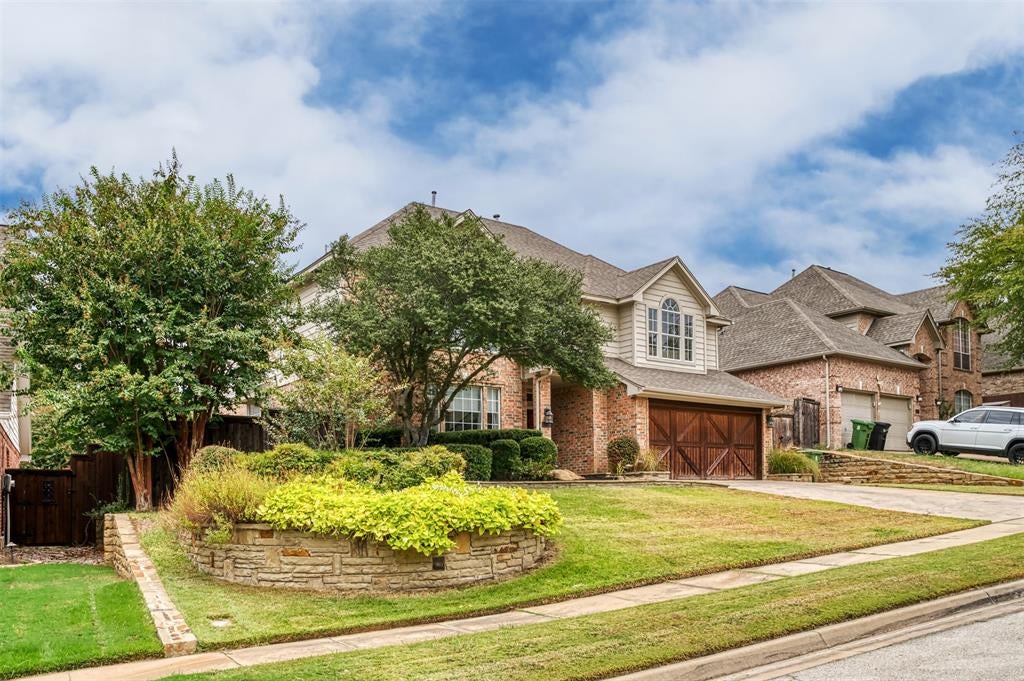
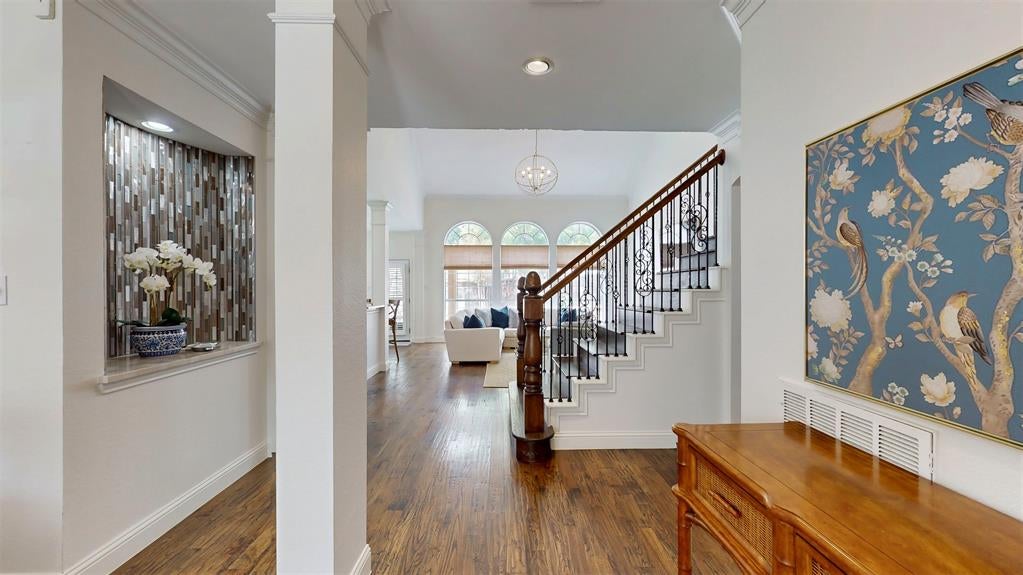
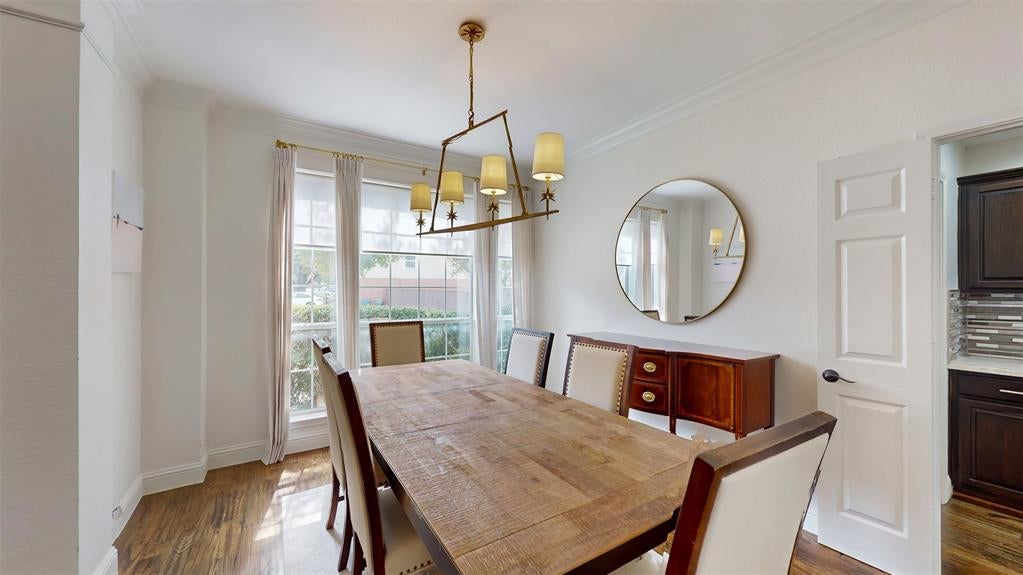
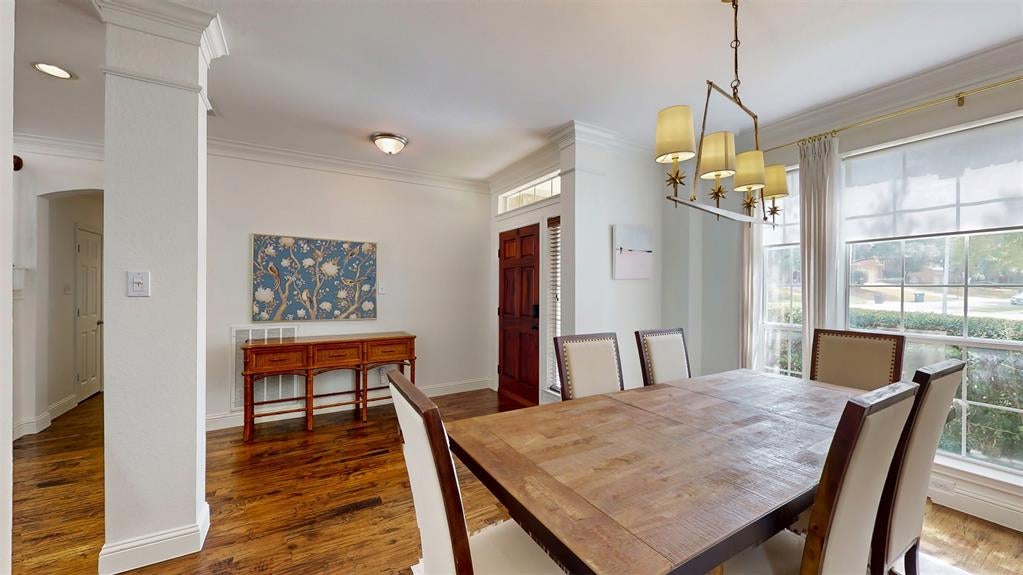
HIGHLY SOUGHT-AFTER CARROLL ISD! This stunning Grapevine home offers 4 beds, 3 full baths, dual living spaces, two dining areas, and an extraordinary outdoor oasis. Step inside to soaring ceilings, rich hardwoods, and expansive windows. The main level includes a guest bedroom with full bath, a chef's kitchen with granite counters and stainless appliances, a butler's pantry leading to the formal dining room, and laundry room. Upstairs features a versatile loft living area, a secondary bedroom, and a private primary suite with double vanities, a spa-like bath, walk-in shower, and His and Hers closets - including an adjoining 4th bedroom transformed into an incredible custom closet (easily converted back). Outside, relax by the resort-style pool with grotto waterfall, outdoor kitchen with built-in grill, outdoor bar, covered patio, and custom putting green! Unbeatable location close to Southlake Town Square, Lake Grapevine, major hwys, and DFW Airport.

Save
Ask
Tour
Hide
Share
Listing Snapshot
Price 
$694,000
Days On Site 
4 Days
Bedrooms 
4
Inside Area (SqFt) 
2,454 sqft
Total Baths 
3
Full Baths 
3
Partial Baths 
N/A
Lot Size 
0.174 Acres
Year Built 
1994
MLS® Number 
21401656
Status 
Active
Property Tax 
$9,806
HOA/Condo/Coop Fees 
$4.17 monthly
Sq Ft Source 
N/A
Friends & Family
Recent Activity
3 hours agoListing updated with changes from the MLS®
5 days agoListing first seen on site
General Features
Acres 
0.174
Attached Garage 
Yes
Foundation 
Slab
Garage 
Yes
Garage Spaces 
2
Levels 
Two
Parking 
AggregateCoveredDrivewayGarageInside EntranceKitchen LevelAttached
Property Sub Type 
Single Family Residence
Security 
PrewiredSecurity ServiceSecurity SystemSecurity System OwnedSmoke Detector(s)
Sewer 
Public Sewer
Special Circumstances 
Standard
Style 
Traditional
Utilities 
Electricity Available
Water Source 
Public
Interior Features
Appliances 
DishwasherDisposalElectric CooktopElectric OvenGas Water HeaterMicrowaveRefrigeratorWine Cooler
Cooling 
Ceiling Fan(s)Central AirElectric
Fireplace 
Yes
Fireplace Features 
GasGas StarterInsertLiving RoomWood BurningGas Log
Fireplaces 
1
Flooring 
CarpetWoodStone
Heating 
Fireplace InsertCentralFireplace(s)Natural Gas
Interior 
Cathedral Ceiling(s)ChandelierGranite CountersKitchen IslandPantryVaulted Ceiling(s)Walk-In Closet(s)High Speed InternetWired for Sound
Window Features 
ShuttersWindow Coverings
Save
Ask
Tour
Hide
Share
Exterior Features
Construction Details 
Wood SidingStoneBrick
Exterior 
BarbecueBuilt-in BarbecueGas GrillOutdoor GrillOutdoor Kitchen
Fencing 
Wood
Lot Features 
Interior LotLandscaped
Patio And Porch 
Covered
Pool Features 
FencedGuniteIn GroundPool SweepWaterfall
Roof 
Composition
Windows/Doors 
ShuttersWindow Coverings
Community Features
Association Fee 
$50.0
Association Fee Frequency 
Annually
School District 
Carroll ISD
Financing Terms Available 
CashConventionalFHAVA Loan
Schools
School District
Carroll ISD
Elementary School
Johnson
Middle School
Carroll
High School
Carroll
Listing courtesy of Nora Parks of Nora Parks Realtors INC [email protected]


© 2020 North Texas Real Estate Information Systems. All rights reserved. Information is deemed reliable but is not guaranteed accurate by the MLS or NTREIS. The information being provided is for the consumer's personal, non-commercial use, and may not be reproduced, redistributed, or used for any purpose other than to identify prospective properties consumers may be interested in purchasing.
Last checked: 2026-10-11 05:40 PM CDT

Neighborhood & Commute
Source: Walkscore
Save
Ask
Tour
Hide
Share