Save
Ask
Tour
Hide
Share
$214,900
7 Days On Site

70 Winchester Drive
Euless, TX 76039

For Sale|Townhouse|Active
1
Bed
2
Total Baths
1
Full Bath
1
Partial Bath
832
SqFt
$258
/SqFt
1983
Built
Subdivision:
Mc Cormick Farm Add
County:
Tarrant
Call Now: 972-965-0657
Is this the listing for you? We can help make it yours.
972-965-0657
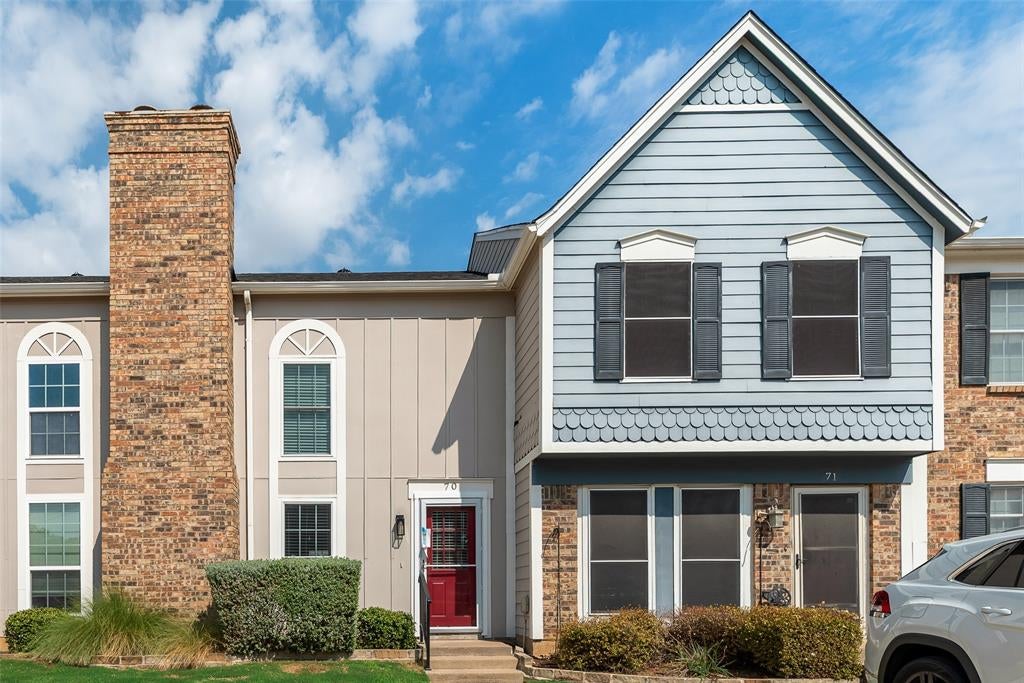
70 Winchester Drive70 Winchester Drive70 Winchester Drive70 Winchester Drive
Save
Ask
Tour
Hide
Share

Mortgage Calculator

Monthly Payment (Est.)

Enter an interest rate to see your estimated monthly payment.
Calculator powered by Showcase IDX, a Constellation1 Company. Copyright ©2026 Information is deemed reliable but not guaranteed.

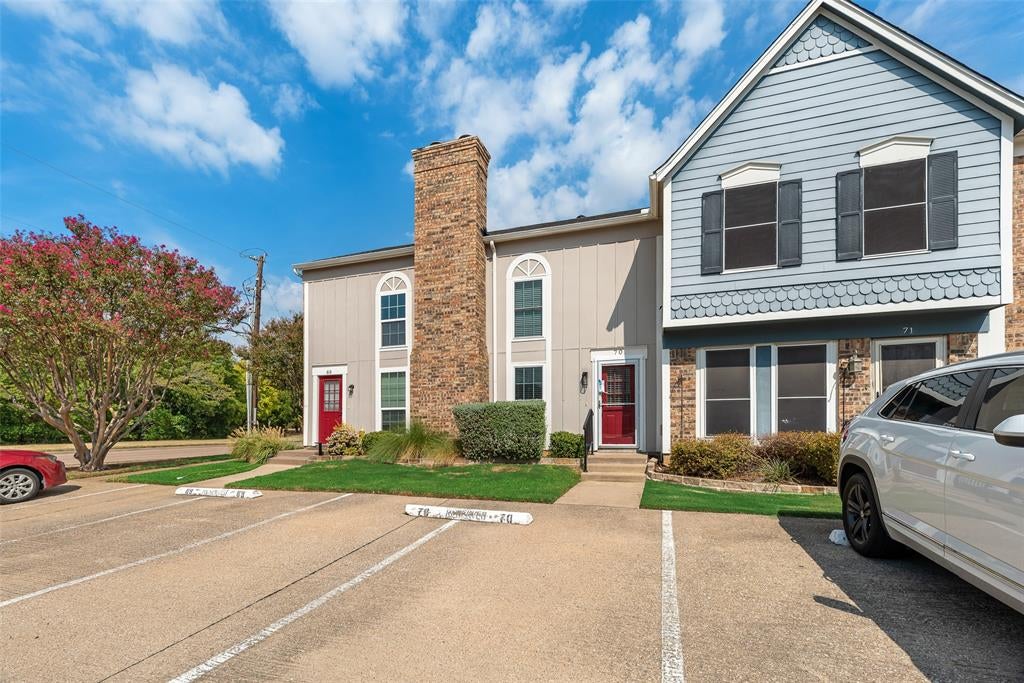
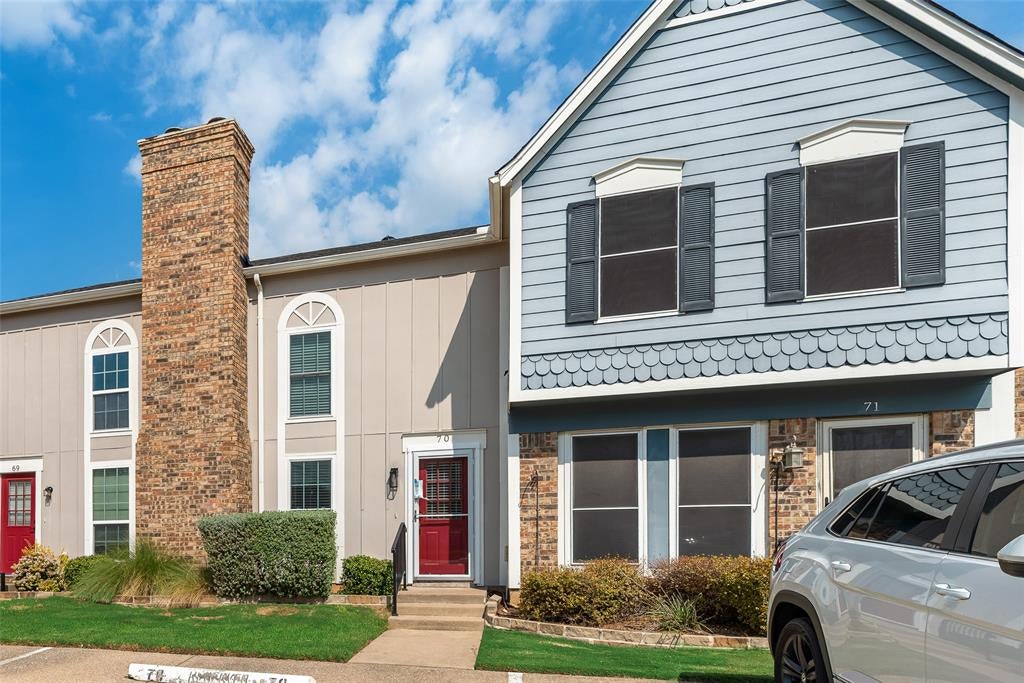
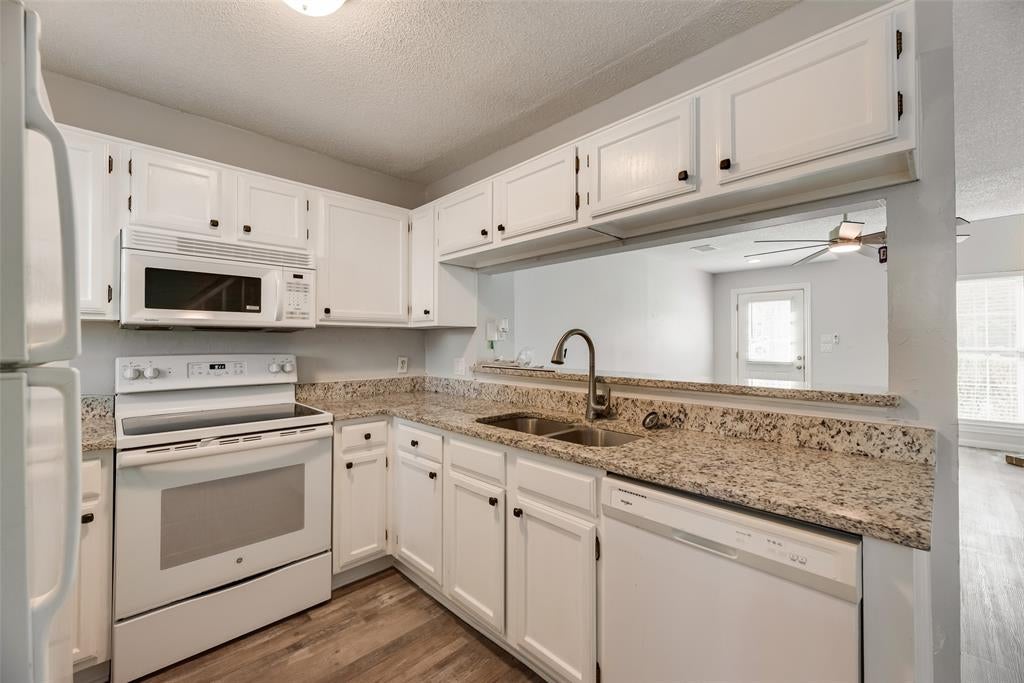
Ready to downsize, looking for your first home, or maybe just a change? Maybe minimal exterior maintenance? This is the perfect place for you! Lovely kitchen with granite ctops with the refrigerator included, vinyl plank floors throughout, and updated baths. Call this cozy place home and make it your own. Hang out and entertain your friends on the private patio and easily maneuver around the metroplex due to your central location and proximity to various highways. Need to travel via plane? Look no further as DFW airport is just a stone throw away. Walk and explore the miles of trails and enjoy the numerous parks, green space & trees along Little Bear Creek and be happy knowing that you have access to these amazing amenities right from your front door. Super quiet HOA with low monthly fee at $274 includes a pool, parking, front yard maintenance, exterior maintenance, water, sewer, and management fees. New roof installed 2026. Washer and dryer are also included. This is a must see so come see it before it is gone!

Save
Ask
Tour
Hide
Share
Listing Snapshot
Price 
$214,900
Days On Site 
7 Days
Bedrooms 
1
Inside Area (SqFt) 
832 sqft
Total Baths 
2
Full Baths 
1
Partial Baths 
1
Lot Size 
0.042 Acres
Year Built 
1983
MLS® Number 
21401429
Status 
Active
Property Tax 
$3,754
HOA/Condo/Coop Fees 
$274 monthly
Sq Ft Source 
N/A
Friends & Family
Recent Activity
6 days agoListing updated with changes from the MLS®
a week agoListing first seen on site
General Features
Acres 
0.042
Foundation 
Slab
Levels 
Two
Parking 
AsphaltAssigned
Property Sub Type 
Townhouse
Sewer 
Public Sewer
Special Circumstances 
Standard
Style 
Traditional
Utilities 
Cable AvailableElectricity Connected
Water Source 
Public
Interior Features
Appliances 
DishwasherDisposalDryer
Cooling 
Central Air
Fireplace 
Yes
Fireplace Features 
Wood Burning
Fireplaces 
1
Flooring 
CarpetVinyl
Heating 
CentralElectric
Interior 
Granite CountersPantryWalk-In Closet(s)
Laundry Features 
Washer Hookup
Living Room 
Dimensions - 18 x 15Level - First
Master Bedroom 
Dimensions - 12 x 16Level - Second
Save
Ask
Tour
Hide
Share
Exterior Features
Construction Details 
BrickFrame
Fencing 
Wood
Pool Features 
GuniteIn Ground
Roof 
Flat
Community Features
Association Fee 
$274.0
Association Fee Frequency 
Monthly
Community Features 
PoolCurbsSidewalks
School District 
Grapevine-Colleyville ISD
Financing Terms Available 
1031 ExchangeCashConventionalFHAVA Loan
Schools
School District
Grapevine-Colleyville ISD
Elementary School
Bear Creek
Middle School
Heritage
High School
Colleyville Heritage
Listing courtesy of Brandon Furman of Real Estate Reformation [email protected]


© 2020 North Texas Real Estate Information Systems. All rights reserved. Information is deemed reliable but is not guaranteed accurate by the MLS or NTREIS. The information being provided is for the consumer's personal, non-commercial use, and may not be reproduced, redistributed, or used for any purpose other than to identify prospective properties consumers may be interested in purchasing.
Last checked: 2026-10-08 06:00 PM CDT

Neighborhood & Commute
Source: Walkscore
Save
Ask
Tour
Hide
Share