

1700 E Hickory Hill Road EArgyle, TX 76226
Mortgage Calculator
Monthly Payment (Est.)
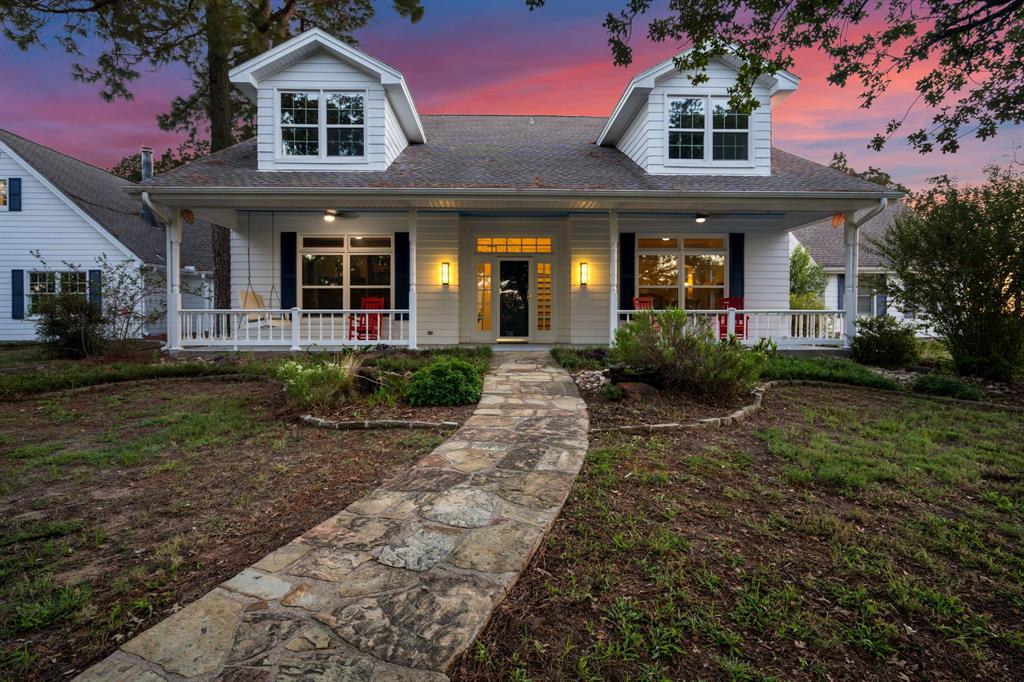
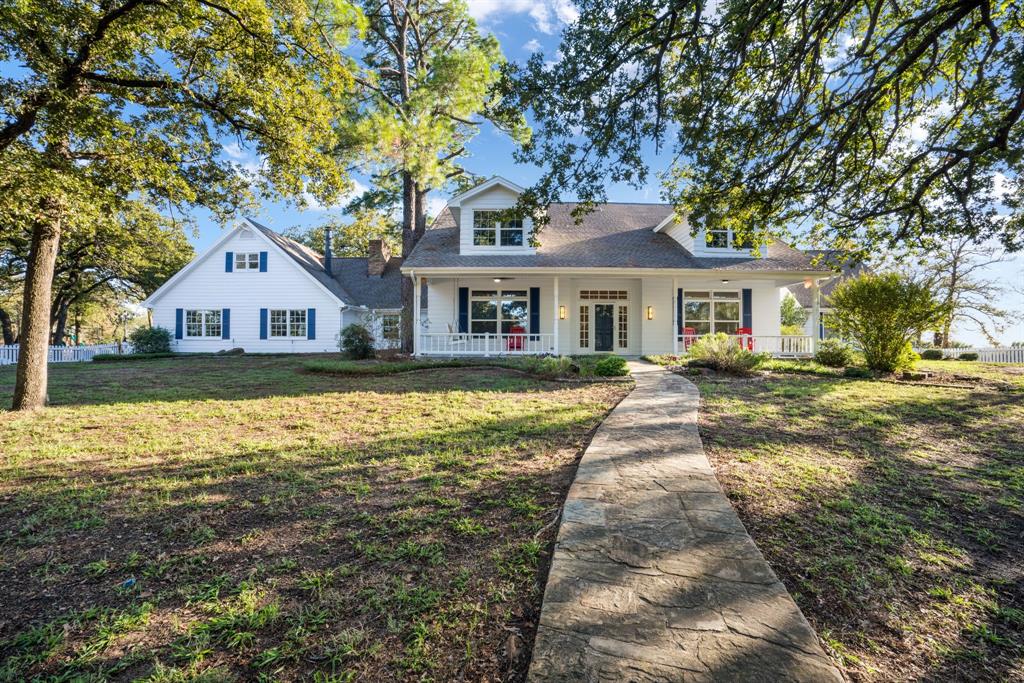
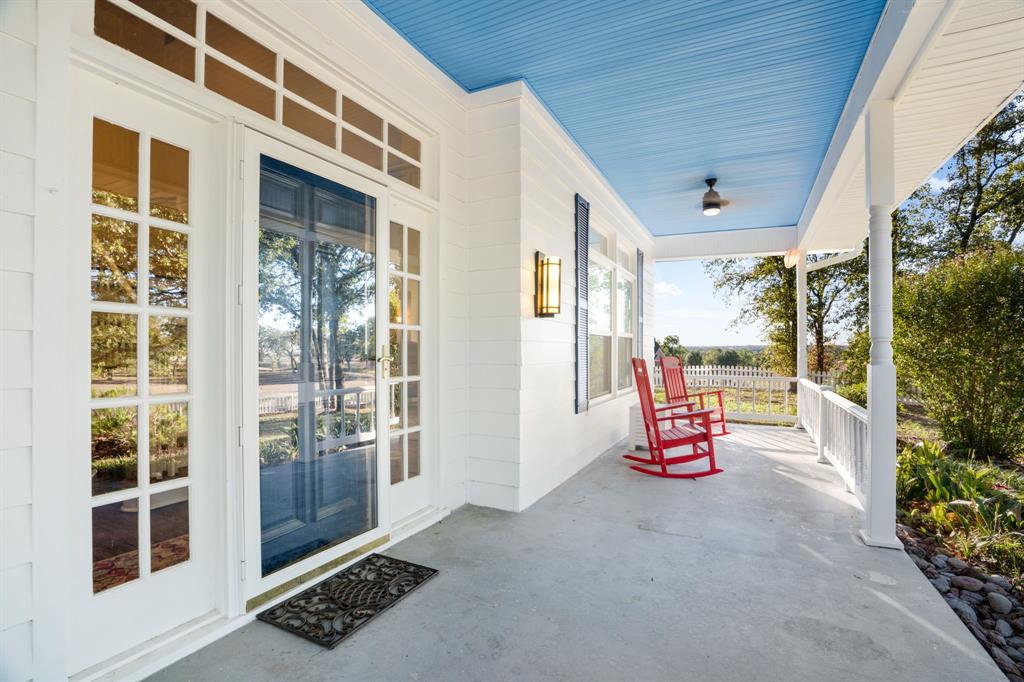
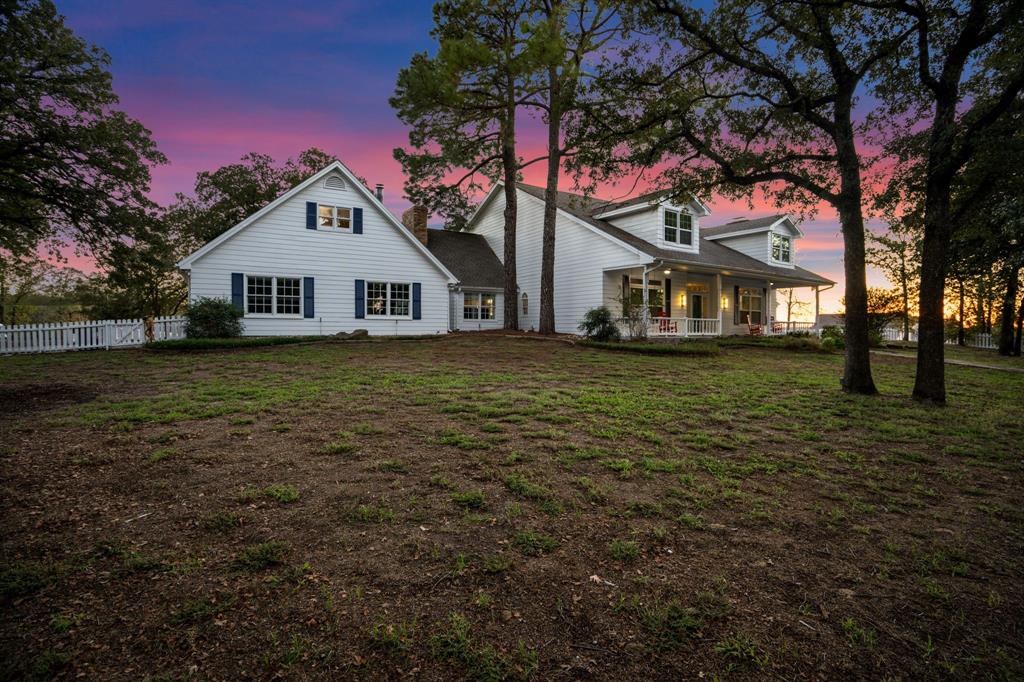
Enter an interest rate to see your estimated monthly payment.Seven acres, a flagstone pool, and a front porch built for rocking chairs. This 5 bedroom, 4.5 bath Cape Cod style 2-story sits on 7 wooded acres on E Hickory Hill Rd in Argyle, TX, with a freeform pool, rock waterfall, stone grill station, fire pit patio, greenhouse, fenced garden, treehouse play structure, and 3-car garage. Walk the flagstone path to a covered porch with a swing, ceiling fan, and blue beadboard ceiling. Inside, the two-story foyer opens on hardwood floors and paneled wainscoting. The living room anchors on a fireplace, with an arched opening to the formal dining room. The study stacks built-in bookshelves and desks behind a transom-topped doorway. The kitchen is built to host: gas cooktop island with seating, double wall ovens, paneled built-in refrigerator, quartz counters, herringbone backsplash, and glass-front cabinets. A butler's pantry with wine fridge and sink links to the dining room, and a wall-sized picture window frames the pool. Step down to the vaulted great room with a brick fireplace, exposed beam, brick floors, and French doors to the patio. Laundry room, desk nook, and powder room with cement tile sit just off the kitchen. The primary suite brings a tray ceiling, bay window, and a bath with skylit garden tub, walk-in shower, and dual vanities. Secondary bedrooms carry crown molding, ceiling fans, plantation shutters, and big closets. A Jack-and-Jill bath adds a marble-top vanity, cement tile floor, and herringbone tile tub surround. Above it all, a second-story suite has a wood plank vaulted ceiling, fireplace, bar with sink, mini split, bath, and a private deck shaded by old oaks. Out back, the pool spills over a rock waterfall into a flagstone deck strung with cafe lights. A spiral staircase climbs to a balcony, and a second flagstone patio sits among barrel planters. Beyond the picket fence: a greenhouse, garden, and acres of oaks to roam. Pool, porch, greenhouse, and land, all in Argyle. Come see it.
| 3 hours ago | Listing updated with changes from the MLS® | |
| 3 hours ago | Listing first seen on site |

© 2020 North Texas Real Estate Information Systems. All rights reserved. Information is deemed reliable but is not guaranteed accurate by the MLS or NTREIS. The information being provided is for the consumer's personal, non-commercial use, and may not be reproduced, redistributed, or used for any purpose other than to identify prospective properties consumers may be interested in purchasing.
Last checked: 2026-10-08 06:05 PM CDT
Did you know? You can invite friends and family to your search. They can join your search, rate and discuss listings with you.