Save
Ask
Tour
Hide
Share
$369,995
7 Days On Site

1400 Di Orio Drive
Lewisville, TX 75067

For Sale|Single Family Residence|Active
3
Beds
2
Total Baths
2
Full Baths
1,508
SqFt
$245
/SqFt
1998
Built
Subdivision:
Diamond Hill Estates Ph 2
County:
Denton
Call Now: 972-965-0657
Is this the listing for you? We can help make it yours.
972-965-0657
1400 Di Orio Drive1400 Di Orio Drive1400 Di Orio Drive1400 Di Orio Drive
Save
Ask
Tour
Hide
Share

Mortgage Calculator

Monthly Payment (Est.)

Enter an interest rate to see your estimated monthly payment.
Calculator powered by Showcase IDX, a Constellation1 Company. Copyright ©2026 Information is deemed reliable but not guaranteed.

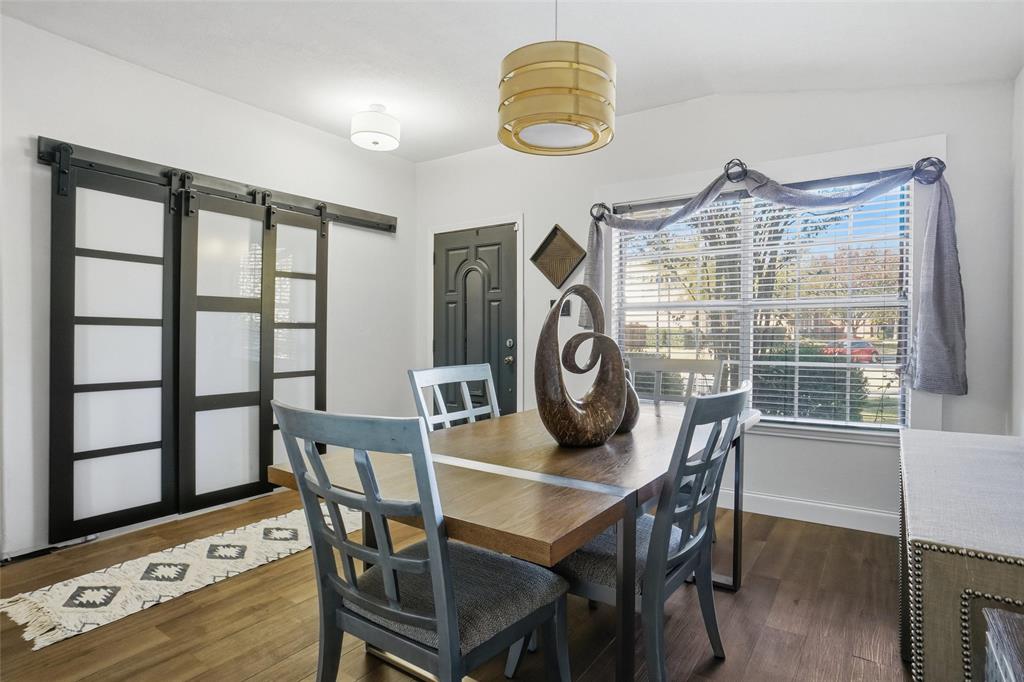
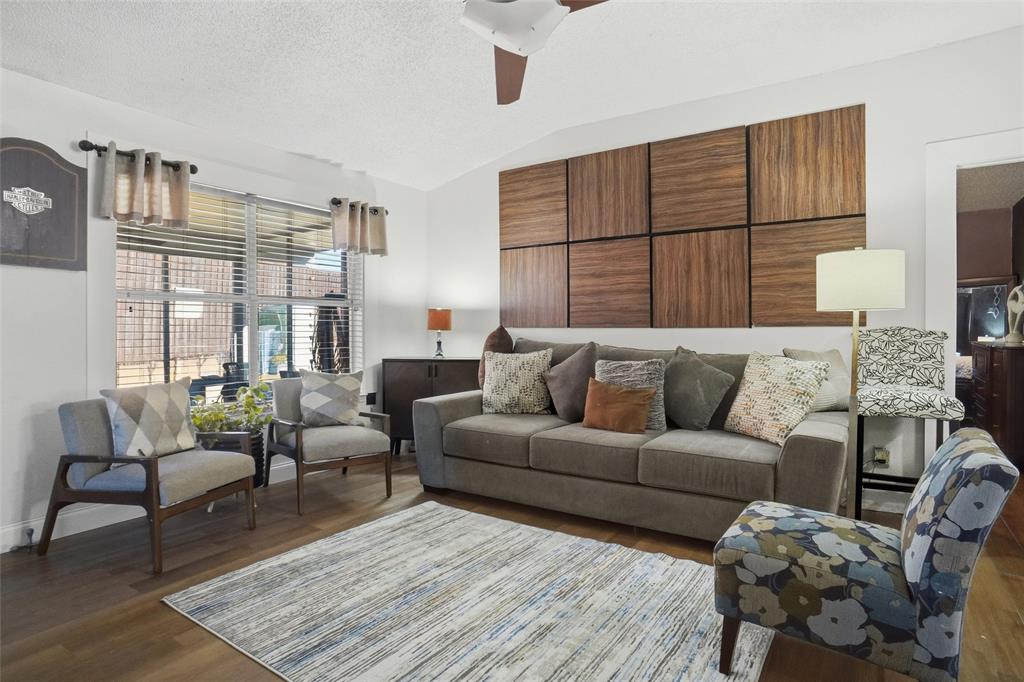
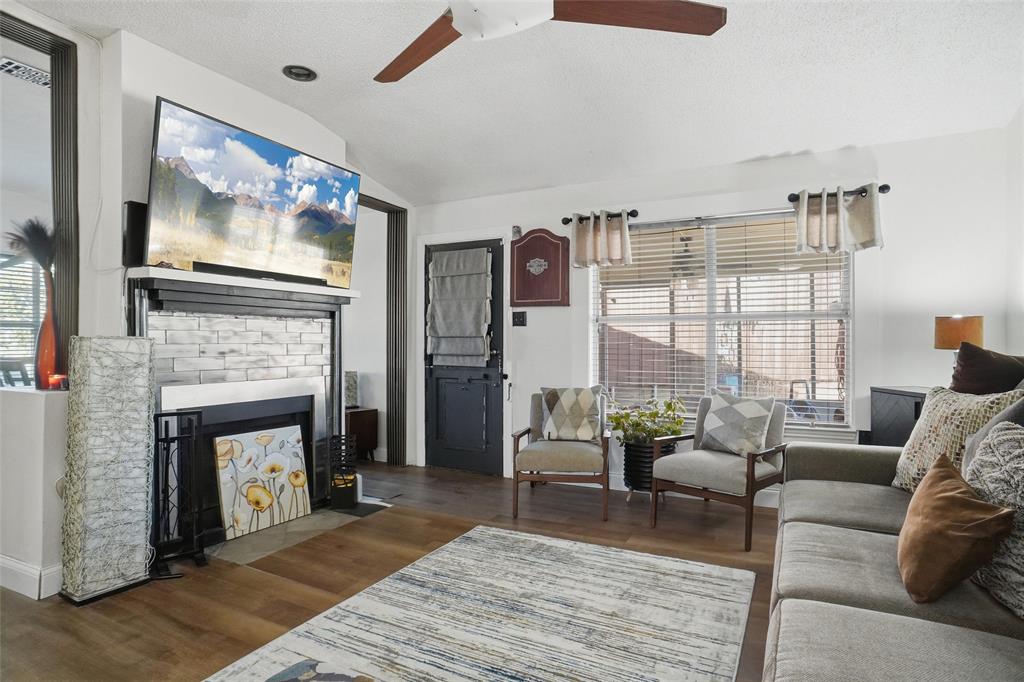
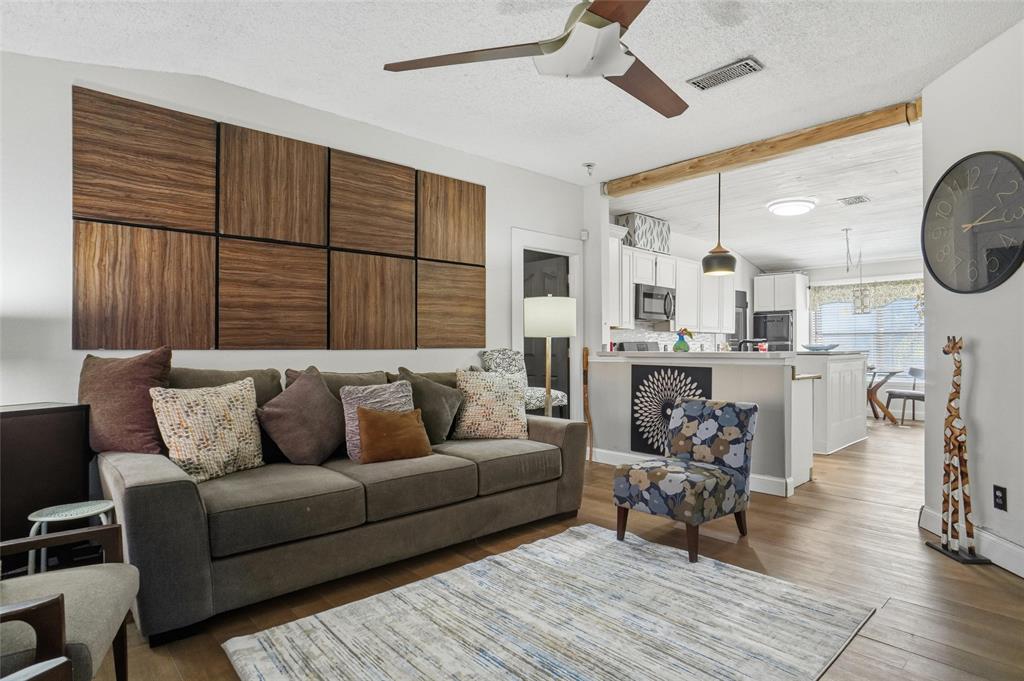
Welcome to 1400 Di Orio Drive in Lewisville — a place that immediately feels like home the moment you walk up the stone path. This 3-bed, 2-bath, 1,508 sq ft charmer has been loved, cared for, and thoughtfully updated over the years, and you can feel that pride of ownership in every room. Inside, the natural light pours through the big front windows, giving the living and dining spaces a bright, welcoming vibe. The layout is super functional, with the dining area flowing right into the living room, where a cozy fireplace and warm flooring make it the perfect spot to unwind. The kitchen is crisp and inviting, with painted cabinets, tons of storage, a center island, and room for a breakfast table overlooking the backyard. The bedrooms offer plenty of space to recharge, and the primary suite keeps things comfortable with its own private bath and generous layout. But the real showstopper? The backyard. It’s the kind of space people dream about in Texas — a sparkling pool, a relaxing spa, a covered pergola lounge area, screened in porch and a high fence for privacy. It’s made for weekend cookouts and you'll be able to say that your home is the new hang out spot!

Save
Ask
Tour
Hide
Share
Listing Snapshot
Price 
$369,995
Days On Site 
7 Days
Bedrooms 
3
Inside Area (SqFt) 
1,508 sqft
Total Baths 
2
Full Baths 
2
Partial Baths 
N/A
Lot Size 
0.223 Acres
Year Built 
1998
MLS® Number 
21400996
Status 
Active
Property Tax 
$6,358
HOA/Condo/Coop Fees 
N/A
Sq Ft Source 
N/A
Friends & Family
Recent Activity
7 days agoListing updated with changes from the MLS®
a week agoListing first seen on site
General Features
Acres 
0.223
Attached Garage 
Yes
Foundation 
Slab
Garage 
Yes
Garage Spaces 
2
Levels 
One
Parking 
GarageAttached
Property Sub Type 
Single Family Residence
Sewer 
Public Sewer
Special Circumstances 
Standard
Utilities 
Cable Available
Water Source 
Public
Interior Features
Appliances 
DishwasherDisposalGas CooktopGas Oven
Cooling 
Ceiling Fan(s)Central Air
Fireplace 
Yes
Fireplace Features 
Wood Burning
Fireplaces 
1
Flooring 
Ceramic Tile
Heating 
CentralNatural Gas
Interior 
Eat-in KitchenKitchen Island
Bedroom 
Dimensions - 12 x 10Level - First
Bonus Room 
Dimensions - 13 x 10Level - First
Breakfast Room 
Dimensions - 11 x 8Level - First
Dining Room 
Dimensions - 13 x 11Level - First
Kitchen 
Dimensions - 11 x 10Level - FirstFeatures - Breakfast Bar, Kitchen Island
Living Room 
Dimensions - 15 x 14Level - First
Master Bedroom 
Dimensions - 16 x 13Level - FirstFeatures - Walk-In Closet(s)
Utility Room 
Dimensions - 1 x 1Level - First
Save
Ask
Tour
Hide
Share
Exterior Features
Exterior 
Rain Gutters
Fencing 
Wood
Lot Features 
Interior LotSubdivided
Pool Features 
Gunite
Roof 
Composition
Community Features
School District 
Lewisville ISD
Financing Terms Available 
CashConventional
Schools
School District
Lewisville ISD
Elementary School
Vickery
Middle School
Hedrick
High School
Lewisville
Listing courtesy of Jeff Withers of Stag Residential [email protected]


© 2020 North Texas Real Estate Information Systems. All rights reserved. Information is deemed reliable but is not guaranteed accurate by the MLS or NTREIS. The information being provided is for the consumer's personal, non-commercial use, and may not be reproduced, redistributed, or used for any purpose other than to identify prospective properties consumers may be interested in purchasing.
Last checked: 2026-10-08 06:49 PM CDT

Neighborhood & Commute
Source: Walkscore
Save
Ask
Tour
Hide
Share