Save
Ask
Tour
Hide
Share
$757,078
3 Days On Site

2707 Point Vista Drive
Lewisville, TX 75067

For Sale|Single Family Residence|Active
5
Beds
4
Total Baths
4
Full Baths
3,181
SqFt
$238
/SqFt
2015
Built
Subdivision:
Highpoint Oaks Estates Additio
County:
Denton
Call Now: 972-965-0657
Is this the listing for you? We can help make it yours.
972-965-0657
Upcoming Open Houses
Sat, Oct 10, 11:00 AM - 1:00 PM
2707 Point Vista Drive2707 Point Vista Drive2707 Point Vista Drive2707 Point Vista Drive
Save
Ask
Tour
Hide
Share

Mortgage Calculator

Monthly Payment (Est.)

Enter an interest rate to see your estimated monthly payment.
Calculator powered by Showcase IDX, a Constellation1 Company. Copyright ©2026 Information is deemed reliable but not guaranteed.

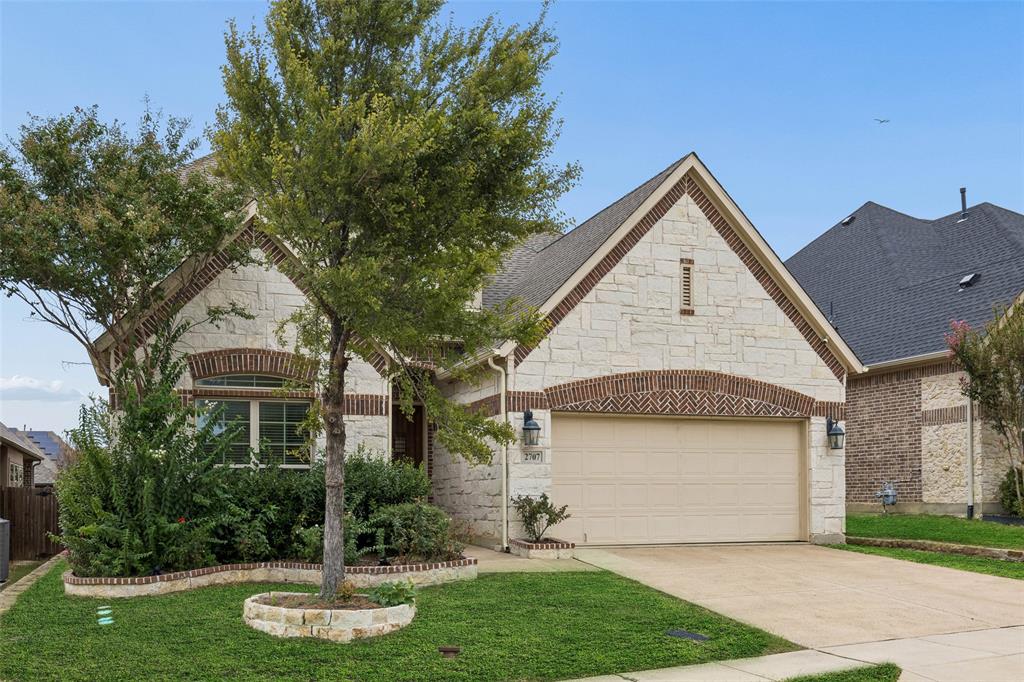
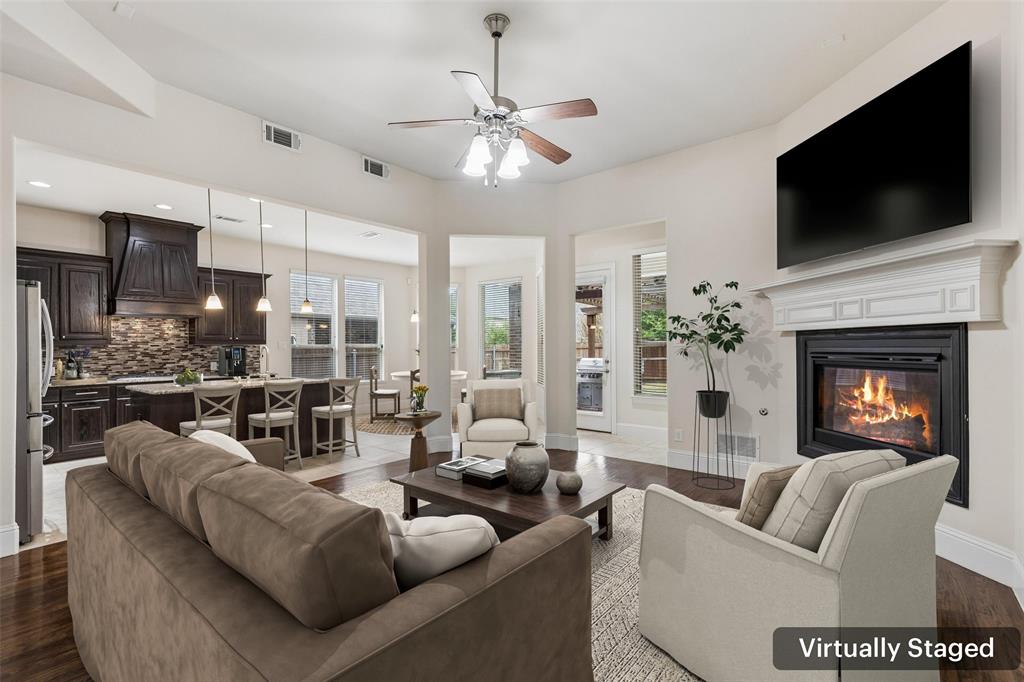
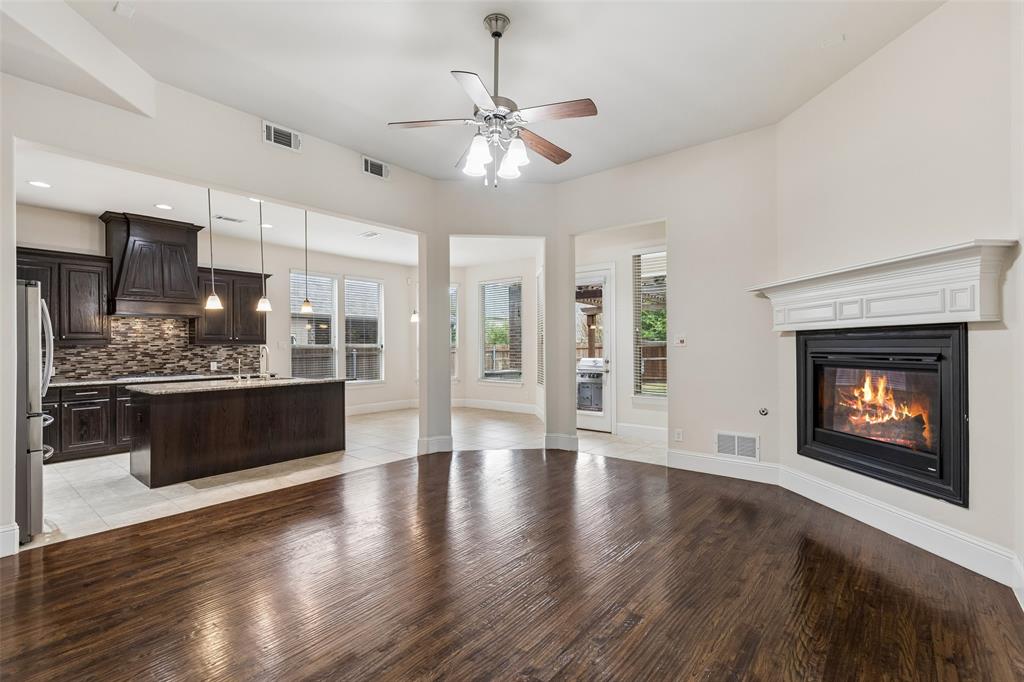
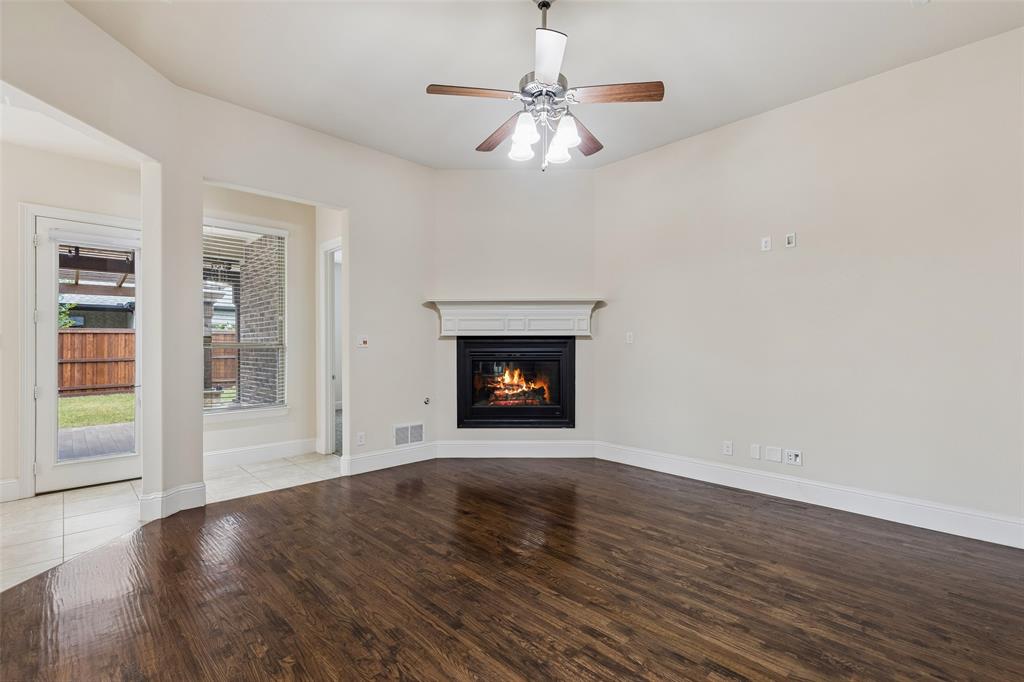
Curb appeal, abundant natural light, and modern elegance come together at 2707 Point Vista Drive in Lewisville, where a thoughtfully designed 5-bedroom, 4-bath floor plan creates an inviting balance of openness and privacy. Buyers searching for homes in Lewisville will appreciate the light-filled interiors, generous living spaces, and convenient access to shopping, dining, parks, major commuter routes, and employment centers throughout North Texas. The inviting living room sits at the heart of the home with a cozy fireplace and opens naturally to the spacious eat-in kitchen. The kitchen features a large island, built-in stainless steel appliances, generous prep space, and a bright breakfast nook, creating an easy setting for everyday living and entertaining. A formal dining room adds a more polished space for gatherings. The serene downstairs primary bedroom offers a private retreat with an ensuite bath featuring dual sinks, separate shower, soaking tub, and walk-in closet. Spacious secondary bedrooms provide flexibility for guests, a home office, hobbies, or additional living needs, while the media room adds dedicated space for movies and entertainment. Natural light fills the home throughout the day, with both morning and evening sun enhancing the living spaces. Outside, the private backyard features a covered patio and outdoor kitchen, extending the home's entertaining space and providing room for outdoor dining and relaxation. Conveniently located in the 75067 area, this Lewisville home combines sophisticated design, flexible living spaces, and inviting indoor-outdoor living.

Save
Ask
Tour
Hide
Share
Listing Snapshot
Price 
$757,078
Days On Site 
3 Days
Bedrooms 
5
Inside Area (SqFt) 
3,181 sqft
Total Baths 
4
Full Baths 
4
Partial Baths 
N/A
Lot Size 
0.138 Acres
Year Built 
2015
MLS® Number 
21400986
Status 
Active
Property Tax 
$12,489
HOA/Condo/Coop Fees 
$100 monthly
Sq Ft Source 
N/A
Friends & Family
Recent Activity
3 days agoListing updated with changes from the MLS®
3 days agoListing first seen on site
General Features
Acres 
0.138
Attached Garage 
Yes
Foundation 
Slab
Garage 
Yes
Garage Spaces 
3
Levels 
Two
Parking 
Garage Door OpenerGarage Faces FrontAttached
Property Sub Type 
Single Family Residence
Security 
Carbon Monoxide Detector(s)Fire AlarmSmoke Detector(s)
Sewer 
Public Sewer
Special Circumstances 
Standard
Utilities 
Sewer Available
Water Source 
Public
Interior Features
Appliances 
Built-In Gas RangeDishwasherDryerElectric OvenMicrowaveWasher
Cooling 
Central Air
Fireplace 
Yes
Fireplace Features 
Gas
Fireplaces 
1
Heating 
Central
Interior 
Eat-in KitchenKitchen IslandOpen FloorplanPantryWalk-In Closet(s)
Window Features 
Bay Window(s)
Bath-Full 
Dimensions - 6 x 10Level - Second
Bedroom 
Dimensions - 9 x 12Level - SecondFeatures - Walk-In Closet(s)
Breakfast Room 
Dimensions - 12 x 11Level - First
Dining Room 
Dimensions - 12 x 11Level - First
Kitchen 
Dimensions - 12 x 14Level - FirstFeatures - Eat-in Kitchen, Kitchen Island, Pantry
Laundry 
Dimensions - 9 x 7Level - First
Living Room 
Dimensions - 15 x 18Level - First
Master Bathroom 
Dimensions - 11 x 13Level - First
Master Bedroom 
Dimensions - 17 x 16Level - FirstFeatures - Cedar Closet(s), Walk-In Closet(s)
Media Room 
Dimensions - 22 x 18Level - Second
Save
Ask
Tour
Hide
Share
Exterior Features
Patio And Porch 
Covered
Roof 
Composition
Windows/Doors 
Bay Window(s)
Community Features
Association Fee 
$1200.0
Association Fee Frequency 
Annually
School District 
Lewisville ISD
Financing Terms Available 
CashConventionalFHAVA Loan
Schools
School District
Lewisville ISD
Elementary School
Rockbrook
Middle School
Marshall Durham
High School
Lewisville
Listing courtesy of Karen Nesbit of Redfin Corporation [email protected]


© 2020 North Texas Real Estate Information Systems. All rights reserved. Information is deemed reliable but is not guaranteed accurate by the MLS or NTREIS. The information being provided is for the consumer's personal, non-commercial use, and may not be reproduced, redistributed, or used for any purpose other than to identify prospective properties consumers may be interested in purchasing.
Last checked: 2026-10-08 06:44 PM CDT

Neighborhood & Commute
Source: Walkscore
Save
Ask
Tour
Hide
Share