Save
Ask
Tour
Hide
Share
$649,900
New Listing

8933 Athens Drive
Denton, TX 76226

For Sale|Single Family Residence|Active
6
Beds
4
Total Baths
4
Full Baths
3,556
SqFt
$183
/SqFt
2026
Built
Subdivision:
Country Lakes North Ph 6ab
County:
Denton
Call Now: 972-965-0657
Is this the listing for you? We can help make it yours.
972-965-0657
8933 Athens Drive8933 Athens Drive8933 Athens Drive8933 Athens Drive
Save
Ask
Tour
Hide
Share

Mortgage Calculator

Monthly Payment (Est.)

Enter an interest rate to see your estimated monthly payment.
Calculator powered by Showcase IDX, a Constellation1 Company. Copyright ©2026 Information is deemed reliable but not guaranteed.

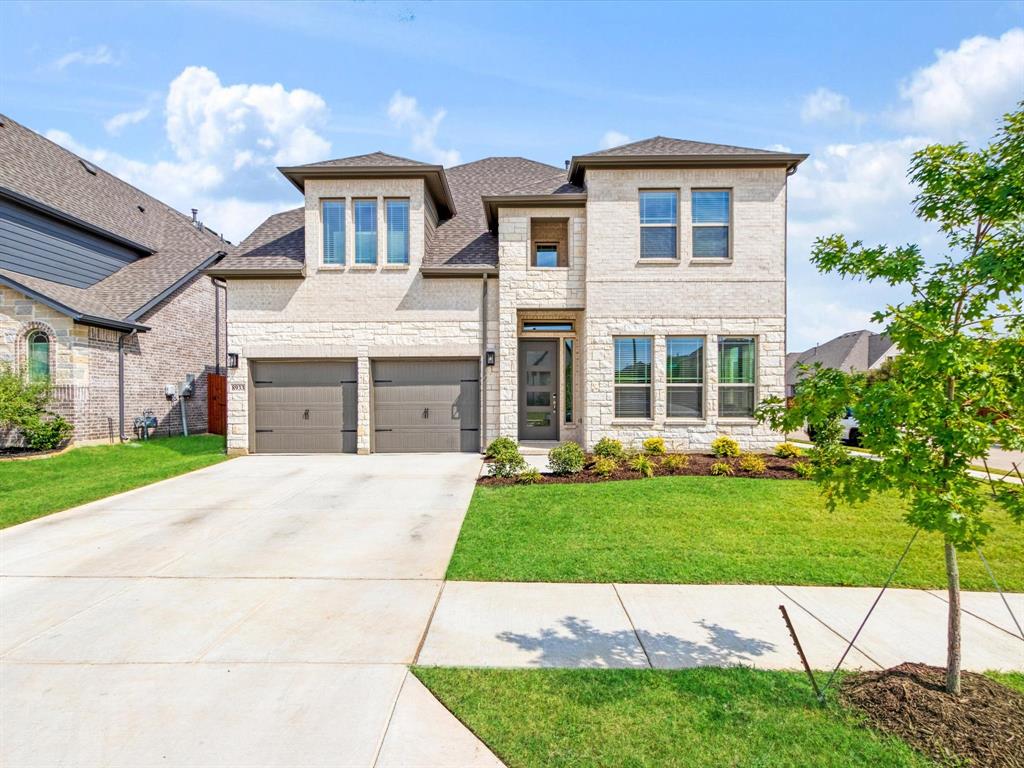
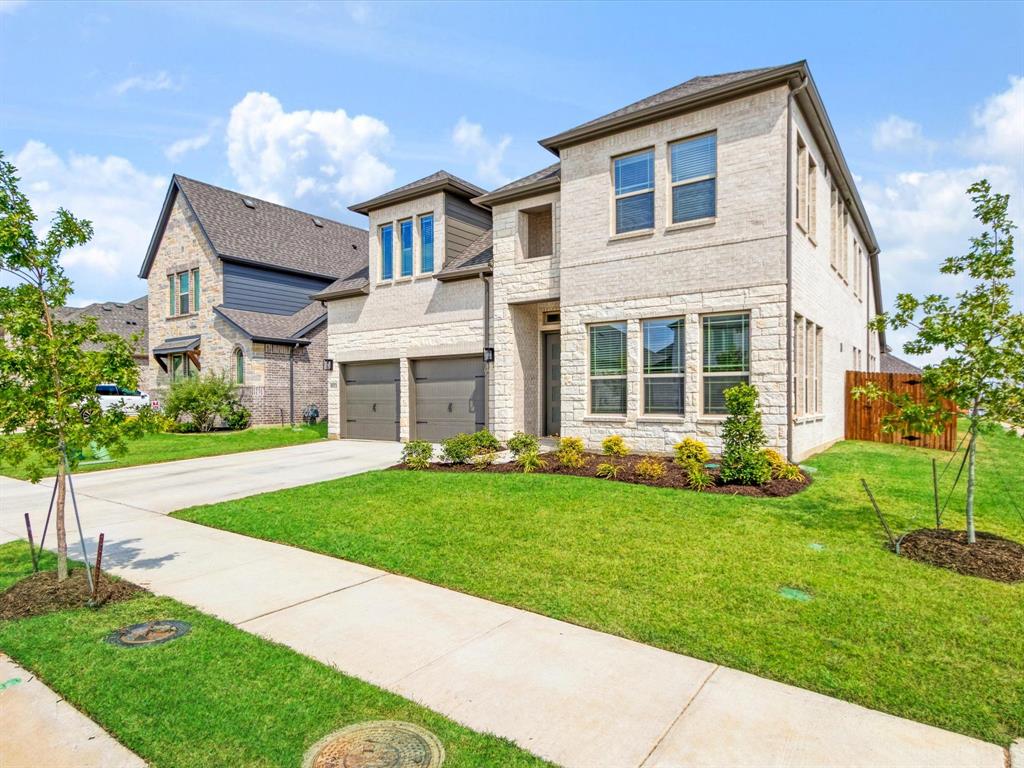
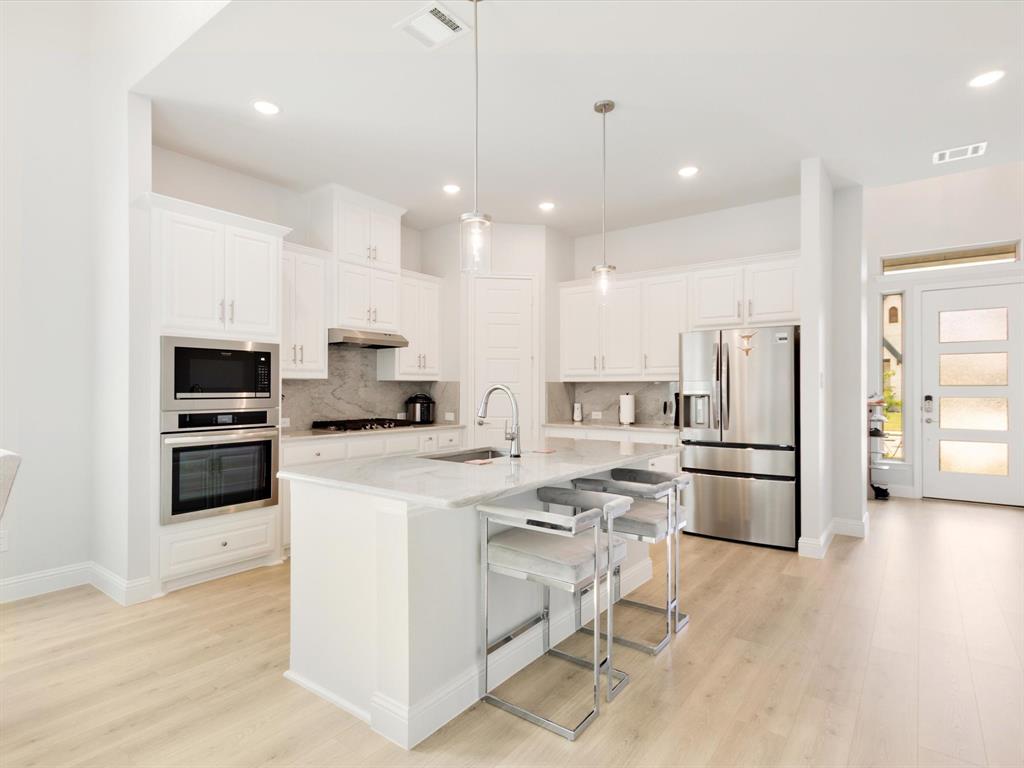
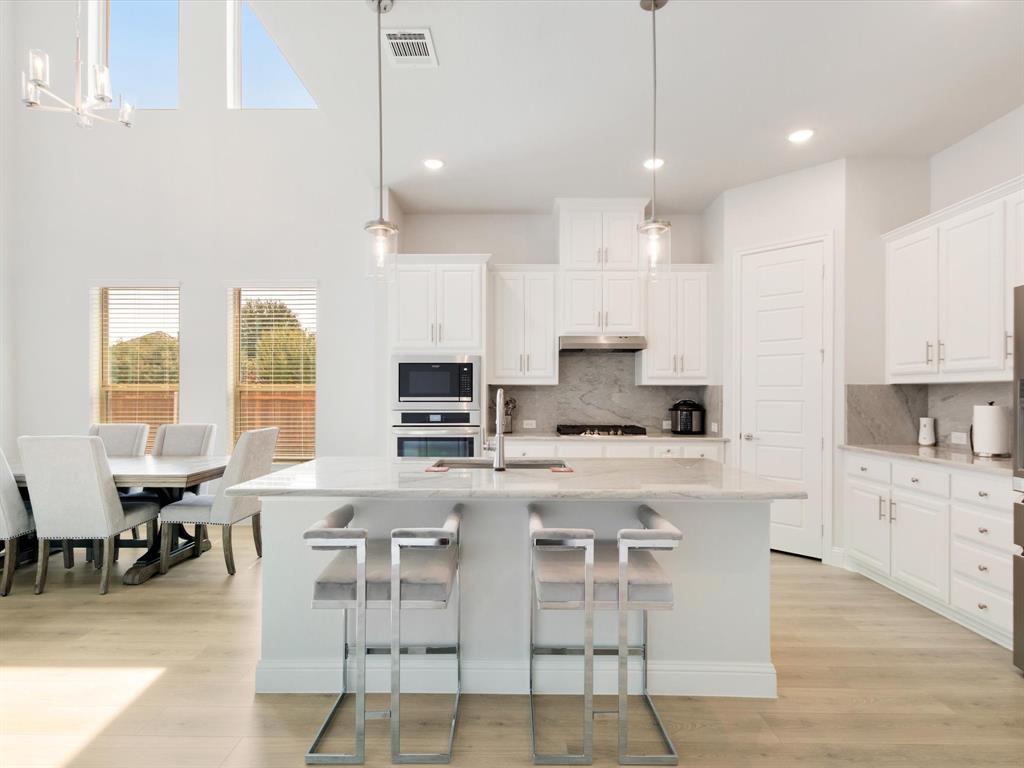
WALK INTO INSTANT EQUITY!!!! This one-of-a-kind 2025 Sandlin home offers 3,556 sq. ft. of beautifully upgraded living space on an oversized corner lot in desirable Country Lakes North. With 6 bedrooms, 4 full bathrooms of thoughtfully designed space, this home offers room for everyone. Upgrades throughout truly sets this home apart, including stunning quartzite countertops, semi-gloss paint throughout, and a custom primary closet. The open-concept design creates a seamless flow between the main living, dining, and kitchen areas, making the home ideal for everyday living and entertaining. A rare two-primary-suite design and in-law suite layout provide exceptional flexibility for multigenerational living, extended family, guests, or additional private living space. With generous bedrooms and multiple spaces to spread out, the floor plan offers the versatility today's households are looking for. Located in Country Lakes North and served by Denton ISD, this 2025-built home combines the feel of new construction with upgrades already completed. Spacious, stylish, and truly move-in ready, you're sure to fall in love with this one!

Save
Ask
Tour
Hide
Share
Listing Snapshot
Price 
$649,900
Days On Site 
0 Days
Bedrooms 
6
Inside Area (SqFt) 
3,556 sqft
Total Baths 
4
Full Baths 
4
Partial Baths 
N/A
Lot Size 
0.161 Acres
Year Built 
2026
MLS® Number 
21400670
Status 
Active
Property Tax 
$1,034
HOA/Condo/Coop Fees 
$75 monthly
Sq Ft Source 
N/A
Friends & Family
Recent Activity
3 hours agoListing updated with changes from the MLS®
3 hours agoListing first seen on site
General Features
Acres 
0.161
Attached Garage 
Yes
Foundation 
Slab
Garage 
Yes
Garage Spaces 
2
Levels 
Two
Parking 
DrivewayGarageGarage Door OpenerGarage Faces FrontOn StreetAttached
Property Sub Type 
Single Family Residence
Security 
Carbon Monoxide Detector(s)Fire AlarmPrewiredSmoke Detector(s)
Sewer 
Public Sewer
Special Circumstances 
Standard
Style 
Traditional
Utilities 
Cable Available
Water Source 
Public
Interior Features
Appliances 
DisposalGas CooktopGas OvenMicrowaveRefrigerator
Cooling 
Ceiling Fan(s)
Fireplace 
Yes
Fireplace Features 
GasLiving Room
Fireplaces 
1
Flooring 
CarpetCeramic TileVinyl
Heating 
CentralFireplace(s)
Interior 
Double VanityEat-in KitchenKitchen IslandOpen FloorplanPantryVaulted Ceiling(s)Walk-In Closet(s)High Speed InternetSmart HomeIn-Law Floorplan
Laundry Features 
Washer Hookup
Window Features 
Window Coverings
Save
Ask
Tour
Hide
Share
Exterior Features
Construction Details 
BrickStone
Exterior 
Rain GuttersPrivate Yard
Fencing 
Back YardFencedGateWood
Lot Features 
Corner LotFew TreesLandscaped
Patio And Porch 
Covered
Roof 
Composition
Windows/Doors 
Window Coverings
Community Features
Association Fee 
$900.0
Association Fee Frequency 
Annually
Community Features 
ClubhouseCurbsGolfParkPool
School District 
Denton ISD
Financing Terms Available 
CashConventionalFHAVA Loan
Schools
School District
Denton ISD
Elementary School
EP Rayzor
Middle School
Tom Harpool
High School
Guyer
Listing courtesy of Brodrick Colbert of COLPRO REALTY, LLC [email protected]


© 2020 North Texas Real Estate Information Systems. All rights reserved. Information is deemed reliable but is not guaranteed accurate by the MLS or NTREIS. The information being provided is for the consumer's personal, non-commercial use, and may not be reproduced, redistributed, or used for any purpose other than to identify prospective properties consumers may be interested in purchasing.
Last checked: 2026-10-01 04:40 PM CDT

Neighborhood & Commute
Source: Walkscore
Save
Ask
Tour
Hide
Share