Save
Ask
Tour
Hide
Share
$465,000
New Listing

1502 Bennington Court
Grapevine, TX 76051

For Sale|Single Family Residence|Active
3
Beds
3
Total Baths
2
Full Baths
1
Partial Bath
1,592
SqFt
$292
/SqFt
1987
Built
Subdivision:
Dove Landing Add
County:
Tarrant
Call Now: 972-965-0657
Is this the listing for you? We can help make it yours.
972-965-0657
1502 Bennington Court1502 Bennington Court1502 Bennington Court1502 Bennington Court
Save
Ask
Tour
Hide
Share

Mortgage Calculator

Monthly Payment (Est.)

Enter an interest rate to see your estimated monthly payment.
Calculator powered by Showcase IDX, a Constellation1 Company. Copyright ©2026 Information is deemed reliable but not guaranteed.

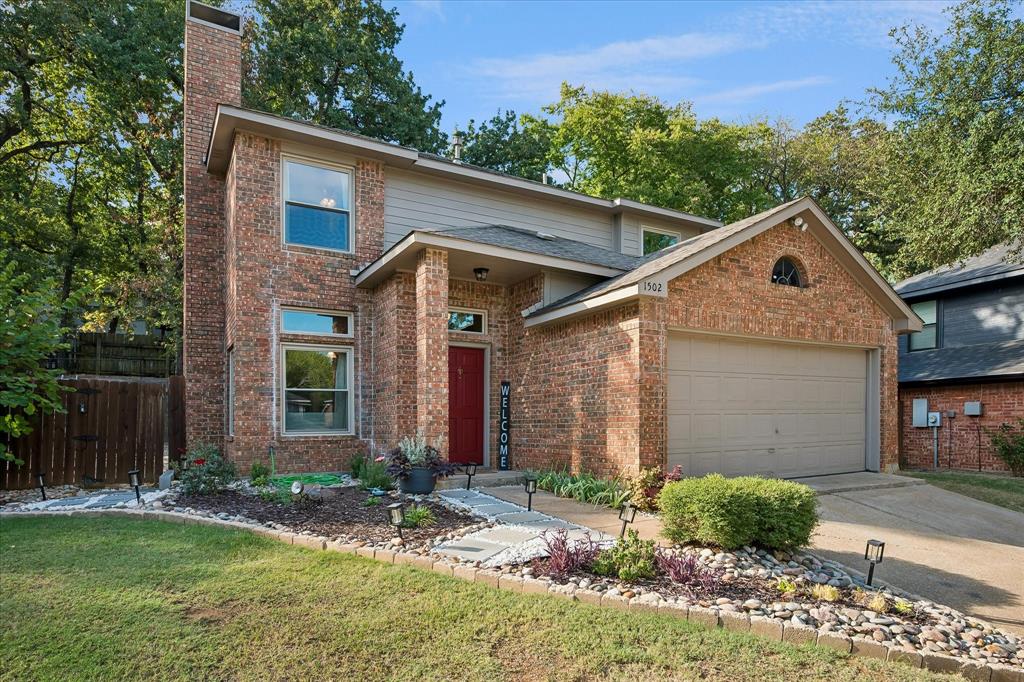
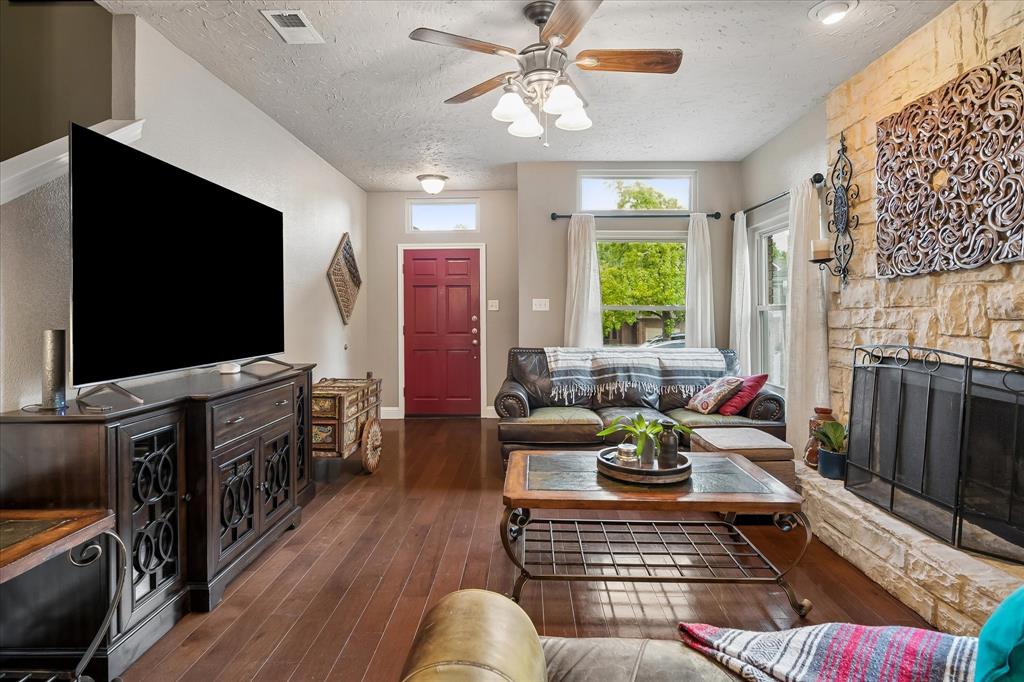
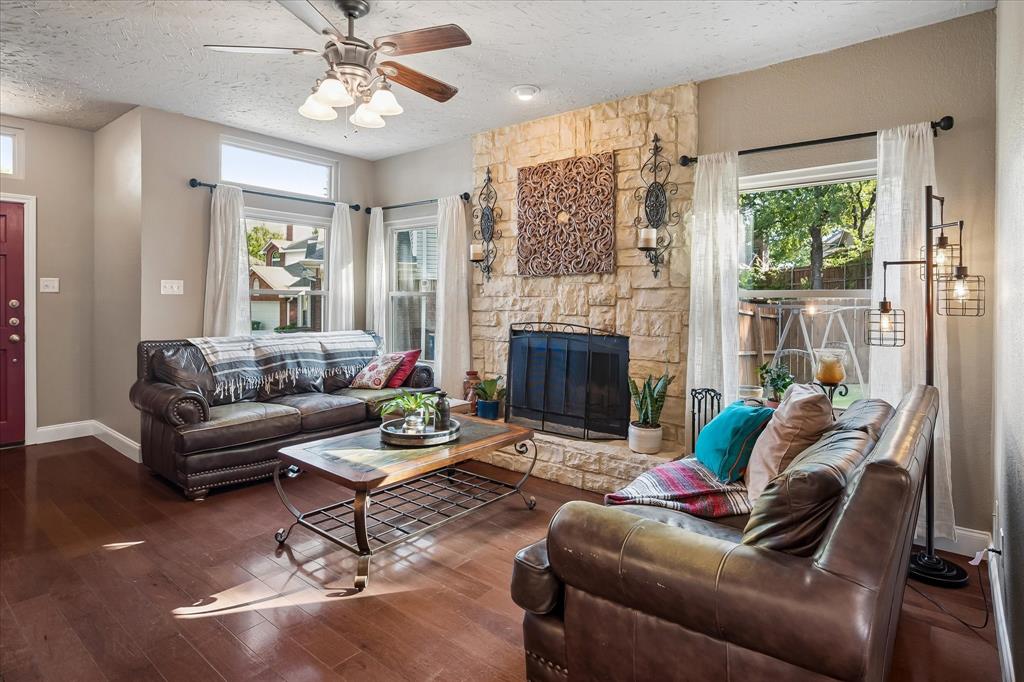
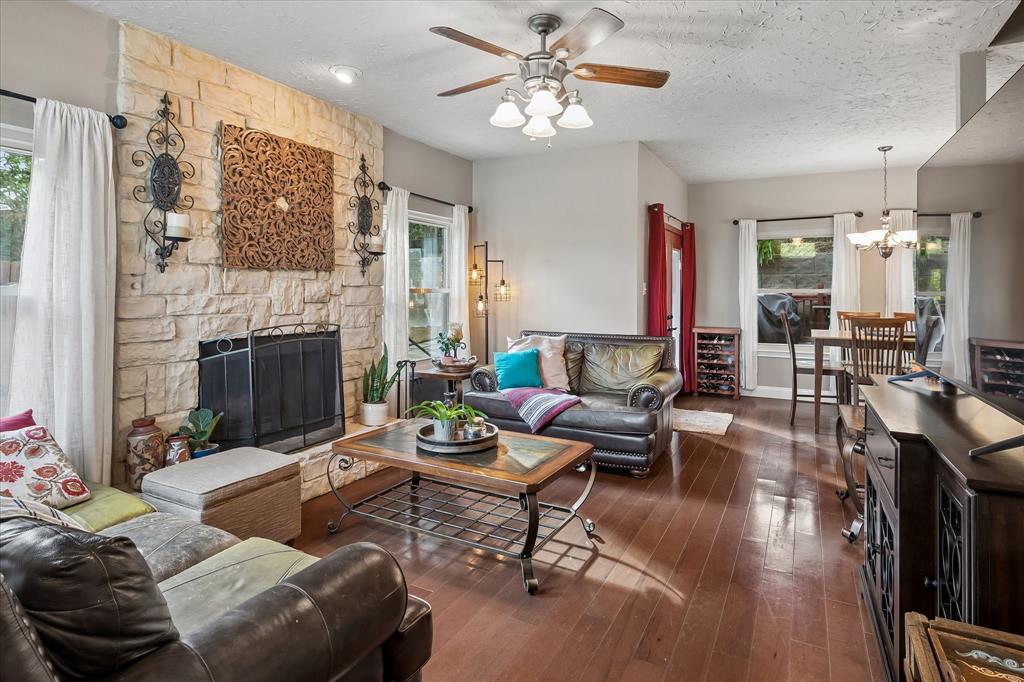
Welcome home to this beautifully cared-for home tucked away on a quiet cul-de-sac in the heart of Grapevine, just minutes from Grapevine Lake! The inviting main level features a comfortable living area with wood flooring and a gorgeous stone fireplace, flowing seamlessly into the remodeled kitchen with granite countertops, travertine flooring, gas range, abundant cabinetry, island, and newer appliances. Upstairs, the primary suite offers beautiful accent walls and a freshly updated bathroom. Step outside to the private back deck and enjoy relaxing or entertaining beneath the shade of mature trees. Recent improvements add peace of mind, including new windows (2025), water heater (2020), HVAC (2019), and approximately $10,000 in electrical upgrades. Pride of ownership is evident throughout this well-maintained, move-in-ready home. Enjoy the privacy and low-traffic setting of cul-de-sac living while remaining close to shopping, dining, Grapevine Lake, and everything Grapevine has to offer. A wonderful opportunity to own a home that combines comfort, character, and convenience in a highly desirable location!

Save
Ask
Tour
Hide
Share
Listing Snapshot
Price 
$465,000
Days On Site 
0 Days
Bedrooms 
3
Inside Area (SqFt) 
1,592 sqft
Total Baths 
3
Full Baths 
2
Partial Baths 
1
Lot Size 
0.184 Acres
Year Built 
1987
MLS® Number 
21400490
Status 
Active
Property Tax 
$6,013
HOA/Condo/Coop Fees 
N/A
Sq Ft Source 
N/A
Friends & Family
Recent Activity
9 hours agoListing updated with changes from the MLS®
9 hours agoListing first seen on site
General Features
Acres 
0.184
Attached Garage 
Yes
Foundation 
Slab
Garage 
Yes
Garage Spaces 
2
Levels 
Two
Parking 
Direct AccessDrivewayGarageGarage Door OpenerGarage Faces FrontInside EntranceKitchen LevelAttached
Property Sub Type 
Single Family Residence
Sewer 
Public Sewer
Special Circumstances 
Standard
Utilities 
Cable AvailableElectricity ConnectedNatural Gas AvailablePhone Available
Water Source 
Public
Interior Features
Appliances 
Built-In Gas RangeDishwasherDisposalGas Cooktop
Cooling 
Ceiling Fan(s)Central AirElectric
Fireplace 
Yes
Fireplace Features 
GasLiving Room
Fireplaces 
1
Flooring 
CarpetHardwoodStone
Heating 
CentralElectricFireplace(s)
Interior 
Eat-in KitchenGranite CountersKitchen IslandOpen FloorplanPantryWalk-In Closet(s)High Speed Internet
Laundry Features 
Electric Dryer HookupWasher Hookup
Window Features 
Window Coverings
Bedroom 
Dimensions - 11 x 9Level - SecondFeatures - Ceiling Fan(s)
Dining Room 
Dimensions - 13 x 8Level - First
Kitchen 
Dimensions - 13 x 11Level - FirstFeatures - Pantry
Laundry 
Dimensions - 8 x 5Level - First
Living Room 
Dimensions - 20 x 13Level - FirstFeatures - Ceiling Fan(s)
Master Bathroom 
Dimensions - 11 x 7Level - Second
Master Bedroom 
Dimensions - 16 x 11Level - SecondFeatures - Ceiling Fan(s), Walk-In Closet(s)
Save
Ask
Tour
Hide
Share
Exterior Features
Construction Details 
Wood SidingStoneBrick
Exterior 
Fire Pit
Lot Features 
Interior LotLandscapedMany TreesSubdivided
Patio And Porch 
Covered
Roof 
Composition
Windows/Doors 
Window Coverings
Community Features
School District 
Grapevine-Colleyville ISD
Financing Terms Available 
CashConventionalVA Loan
Schools
School District
Grapevine-Colleyville ISD
Elementary School
Dove
Middle School
Grapevine
High School
Grapevine
Listing courtesy of Jack Talley of Keller Williams Realty [email protected]


© 2020 North Texas Real Estate Information Systems. All rights reserved. Information is deemed reliable but is not guaranteed accurate by the MLS or NTREIS. The information being provided is for the consumer's personal, non-commercial use, and may not be reproduced, redistributed, or used for any purpose other than to identify prospective properties consumers may be interested in purchasing.
Last checked: 2026-10-01 08:28 PM CDT

Neighborhood & Commute
Source: Walkscore
Save
Ask
Tour
Hide
Share