Save
Ask
Tour
Hide
Share
$810,000
7 Days On Site

301 Rawhide Path
Keller, TX 76248

For Sale|Single Family Residence|Active
5
Beds
4
Total Baths
4
Full Baths
3,521
SqFt
$230
/SqFt
2013
Built
Subdivision:
Newton Ranch
County:
Tarrant
Call Now: 972-965-0657
Is this the listing for you? We can help make it yours.
972-965-0657
Upcoming Open Houses
Sat, Oct 10, 12:00 PM - 2:00 PM
301 Rawhide Path301 Rawhide Path301 Rawhide Path301 Rawhide Path
Save
Ask
Tour
Hide
Share

Mortgage Calculator

Monthly Payment (Est.)

Enter an interest rate to see your estimated monthly payment.
Calculator powered by Showcase IDX, a Constellation1 Company. Copyright ©2026 Information is deemed reliable but not guaranteed.

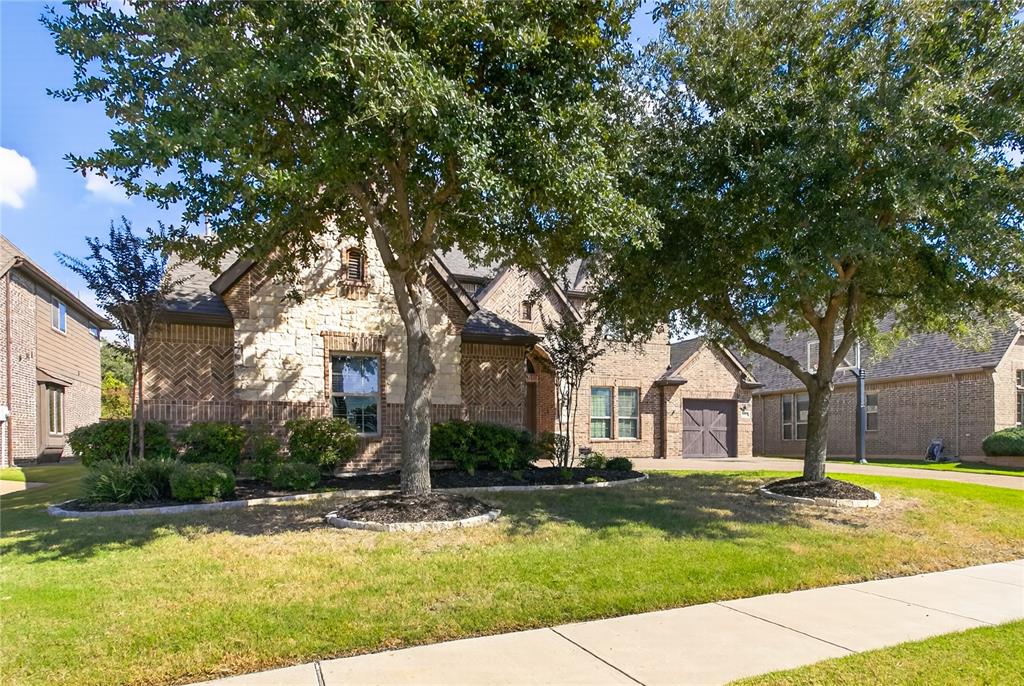
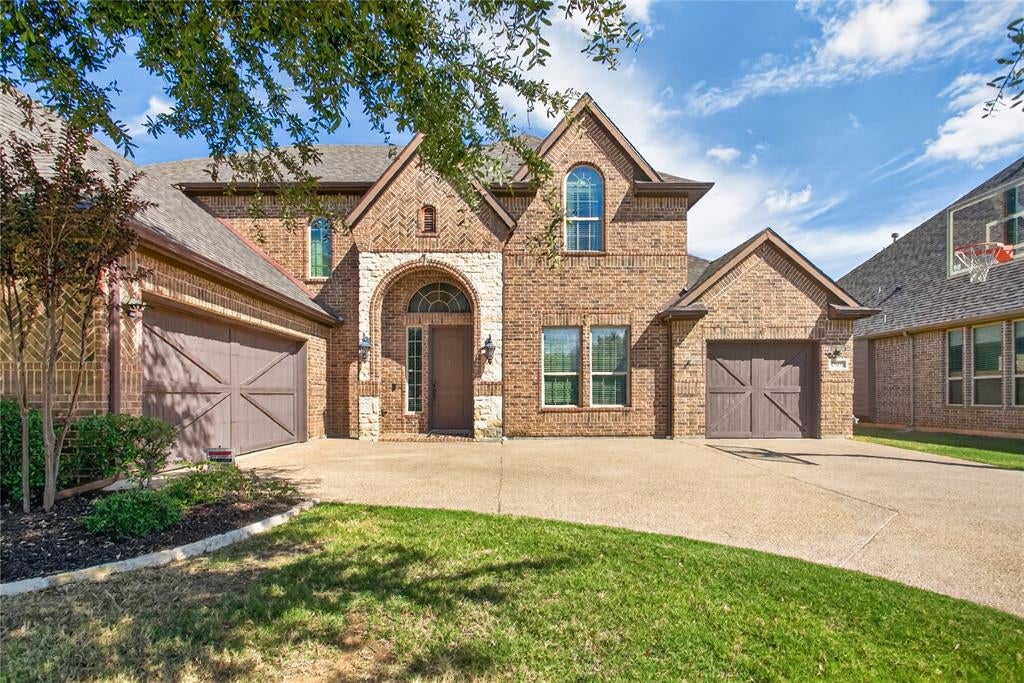
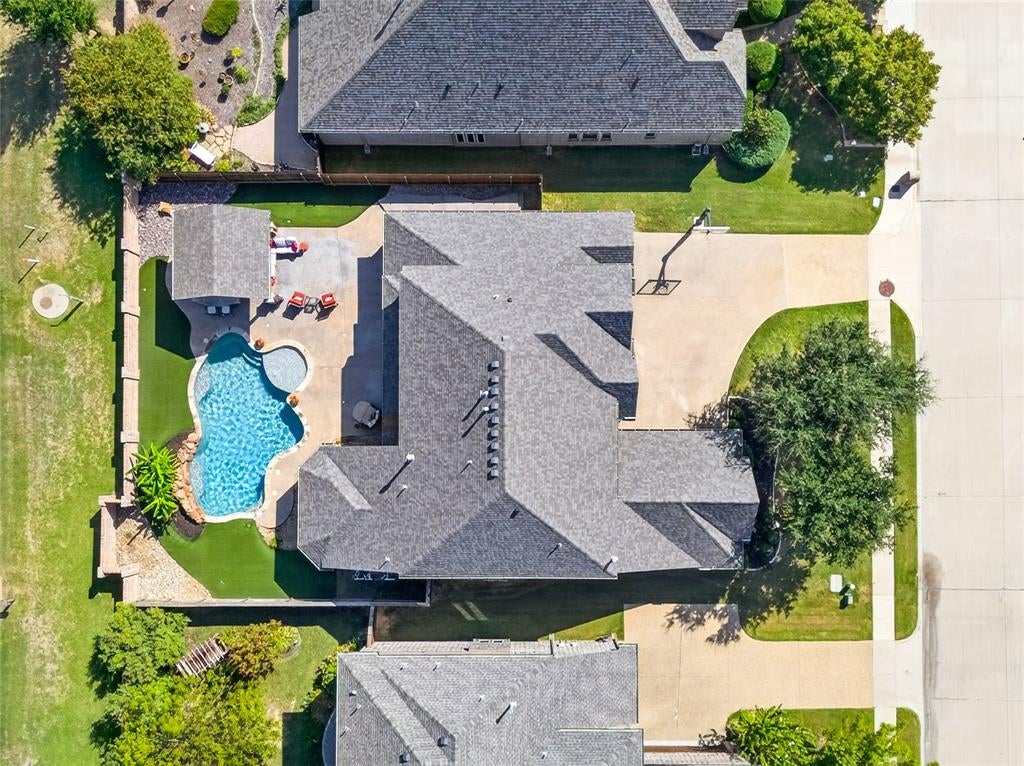
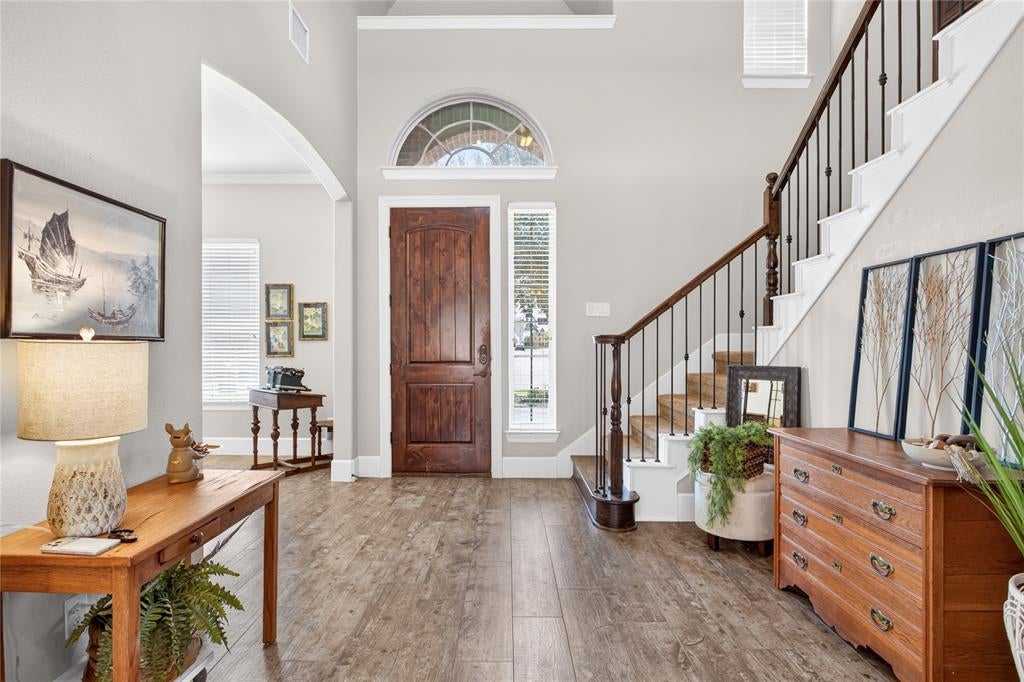
Designed for refined living and effortless entertaining, this exceptional Keller residence offers 5 bedrooms, 4 bathrooms, and 3,521 square feet of beautifully appointed living space. An abundance of windows fills the home with natural light, creating bright, inviting interiors and highlighting its warm architectural details. A striking stone fireplace anchors the living space, adding texture, character, and an elegant focal point. The thoughtfully designed floor plan features the primary suite and a secondary bedroom on the main level, offering both privacy and flexibility for overnight guests, a home office, or multigenerational living. Upstairs, three additional bedrooms are complemented by a spacious game room and dedicated media room, providing plenty of room to relax and entertain. At the heart of the home, the gourmet kitchen makes a statement with its custom solid wood island—a distinctive centerpiece that brings warmth and craftsmanship to the space while creating a natural gathering place for family and friends. Just beyond the interiors, the backyard transforms into a private outdoor retreat. A sparkling swimming pool is surrounded by lush artificial turf, providing a beautifully manicured look year-round with minimal maintenance. A pergola and built-in grill complete the setting, creating an exceptional space for al fresco dining, summer afternoons by the pool, and evenings spent entertaining under the Texas sky. Situated in Keller and served by a highly sought-after school district, 301 Rawhide Path offers an exceptional blend of custom details, generous living spaces, abundant natural light, and sophisticated indoor-outdoor living.

Save
Ask
Tour
Hide
Share
Listing Snapshot
Price 
$810,000
Days On Site 
7 Days
Bedrooms 
5
Inside Area (SqFt) 
3,521 sqft
Total Baths 
4
Full Baths 
4
Partial Baths 
N/A
Lot Size 
0.241 Acres
Year Built 
2013
MLS® Number 
21400154
Status 
Active
Property Tax 
$11,289
HOA/Condo/Coop Fees 
$335 Semi-Annually
Sq Ft Source 
N/A
Friends & Family
Recent Activity
5 days agoListing updated with changes from the MLS®
a week agoListing first seen on site
General Features
Acres 
0.241
Attached Garage 
Yes
Foundation 
Pillar/Post/PierSlab
Garage 
Yes
Garage Spaces 
3
Levels 
Two
Parking 
Additional ParkingDrivewayGarageGarage Door OpenerGarage Faces FrontGarage Faces SideAttached
Property Sub Type 
Single Family Residence
Sewer 
Public Sewer
Special Circumstances 
Standard
Style 
Traditional
Utilities 
Cable AvailableElectricity ConnectedUnderground Utilities
Water Source 
Public
Interior Features
Appliances 
DishwasherDisposalElectric OvenGas CooktopGas Water HeaterRefrigerator
Cooling 
Ceiling Fan(s)Central AirENERGY STAR Qualified Equipment
Fireplace 
Yes
Fireplace Features 
StoneGas Log
Fireplaces 
1
Flooring 
CarpetTile
Heating 
ENERGY STAR Qualified EquipmentENERGY STAR/ACCA RSI Qualified InstallationFireplace(s)Natural Gas
Interior 
Built-in FeaturesChandelierGranite CountersKitchen IslandNatural WoodworkPantryVaulted Ceiling(s)Walk-In Closet(s)High Speed Internet
Bedroom 
Dimensions - 12 x 12Level - FirstFeatures - Walk-In Closet(s)
Dining Room 
Dimensions - 13 x 11Level - First
Game Room 
Dimensions - 16 x 19Level - SecondFeatures - Ceiling Fan(s)
Kitchen 
Dimensions - 12 x 16Level - FirstFeatures - Breakfast Bar, Kitchen Island, Pantry
Living Room 
Dimensions - 17 x 18Level - FirstFeatures - Ceiling Fan(s)
Master Bedroom 
Dimensions - 18 x 17Level - FirstFeatures - Walk-In Closet(s)
Media Room 
Dimensions - 16 x 15Level - Second
Save
Ask
Tour
Hide
Share
Exterior Features
Construction Details 
Brick
Exterior 
Built-in BarbecueGas GrillOutdoor Grill
Fencing 
Wood
Lot Features 
Interior LotSubdivided
Pool Features 
GuniteIn GroundOutdoor PoolWaterfall
Roof 
Composition
Community Features
Association Fee 
$335.0
Association Fee Frequency 
Semi-Annually
School District 
Keller ISD
Financing Terms Available 
CashConventionalVA Loan
Schools
School District
Keller ISD
Elementary School
Kellerharv
Middle School
Keller
High School
Keller
Listing courtesy of Mary Barata of B Realty Texas [email protected]


© 2020 North Texas Real Estate Information Systems. All rights reserved. Information is deemed reliable but is not guaranteed accurate by the MLS or NTREIS. The information being provided is for the consumer's personal, non-commercial use, and may not be reproduced, redistributed, or used for any purpose other than to identify prospective properties consumers may be interested in purchasing.
Last checked: 2026-10-08 06:00 PM CDT

Neighborhood & Commute
Source: Walkscore
Save
Ask
Tour
Hide
Share