

1800 Trail Lake DriveEuless, TX 76039
Mortgage Calculator
Monthly Payment (Est.)
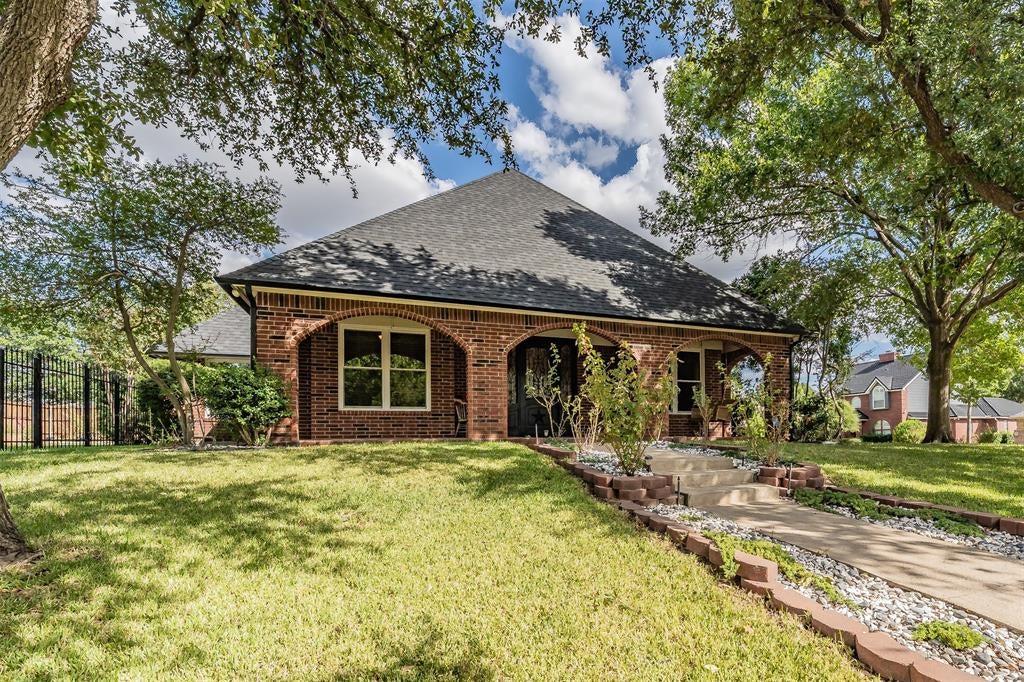
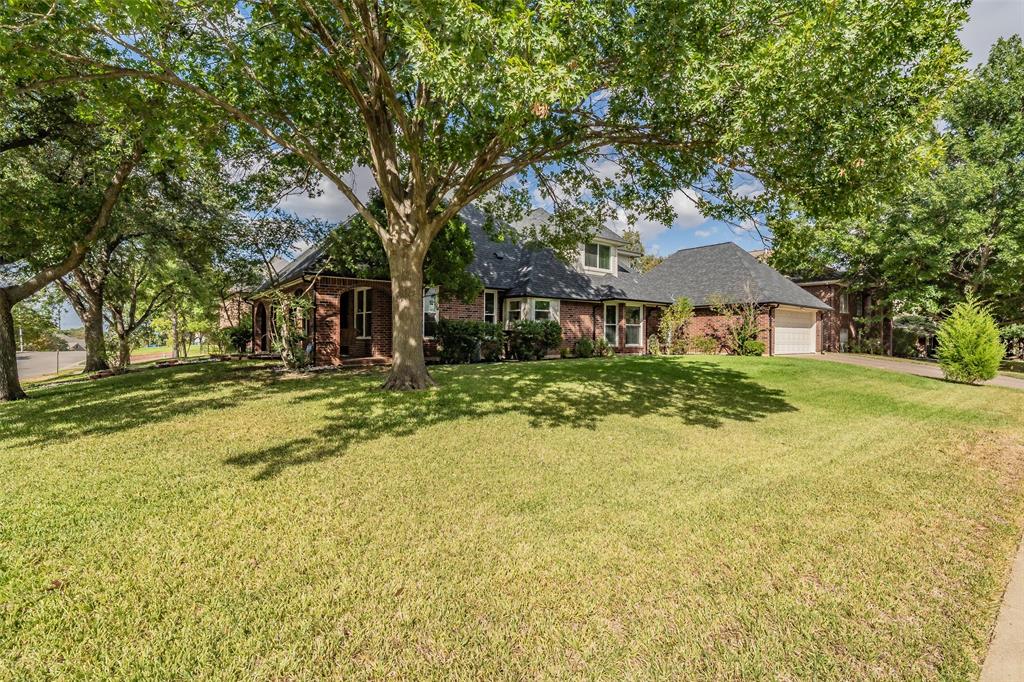
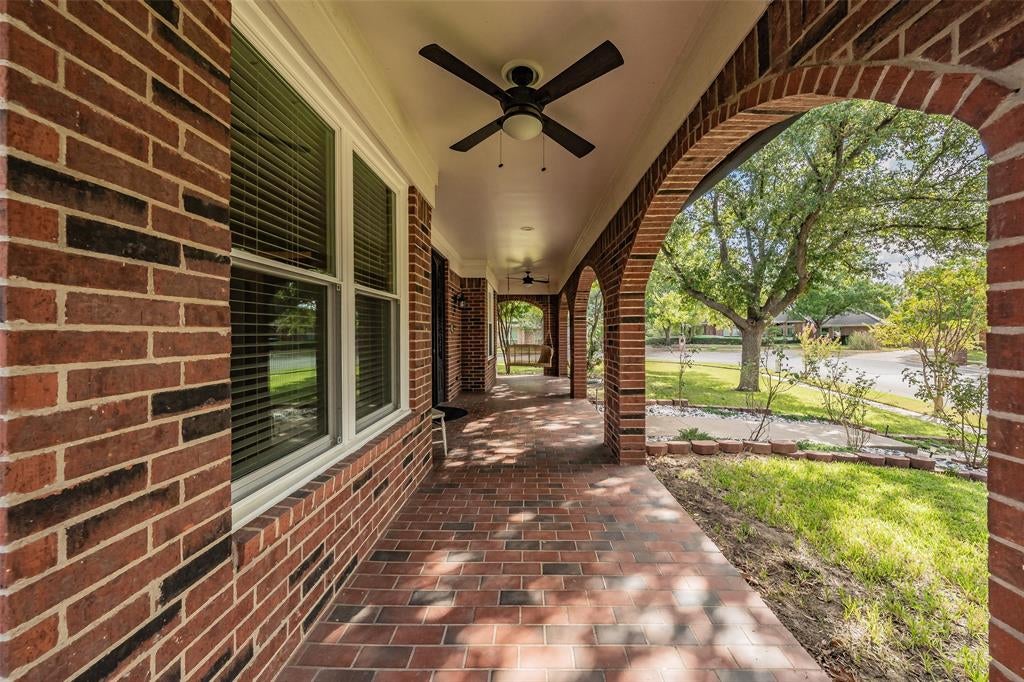
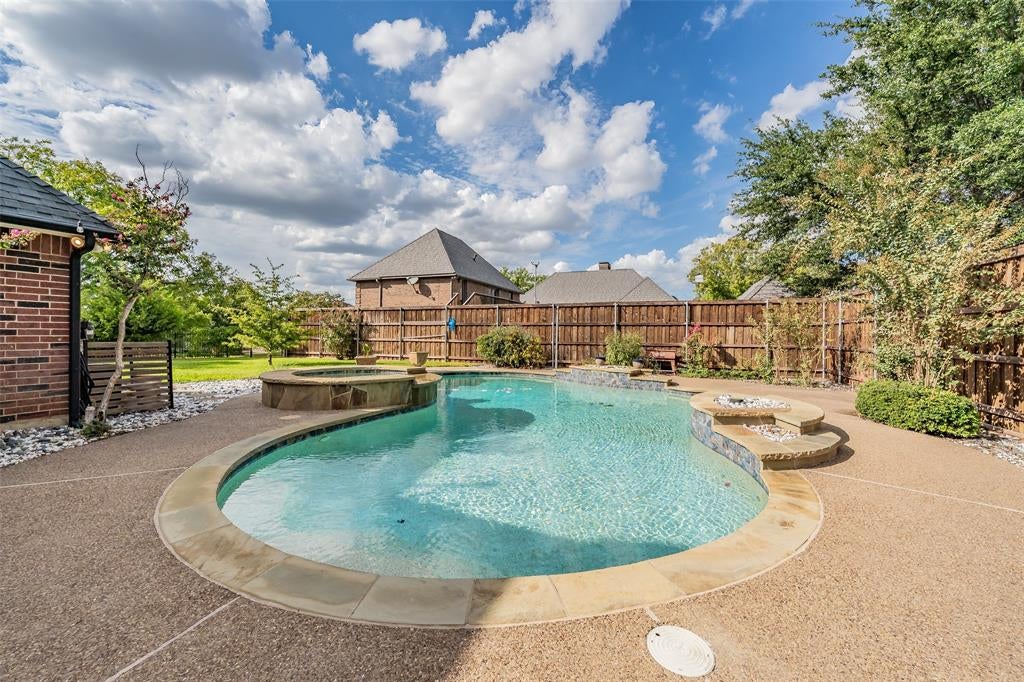
Enter an interest rate to see your estimated monthly payment.True Showstopper in the Heart of the Mid-Cities! This spectacular, completely updated 4-bedroom home offers an exceptional blend of luxury, comfort, and functionality, with 3 spacious living areas and an incredible private backyard retreat. Step outside to your own resort-style oasis featuring a sparkling pool and spa plus an impressive covered outdoor kitchen & living area designed for entertaining. The outdoor kitchen features a built-in grill, refrigerator, sink, abundant countertop workspace, ceiling fans, and a TV mount already in place. A high bar with a built-in fire heater creates the perfect spot for enjoying cool evenings, watching the game, or gathering with friends and family. With the pool, spa, covered entertaining space, and privacy, this backyard truly feels like an extension of the home. Inside, the chef’s kitchen is a standout with stunning granite countertops, white cabinetry, a large island, double ovens, breakfast bar, and built-in wine cooler overlooking the living room. The expansive main living area features a gorgeous brick fireplace with gas logs & custom built-in bookshelves, adding warmth and character. A second living area offers flexible space for an office, playroom, or lounge, while the third living area is a beautiful sunroom overlooking the backyard. The luxurious downstairs primary suite is a private retreat with 2 walk-in closets and an ensuite bath featuring granite countertops, dual sinks & vanities, a freestanding soaking tub, and separate shower. Upstairs are 3 generously sized bedrooms with walk-in closets, ceiling fans, built-in shelving, and window seating along with an updated full bath featuring dual sinks. The utility room includes built-in cabinetry, sink, & space for a freezer. The oversized garage offers built-in shelving for storage. Thoughtfully updated & move-in ready, this home offers the perfect combination of indoor comfort, exceptional outdoor living, and convenience—just 5 minutes from DFW Airport!
| a week ago | Listing updated with changes from the MLS® | |
| a week ago | Listing first seen on site |

© 2020 North Texas Real Estate Information Systems. All rights reserved. Information is deemed reliable but is not guaranteed accurate by the MLS or NTREIS. The information being provided is for the consumer's personal, non-commercial use, and may not be reproduced, redistributed, or used for any purpose other than to identify prospective properties consumers may be interested in purchasing.
Last checked: 2026-10-09 07:43 PM CDT