Save
Ask
Tour
Hide
Share
$849,900
New Listing

3325 Wilshire Avenue
Grapevine, TX 76051

For Sale|Single Family Residence|Active
4
Beds
3
Total Baths
3
Full Baths
3,371
SqFt
$252
/SqFt
1999
Built
Subdivision:
BEELFORT ADDITION
County:
Tarrant
Call Now: 972-965-0657
Is this the listing for you? We can help make it yours.
972-965-0657
3325 Wilshire Avenue3325 Wilshire Avenue3325 Wilshire Avenue3325 Wilshire Avenue
Save
Ask
Tour
Hide
Share

Mortgage Calculator

Monthly Payment (Est.)

Enter an interest rate to see your estimated monthly payment.
Calculator powered by Showcase IDX, a Constellation1 Company. Copyright ©2026 Information is deemed reliable but not guaranteed.

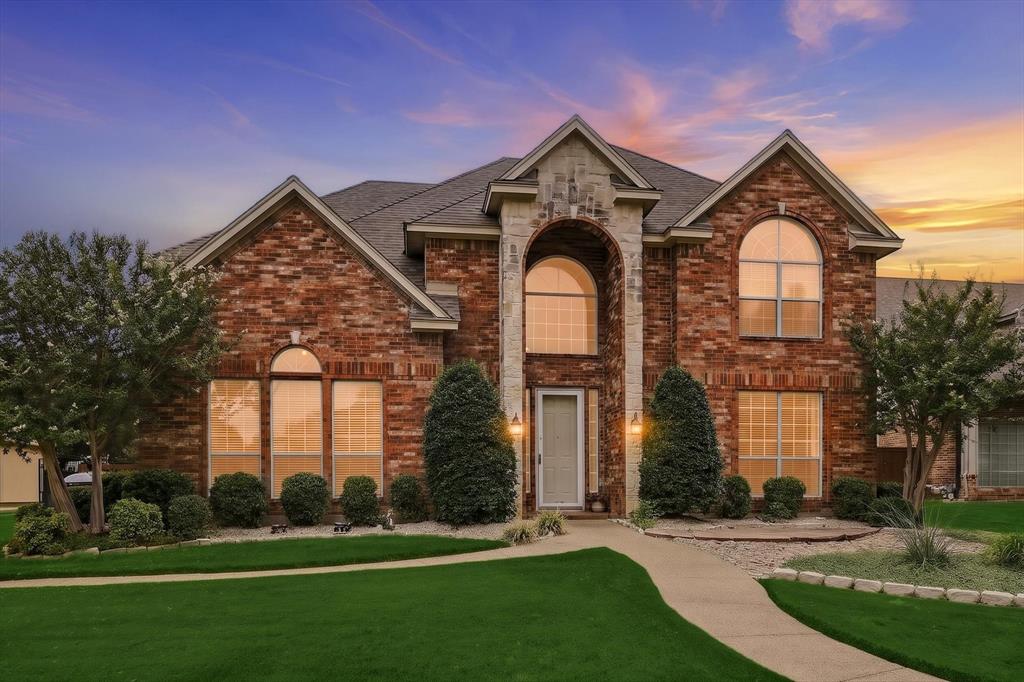
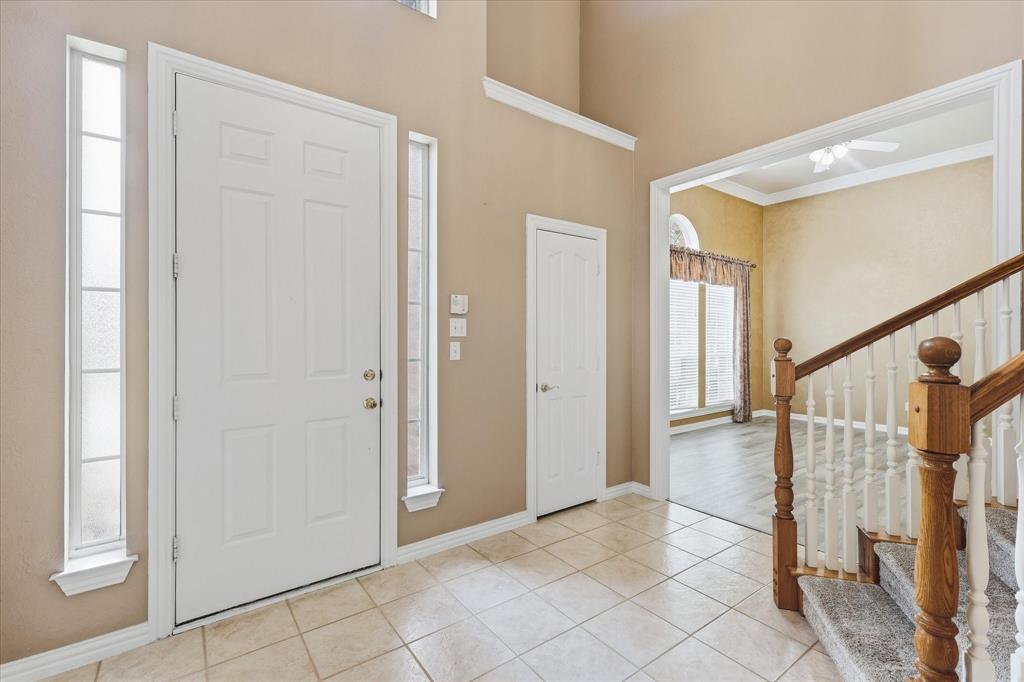
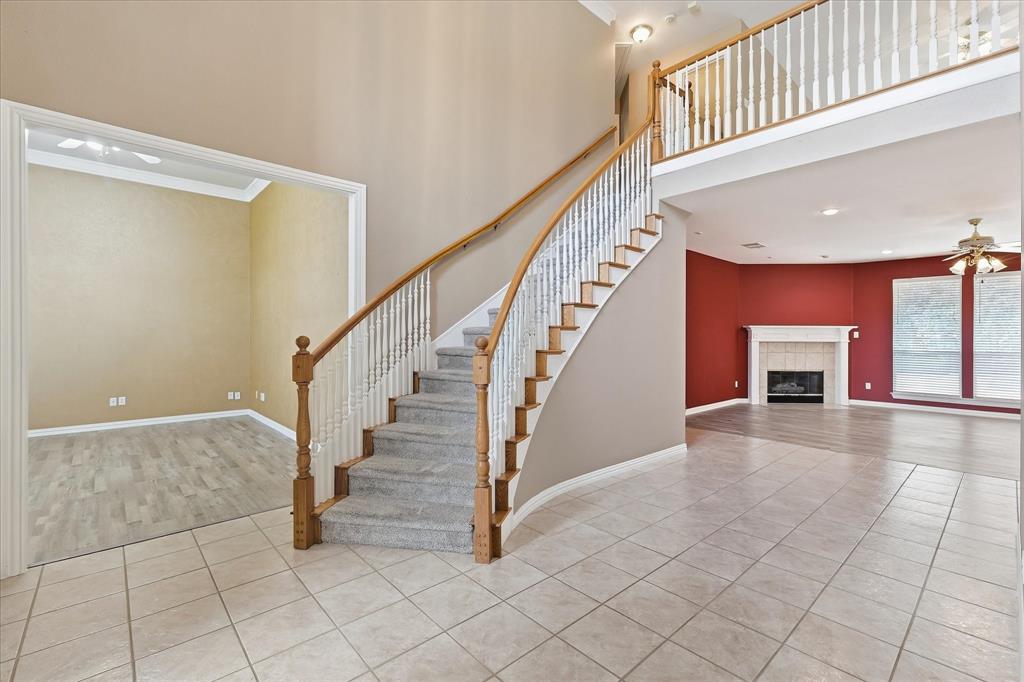
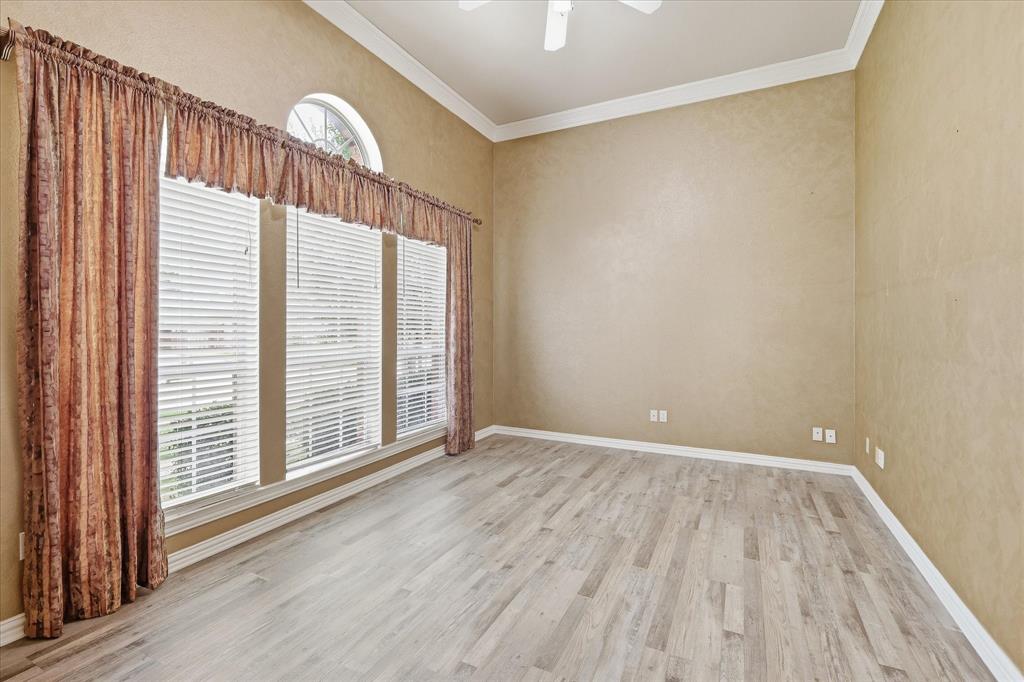
3325 Wilshire Ave offers 3,371 sq ft, 4 spacious bedrooms, 3 full baths, multiple living areas, a 3-car side-entry garage, and a play pool & spa in the heart of Grapevine. Built in 1999, this home features a flexible floor plan, generous lot, and great indoor-outdoor living. A main-level bedroom with nearby full bath is ideal for guests, multigenerational living, or a home office. Upstairs includes the spacious primary suite, 2 additional bedrooms, 2 full baths, game room, and balcony overlooking the pool & spa. All bedrooms have walk-in closets. The oversized kitchen offers abundant workspace, storage, and a walk-in pantry opening to the family room. A 2nd living area adds flexibility, while the separate dining room is ready for gatherings. Oversized utility room includes a sink, storage closet, and space for a freezer. Garage offers extra storage plus a fully decked attic. Updates include Atlas StormMaster Class 4 roof installed in 2018 with 50-yr warranty, upstairs 4-ton 14 SEER HVAC replaced in 2019, downstairs HVAC upgraded in 2021, radiant barrier, pool equipment replaced 2021-22, and spa remodeled in 2024. Cat5 wiring in living room, kitchen & game room, speaker wiring in family room & primary bedroom, plus outdoor speakers and wiring on the back patio including ceiling fan and private yard. Offered as-is and priced to allow the next owner to personalize the interior. Spacious, versatile, and made for entertaining.

Save
Ask
Tour
Hide
Share
Listing Snapshot
Price 
$849,900
Days On Site 
0 Days
Bedrooms 
4
Inside Area (SqFt) 
3,371 sqft
Total Baths 
3
Full Baths 
3
Partial Baths 
N/A
Lot Size 
0.29 Acres
Year Built 
1999
MLS® Number 
21400016
Status 
Active
Property Tax 
N/A
HOA/Condo/Coop Fees 
$18.33 monthly
Sq Ft Source 
N/A
Friends & Family
Recent Activity
7 hours agoListing updated with changes from the MLS®
7 hours agoListing first seen on site
General Features
Acres 
0.29
Attached Garage 
Yes
Foundation 
Slab
Garage 
Yes
Garage Spaces 
3
Levels 
Two
Parking 
GarageGarage Door OpenerGarage Faces SideAttached
Property Sub Type 
Single Family Residence
Security 
Prewired
Sewer 
Public Sewer
Special Circumstances 
Standard
Style 
Traditional
Utilities 
Cable Available
Water Source 
Public
Interior Features
Appliances 
Water PurifierDishwasherDisposalElectric CooktopElectric OvenGas Water HeaterMicrowaveVented Exhaust Fan
Cooling 
Ceiling Fan(s)Central Air
Fireplace 
Yes
Fireplace Features 
Gas StarterLiving Room
Fireplaces 
1
Flooring 
CarpetCeramic TileVinyl
Heating 
Exhaust FanCentral
Interior 
Eat-in KitchenKitchen IslandWalk-In Closet(s)Wired for DataHigh Speed InternetWired for SoundIn-Law Floorplan
Window Features 
Window Coverings
Save
Ask
Tour
Hide
Share
Exterior Features
Construction Details 
Brick
Exterior 
BalconyPrivate Yard
Fencing 
WoodPrivacy
Lot Features 
Few TreesLandscaped
Patio And Porch 
CoveredDeckSee Remarks
Pool Features 
In GroundPool/Spa Combo
Roof 
ShingleOther
Windows/Doors 
Window Coverings
Community Features
Association Fee 
$220.0
Association Fee Frequency 
Annually
Community Features 
Curbs
School District 
Grapevine-Colleyville ISD
Financing Terms Available 
CashConventionalFHAVA Loan
Schools
School District
Grapevine-Colleyville ISD
Elementary School
Heritage
Middle School
Cross Timbers
High School
Grapevine
Listing courtesy of Laura George of AXEN Realty [email protected]


© 2020 North Texas Real Estate Information Systems. All rights reserved. Information is deemed reliable but is not guaranteed accurate by the MLS or NTREIS. The information being provided is for the consumer's personal, non-commercial use, and may not be reproduced, redistributed, or used for any purpose other than to identify prospective properties consumers may be interested in purchasing.
Last checked: 2026-10-01 08:28 PM CDT

Neighborhood & Commute
Source: Walkscore
Save
Ask
Tour
Hide
Share