

3719 Birch Wood CourtNorthlake, TX 76226
Mortgage Calculator
Monthly Payment (Est.)
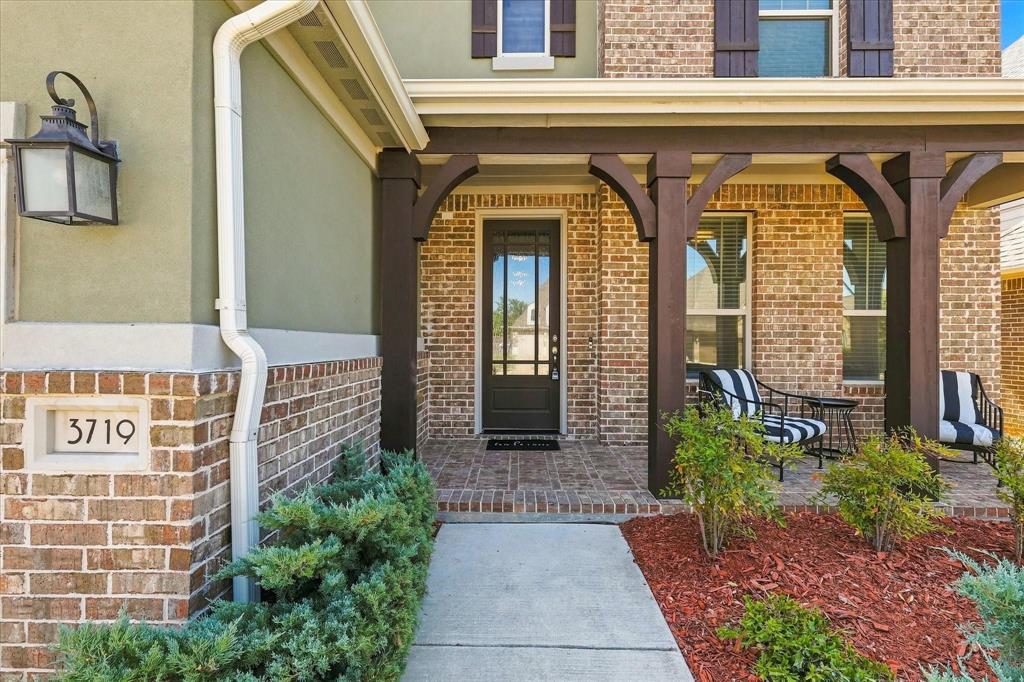
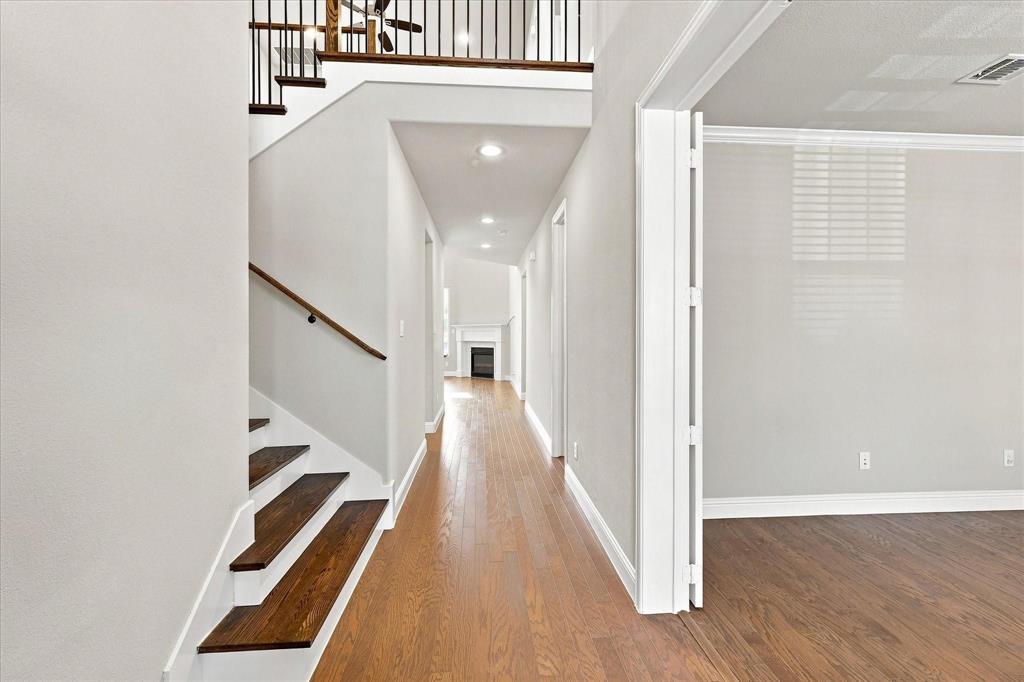
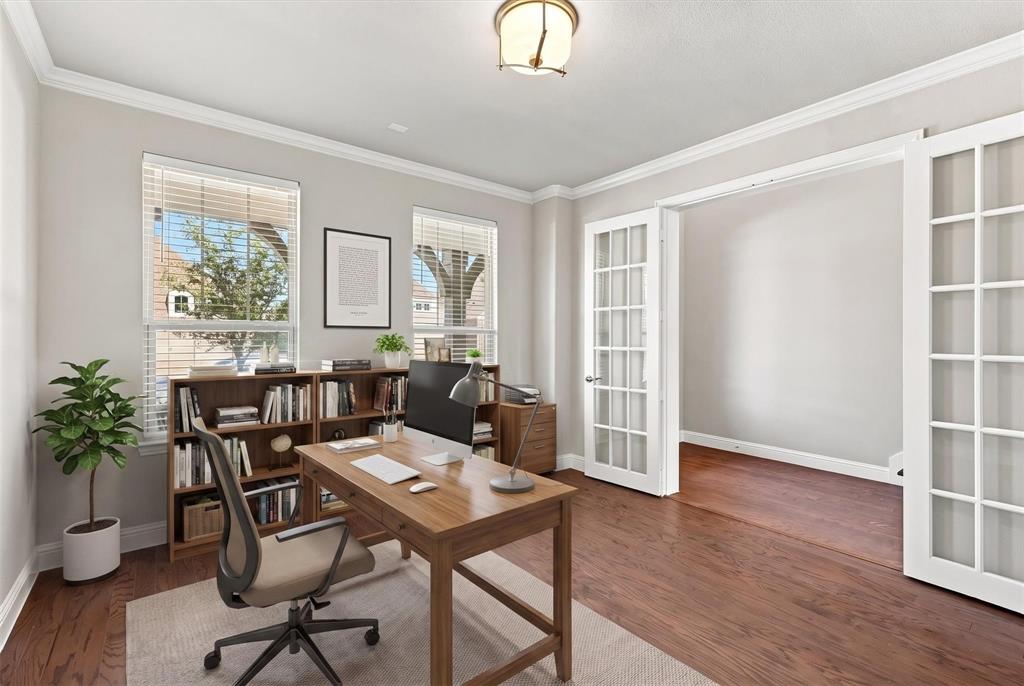
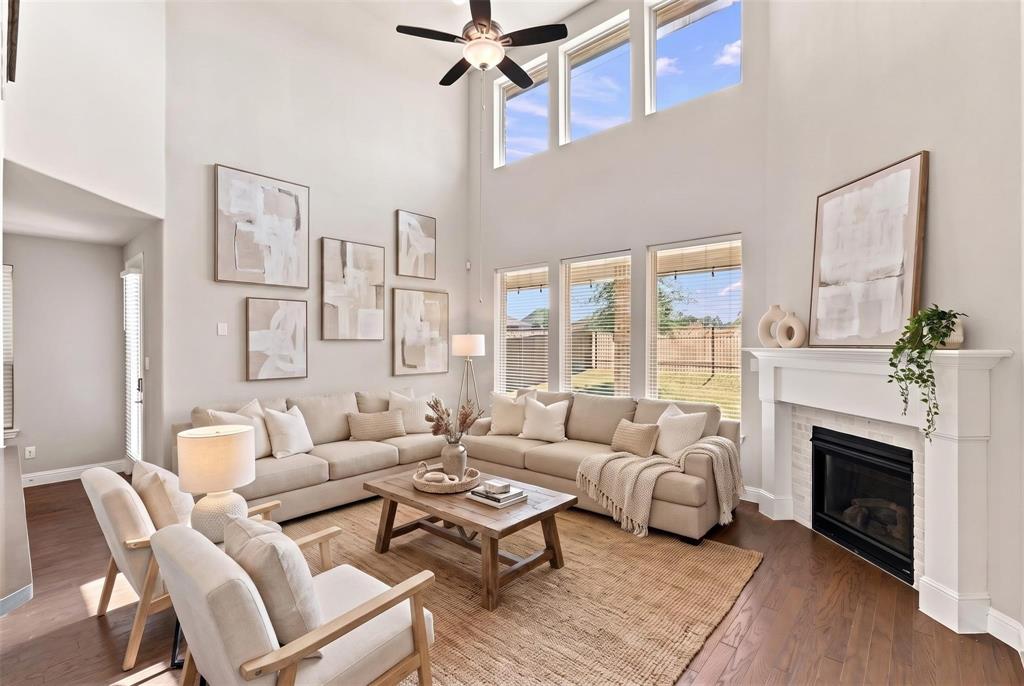
Enter an interest rate to see your estimated monthly payment.BEST-PRICED Canyon Falls home in Argyle ISD! Tucked away on a quiet Canyon Falls cul-de-sac with no rear neighbors, this Ashton Woods home features one of their most popular, highly sought-after floor plans. Meticulously cared for with thoughtful architectural details, this home offers an ideal layout for everyday living. A welcoming covered front porch invites you into a dramatic, light-filled foyer featuring soaring double-height ceilings. Off the entry, the dedicated flex room includes elegant glass French doors, providing total privacy for a home office, flex room or formal dining room. Fresh neutral paint and brand-new hardwood flooring flow seamlessly throughout the main areas. The spacious family room serves as a peaceful retreat, anchored by a cozy fireplace with an oversized mantel. Transom windows frame serene nature views, opening up to a private backyard with a large covered back patio and no direct rear neighbors. The gourmet kitchen is designed for total convenience, offering a center island, gas cooktop, under-cabinet lighting, walk-in large pantry, a built-in desk, and an expansive dining area that easily accommodates a table for 10 guests. Tucked quietly at the back of the home, the primary suite features dual sinks, a soaking tub, separate shower with bench, and an expansive walk-in closet. Upstairs, an open, airy loft connects the secondary quarters: two bedrooms share a full bath, while a third secondary bedroom boasts its own private ensuite bath and walk-in closet—perfect for teens, guests, or multi-generational living! The utility room includes cabinet storage, while the oversized 2-plus car garage provides extra space for storage or a secondary fridge. Enjoy having top-rated Argyle ISD schools right in the neighborhood along with Canyon Falls amenities, including resort-style pools, fitness center, parks, walking trails, and community events. HOA fees include front-yard maintenance, cable TV, and high-speed internet!
| 5 days ago | Listing updated with changes from the MLS® | |
| a week ago | Listing first seen on site |

© 2020 North Texas Real Estate Information Systems. All rights reserved. Information is deemed reliable but is not guaranteed accurate by the MLS or NTREIS. The information being provided is for the consumer's personal, non-commercial use, and may not be reproduced, redistributed, or used for any purpose other than to identify prospective properties consumers may be interested in purchasing.
Last checked: 2026-10-08 06:49 PM CDT
Did you know? You can invite friends and family to your search. They can join your search, rate and discuss listings with you.