Save
Ask
Tour
Hide
Share
$439,000
7 Days On Site

2313 Jack Rabbit Way
Northlake, TX 76247

For Sale|Single Family Residence|Active
4
Beds
3
Total Baths
2
Full Baths
1
Partial Bath
2,388
SqFt
$184
/SqFt
2022
Built
Subdivision:
Pecan Square Ph 2b-2
County:
Denton
Call Now: 972-965-0657
Is this the listing for you? We can help make it yours.
972-965-0657
2313 Jack Rabbit Way2313 Jack Rabbit Way2313 Jack Rabbit Way2313 Jack Rabbit Way
Save
Ask
Tour
Hide
Share

Mortgage Calculator

Monthly Payment (Est.)

Enter an interest rate to see your estimated monthly payment.
Calculator powered by Showcase IDX, a Constellation1 Company. Copyright ©2026 Information is deemed reliable but not guaranteed.

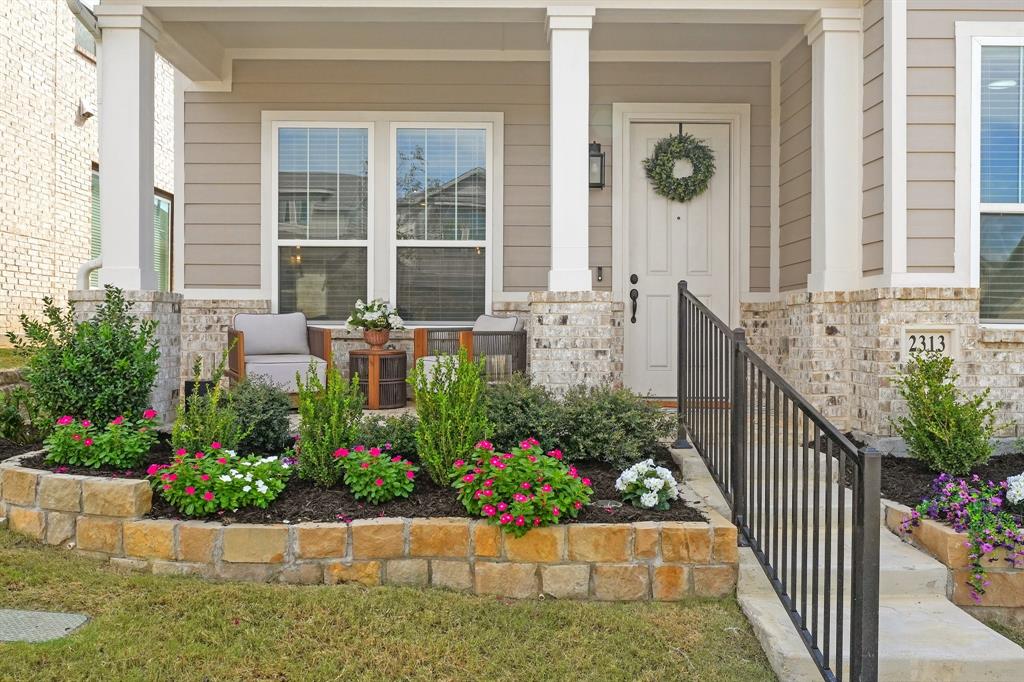
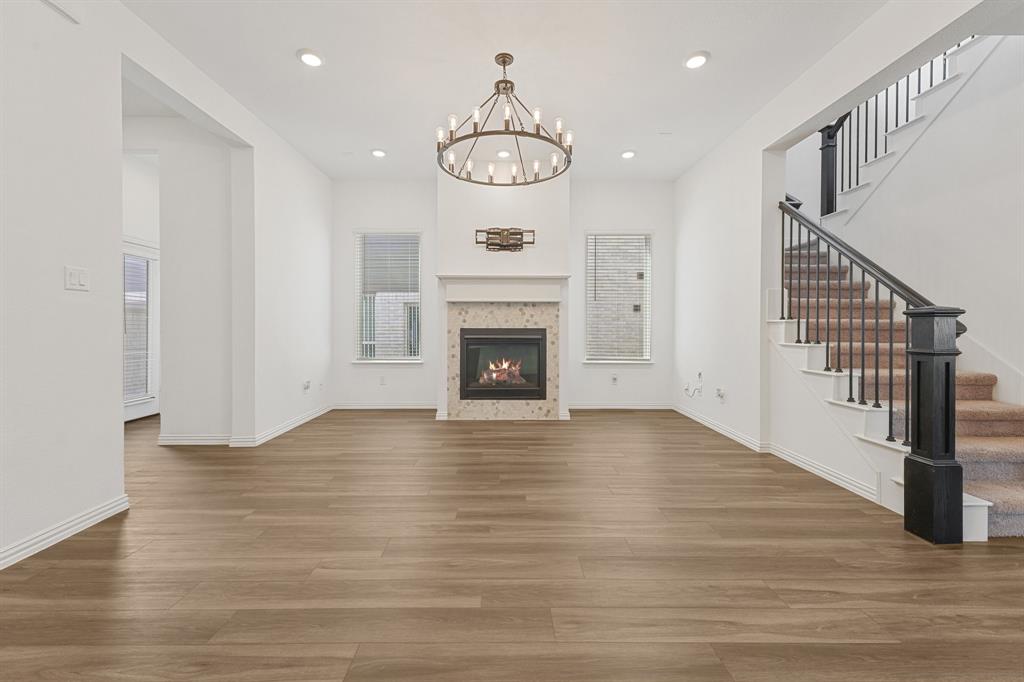
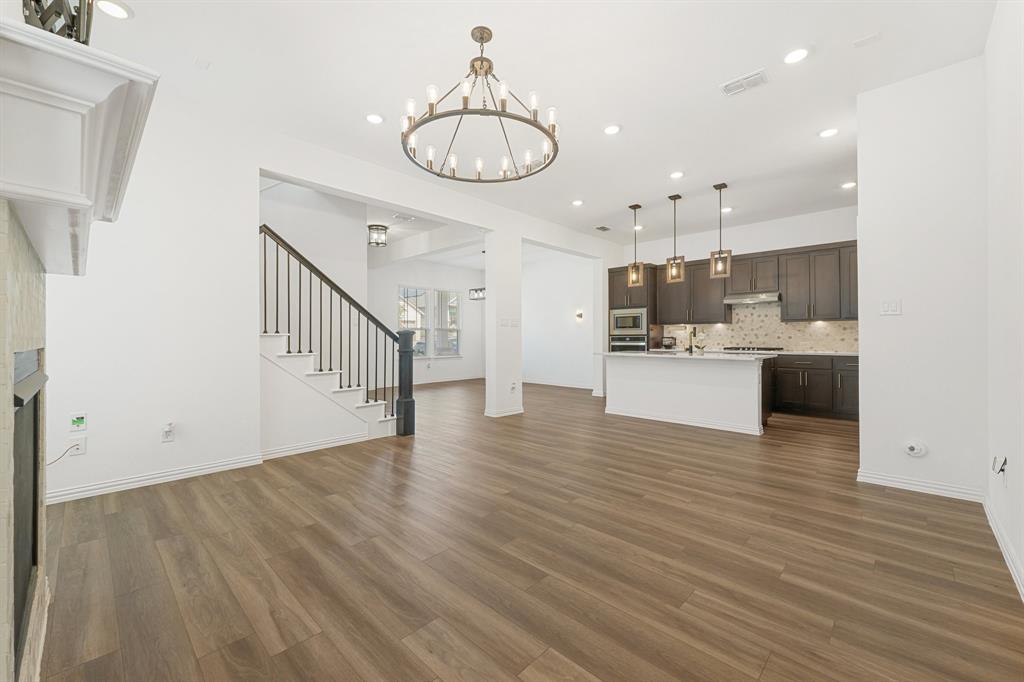
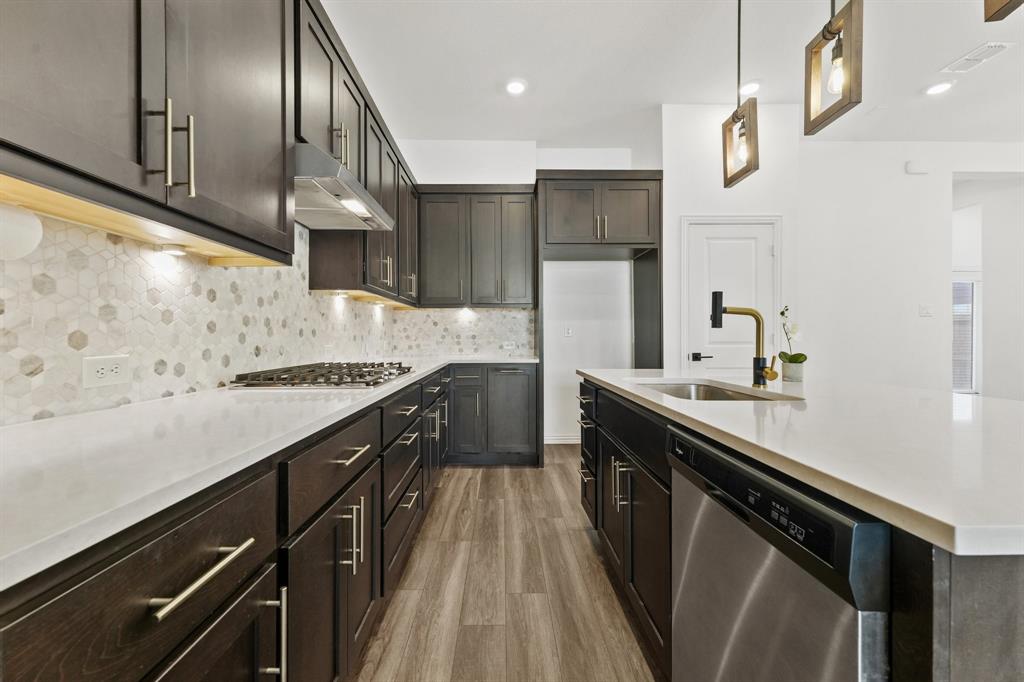
Welcome to 2313 Jack Rabbit Way in Northlake, TX 76247, a 2023 Ashton Woods home set in Hillwood's award winning Pecan Square and zoned to Northwest ISD. This 2,393 SF residence offers 4 bedrooms plus a dedicated office, 2.5 baths and a 2 car garage, with low maintenance living built right in since front yard care and high speed internet are included in the HOA dues. A large front porch sets the tone, perfect for sipping your morning coffee or enjoying the sunset with neighbors. Inside, designer light fixtures carry through the home and set a polished, modern tone. A gas log fireplace anchors the main living area, paired with a dedicated dining space made for everyday meals and easy hosting. At the front of the home, a private office with French doors and a closet offers a quiet place to work, separate from all four bedrooms. The split bedroom floor plan places the primary suite on the first floor at the rear of the home for added privacy, with secondary bedrooms thoughtfully set apart. Upstairs, the loft and game room is projector and media room ready, built for movie nights, game days or a dedicated space the kids can call their own. A new roof in 2024 adds peace of mind for years to come. Pecan Square life happens right outside your door. You're close to the main amenity center, home to resort style pools, a state of the art fitness center and a coworking space, while pickleball courts, a dog park and multiple parks are spread throughout the community. The 22,000 SF Arena hosts concerts and neighborhood events, and an onsite lifestyle manager keeps the calendar full all year long. Families will love having Johnie Daniel Elementary right within the community and Barksdale Middle School close by. You're also about a mile from I 35W and FM 407, with quick access to AllianceTexas, Fort Worth, DFW Airport and the growing shopping and dining options along the corridor. Schedule your private tour today, homes like this in Pecan Square don't last.

Save
Ask
Tour
Hide
Share
Listing Snapshot
Price 
$439,000
Days On Site 
7 Days
Bedrooms 
4
Inside Area (SqFt) 
2,388 sqft
Total Baths 
3
Full Baths 
2
Partial Baths 
1
Lot Size 
0.101 Acres
Year Built 
2022
MLS® Number 
21399600
Status 
Active
Property Tax 
$13,295
HOA/Condo/Coop Fees 
$260.08 monthly
Sq Ft Source 
N/A
Friends & Family
Recent Activity
a week agoListing updated with changes from the MLS®
a week agoListing first seen on site
General Features
Acres 
0.101
Attached Garage 
Yes
Garage 
Yes
Garage Spaces 
2
Levels 
Two
Parking 
Alley AccessDrivewayGarageGarage Door OpenerGarage Faces RearKitchen LevelAttached
Property Sub Type 
Single Family Residence
Security 
Carbon Monoxide Detector(s)Security SystemSecurity System OwnedSmoke Detector(s)
Sewer 
Public Sewer
Special Circumstances 
Standard
Utilities 
Cable AvailableElectricity AvailableElectricity ConnectedNatural Gas AvailableSewer Available
Water Source 
Public
Interior Features
Appliances 
DishwasherDisposalElectric OvenGas CooktopGas Water HeaterTankless Water Heater
Cooling 
Ceiling Fan(s)Central AirElectricENERGY STAR Qualified Equipment
Fireplace 
Yes
Fireplace Features 
Family RoomGas StarterGreat RoomHeatilatorLiving RoomGas Log
Fireplaces 
1
Flooring 
CarpetTileVinyl
Heating 
CentralENERGY STAR Qualified EquipmentFireplace(s)Natural Gas
Interior 
Built-in FeaturesChandelierEat-in KitchenKitchen IslandOpen FloorplanPantryWalk-In Closet(s)High Speed InternetSmart HomeWired for Sound
Laundry Features 
Electric Dryer HookupWasher Hookup
Window Features 
Window Coverings
Bedroom 
Dimensions - 11 x 12Level - SecondFeatures - Walk-In Closet(s)
Dining Room 
Dimensions - 11 x 14Level - First
Game Room 
Dimensions - 14 x 15Level - Second
Kitchen 
Dimensions - 11 x 15Level - FirstFeatures - Eat-in Kitchen, Kitchen Island, Pantry
Living Room 
Dimensions - 16 x 15Level - FirstFeatures - Ceiling Fan(s)
Master Bedroom 
Dimensions - 14 x 14Level - FirstFeatures - Ceiling Fan(s), Walk-In Closet(s)
Office 
Dimensions - 11 x 12Level - FirstFeatures - Ceiling Fan(s), Walk-In Closet(s)
Utility Room 
Dimensions - 6 x 6Level - First
Save
Ask
Tour
Hide
Share
Exterior Features
Exterior 
Rain Gutters
Fencing 
Back YardWood
Lot Features 
Interior LotLandscapedSubdivided
Patio And Porch 
CoveredFront PorchPatioRear Porch
Roof 
Composition
Windows/Doors 
Window Coverings
Community Features
Association Fee 
$3121.0
Association Fee Frequency 
Annually
Community Features 
PoolClubhouseCurbsParkPlaygroundSidewalks
School District 
Northwest ISD
Financing Terms Available 
CashConventionalFHAVA Loan
Schools
School District
Northwest ISD
Elementary School
Johnie Daniel
Middle School
Floyd Barksdale
High School
Byron Nelson
Listing courtesy of Edson Miranda of Real Broker, LLC [email protected]


© 2020 North Texas Real Estate Information Systems. All rights reserved. Information is deemed reliable but is not guaranteed accurate by the MLS or NTREIS. The information being provided is for the consumer's personal, non-commercial use, and may not be reproduced, redistributed, or used for any purpose other than to identify prospective properties consumers may be interested in purchasing.
Last checked: 2026-10-08 06:00 PM CDT

Neighborhood & Commute
Source: Walkscore
Save
Ask
Tour
Hide
Share