Save
Ask
Tour
Hide
Share
$395,000
8 Days On Site

1212 Trailblazer Way
Northlake, TX 76247

For Sale|Single Family Residence|Active
4
Beds
2
Total Baths
2
Full Baths
1,809
SqFt
$218
/SqFt
2023
Built
Subdivision:
Pecan Square Ph 3a
County:
Denton
Call Now: 972-965-0657
Is this the listing for you? We can help make it yours.
972-965-0657
1212 Trailblazer Way1212 Trailblazer Way1212 Trailblazer Way1212 Trailblazer Way
Save
Ask
Tour
Hide
Share

Mortgage Calculator

Monthly Payment (Est.)

Enter an interest rate to see your estimated monthly payment.
Calculator powered by Showcase IDX, a Constellation1 Company. Copyright ©2026 Information is deemed reliable but not guaranteed.

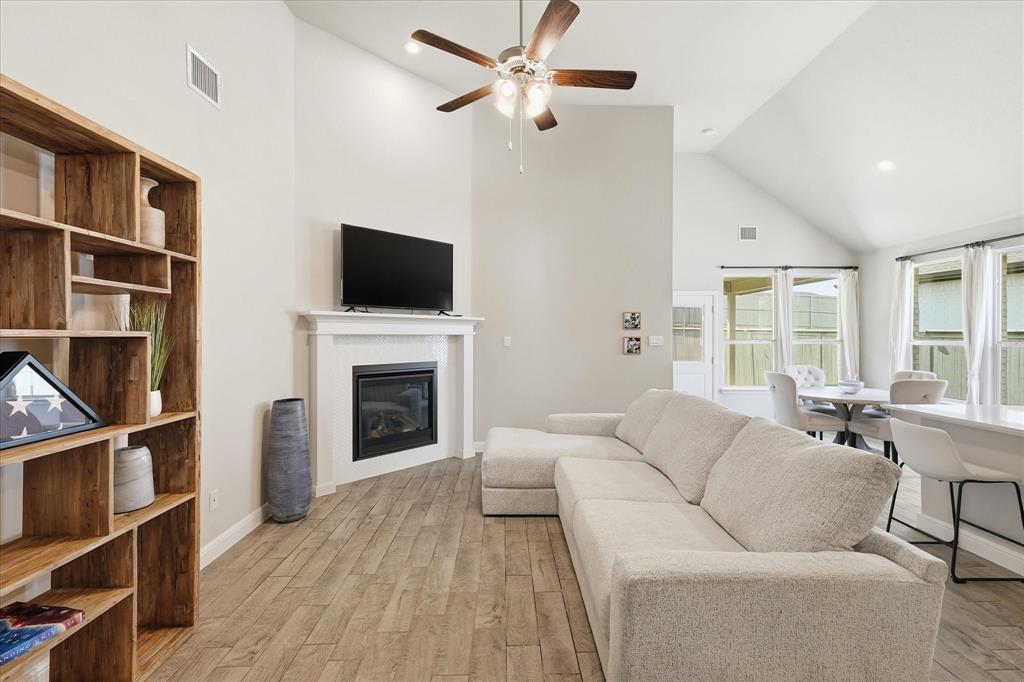
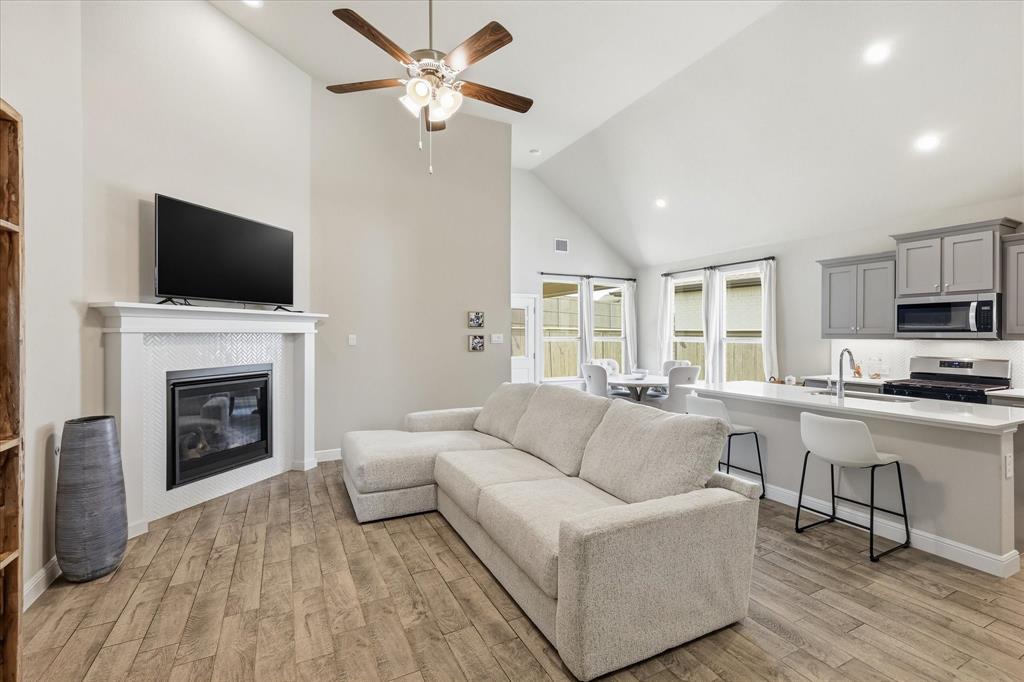
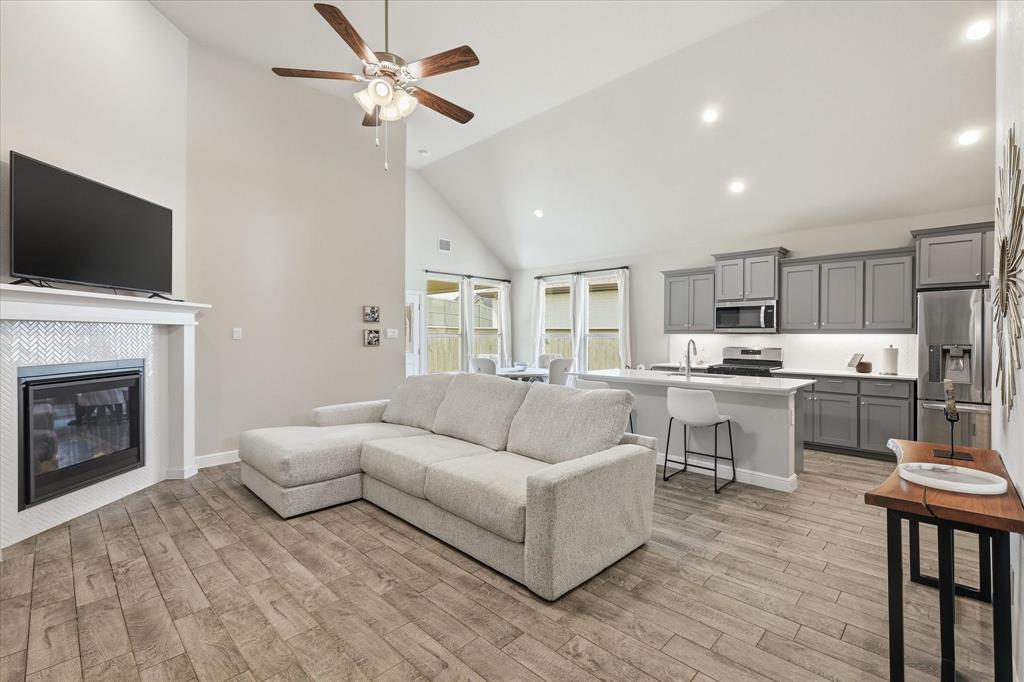
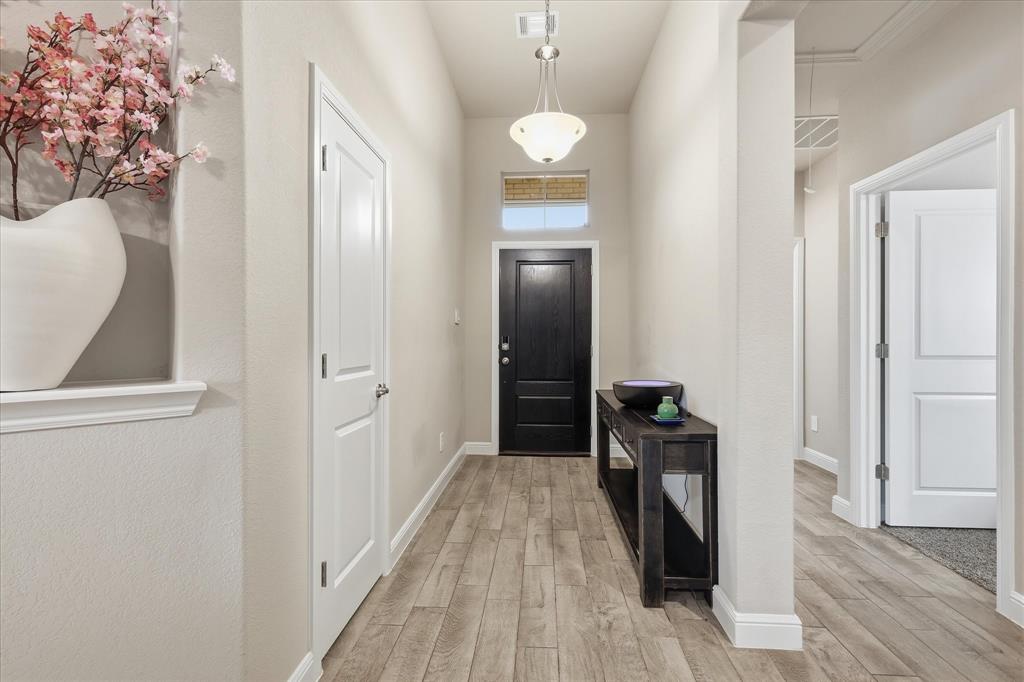
Gorgeous vaulted ceilings make this home feel light, bright, and airy from the moment you step inside. Situated on a fantastic 65 x 120 lot, the property offers extra privacy and a lush backyard landscape. Inside, the open floor plan is perfect for everyday living and entertaining, while the tucked-away bedroom retreats provide peaceful comfort and relaxation. Enjoy thoughtful upgrades, including flat-screen wiring, a large pantry, decorative lighting, ample storage, tankless hot water, and a roof that is only two years old. Located just .2 miles from the Horizon pool, sand volleyball and a basketball court, .5 miles from Johnnie Daniel Elementary and only 1.4 miles from the future on-site Barksdale Middle School opening in fall 2026, this home is beautifully positioned within Pecan Square. You’ll be amazed by the elevated lifestyle this community offers, including a state-of-the-art co-working space, pools, parks, walking trails, ponds, pickleball and countless events designed to welcome you home. With close access to I-35W and nearby restaurants, grocery, fitness, coffee, and fun places to gather, this home offers comfort, convenience, and a million memories waiting to be made.

Save
Ask
Tour
Hide
Share
Listing Snapshot
Price 
$395,000
Days On Site 
8 Days
Bedrooms 
4
Inside Area (SqFt) 
1,809 sqft
Total Baths 
2
Full Baths 
2
Partial Baths 
N/A
Lot Size 
0.155 Acres
Year Built 
2023
MLS® Number 
21398913
Status 
Active
Property Tax 
$10,206
HOA/Condo/Coop Fees 
$1,130 Semi-Annually
Sq Ft Source 
N/A
Friends & Family
Recent Activity
4 days agoListing updated with changes from the MLS®
a week agoListing first seen on site
General Features
Acres 
0.155
Attached Garage 
Yes
Foundation 
Slab
Garage 
Yes
Garage Spaces 
2
Green Energy Efficient 
AppliancesDoorsHVACInsulationLightingRoofThermostatWater HeaterWindows
Levels 
One
Parking 
DrivewayGarageGarage Door OpenerGarage Faces FrontSide By SideAttached
Property Sub Type 
Single Family Residence
Security 
Carbon Monoxide Detector(s)Smoke Detector(s)
Sewer 
Public Sewer
Special Circumstances 
Standard
Style 
Traditional
Utilities 
Cable AvailableNatural Gas AvailableUnderground Utilities
Water Source 
Public
Interior Features
Appliances 
DishwasherDisposalGas CooktopGas Water HeaterMicrowaveTankless Water Heater
Cooling 
Ceiling Fan(s)Central AirElectricENERGY STAR Qualified Equipment
Fireplace 
Yes
Fireplace Features 
HeatilatorGas Log
Fireplaces 
1
Flooring 
CarpetCeramic Tile
Heating 
CentralElectricENERGY STAR Qualified EquipmentFireplace InsertFireplace(s)Natural Gas
Interior 
Eat-in KitchenKitchen IslandOpen FloorplanPantryVaulted Ceiling(s)Walk-In Closet(s)
Bedroom 
Dimensions - 11 x 10Level - First
Living Room 
Dimensions - 18 x 16Level - FirstFeatures - Ceiling Fan(s)
Master Bathroom 
Dimensions - 13 x 11Level - First
Master Bedroom 
Dimensions - 15 x 13Level - FirstFeatures - Ceiling Fan(s)
Utility Room 
Dimensions - 6 x 6Level - First
Save
Ask
Tour
Hide
Share
Exterior Features
Construction Details 
BrickStone
Exterior 
Rain GuttersPrivate Yard
Fencing 
Wood
Lot Features 
Landscaped
Roof 
Composition
Community Features
Association Fee 
$1130.0
Association Fee Frequency 
Semi-Annually
School District 
Northwest ISD
Financing Terms Available 
CashConventionalFHAVA Loan
Schools
School District
Northwest ISD
Elementary School
Johnie Daniel
Middle School
Floyd Barksdale
High School
Byron Nelson
Listing courtesy of Carrah O'Riley of Ebby Halliday, REALTORS [email protected]


© 2020 North Texas Real Estate Information Systems. All rights reserved. Information is deemed reliable but is not guaranteed accurate by the MLS or NTREIS. The information being provided is for the consumer's personal, non-commercial use, and may not be reproduced, redistributed, or used for any purpose other than to identify prospective properties consumers may be interested in purchasing.
Last checked: 2026-10-09 07:43 PM CDT

Neighborhood & Commute
Source: Walkscore
Save
Ask
Tour
Hide
Share