Save
Ask
Tour
Hide
Share
$379,990
New Listing

428 Arbor Creek Drive
Euless, TX 76039

For Sale|Single Family Residence|Active
3
Beds
3
Total Baths
2
Full Baths
1
Partial Bath
1,688
SqFt
$225
/SqFt
1987
Built
Subdivision:
Arbor Glen Add
County:
Tarrant
Call Now: 972-965-0657
Is this the listing for you? We can help make it yours.
972-965-0657
428 Arbor Creek Drive428 Arbor Creek Drive428 Arbor Creek Drive428 Arbor Creek Drive
Save
Ask
Tour
Hide
Share

Mortgage Calculator

Monthly Payment (Est.)

Enter an interest rate to see your estimated monthly payment.
Calculator powered by Showcase IDX, a Constellation1 Company. Copyright ©2026 Information is deemed reliable but not guaranteed.

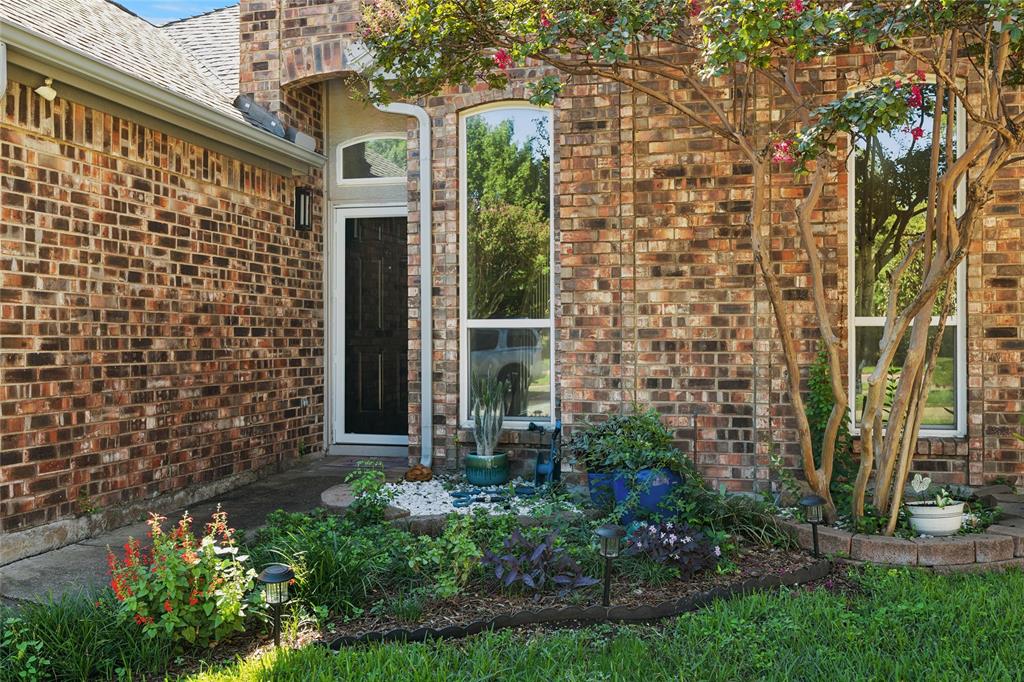
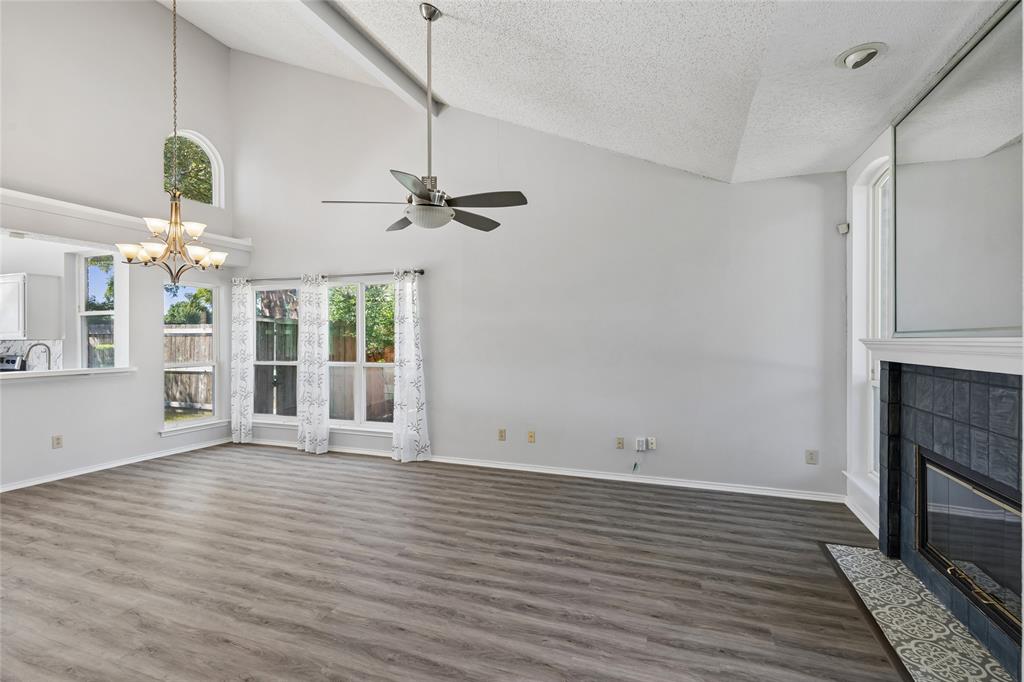
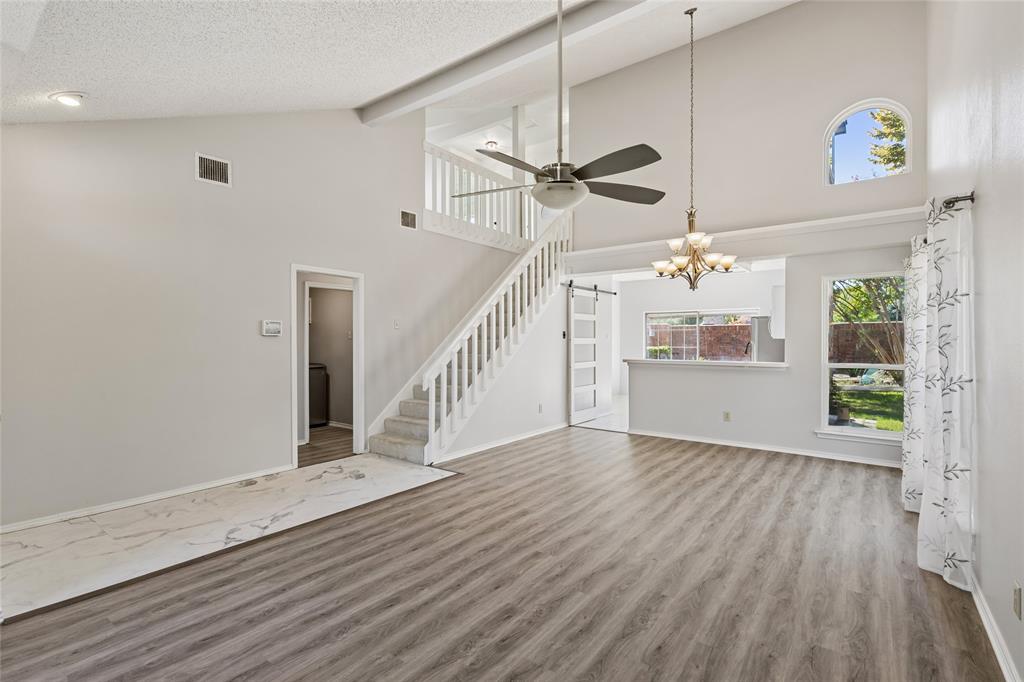
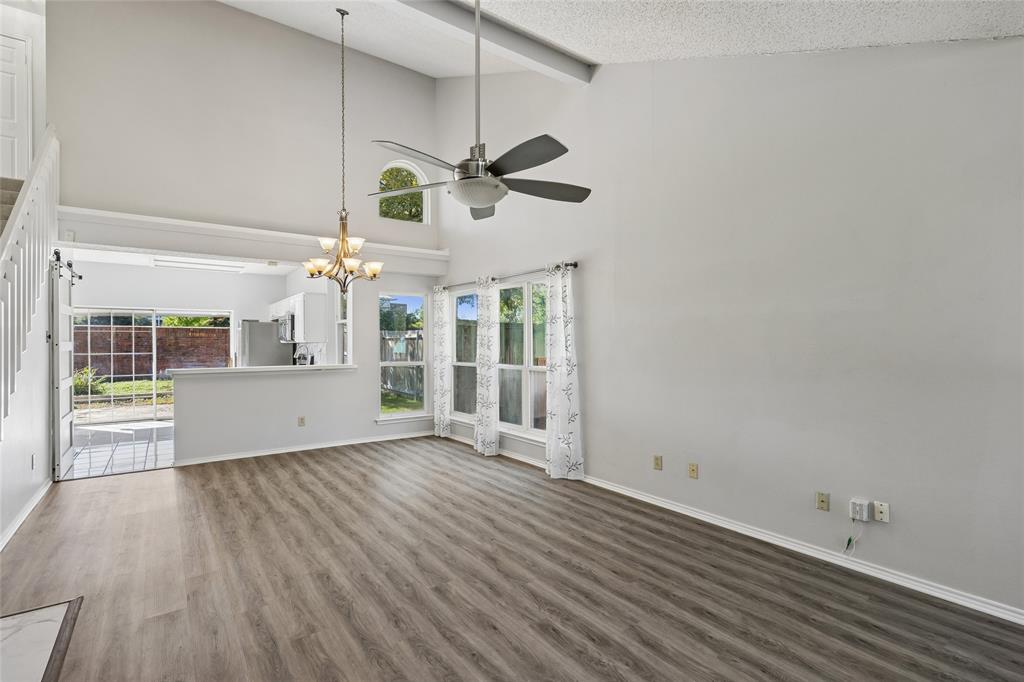
Tucked away on a quiet cul-de-sac in the highly sought-after Arbor Glen subdivision, this inviting home offers 3 bedrooms, 2.5 baths and a floor plan designed for comfortable everyday living and easy entertaining. Step inside and you’re welcomed by a spacious open-concept living and dining area, where a wood-burning fireplace creates a cozy focal point for relaxed evenings and warm gatherings. The space flows naturally into the bright and cheerful kitchen, complete with a breakfast bar and eat-in dining area. Just outside, the welcoming patio offers two separate entertaining areas, perfect for enjoying morning sunshine, afternoon shade, outdoor dining or simply unwinding at the end of the day. The first-floor primary suite adds privacy and convenience and features an ensuite bath with a garden tub, dual sinks, walk-in shower and generous walk-in closet. A half bath with an updated barn-door vanity, along with the laundry room, completes the first floor. Easy-care luxury vinyl and tile flooring make everyday living a breeze. Upstairs, grab a favorite book and retreat to the charming loft, an ideal spot for reading, an afternoon nap, a home office or a quiet getaway. Two additional split bedrooms share a full bath, also featuring an updated barn-door vanity. Soft carpeting adds a comfortable finishing touch upstairs. And there’s more to enjoy beyond the front door. The HOA maintains the front yard, giving you more time to take advantage of Arbor Glen’s community amenities, including a clubhouse, two pools and a tranquil greenbelt. From the private first-floor primary suite and flexible upstairs loft to the inviting outdoor spaces and cul-de-sac setting, this Arbor Glen home offers a wonderful combination of comfort, convenience and easy living. Close to Arbor Creek Elementary, near major highways, DFW Airport, Arlington’s entertainment district, plus abundant dining & shopping.

Save
Ask
Tour
Hide
Share
Listing Snapshot
Price 
$379,990
Days On Site 
0 Days
Bedrooms 
3
Inside Area (SqFt) 
1,688 sqft
Total Baths 
3
Full Baths 
2
Partial Baths 
1
Lot Size 
0.084 Acres
Year Built 
1987
MLS® Number 
21398132
Status 
Active
Property Tax 
$7,434
HOA/Condo/Coop Fees 
$146 monthly
Sq Ft Source 
N/A
Friends & Family
Recent Activity
4 hours agoListing updated with changes from the MLS®
4 hours agoListing first seen on site
General Features
Acres 
0.084
Attached Garage 
Yes
Foundation 
Slab
Garage 
Yes
Garage Spaces 
2
Levels 
Two
Parking 
DrivewayGarageGarage Door OpenerGarage Faces FrontInside EntranceLightedAttached
Property Sub Type 
Single Family Residence
Security 
PrewiredSmoke Detector(s)
Sewer 
Public Sewer
Special Circumstances 
Standard
Style 
Traditional
Utilities 
Cable AvailableElectricity AvailableElectricity ConnectedSewer AvailableUnderground Utilities
Water Source 
Public
Interior Features
Appliances 
DishwasherDisposalDryerElectric OvenElectric RangeElectric Water HeaterMicrowaveRefrigeratorWasher
Cooling 
Ceiling Fan(s)Central AirElectric
Fireplace 
Yes
Fireplace Features 
Living RoomWood Burning
Fireplaces 
1
Flooring 
CarpetTileVinyl
Heating 
CentralElectricFireplace(s)
Interior 
Cathedral Ceiling(s)ChandelierDouble VanityEat-in KitchenOpen FloorplanPantryWalk-In Closet(s)High Speed Internet
Laundry Features 
Electric Dryer HookupWasher Hookup
Window Features 
Skylight(s)Window Coverings
Bath-Full 
Dimensions - 7 x 4Level - Second
Bath-Half 
Dimensions - 5 x 4Level - First
Bedroom 
Dimensions - 11 x 10Level - Second
Dining Room 
Dimensions - 9 x 13Level - First
Kitchen 
Dimensions - 12 x 12Level - FirstFeatures - Breakfast Bar, Eat-in Kitchen, Pantry
Living Room 
Dimensions - 12 x 11Level - FirstFeatures - Ceiling Fan(s)
Loft 
Dimensions - 12 x 12Level - Second
Master Bathroom 
Dimensions - 12 x 6Level - First
Master Bedroom 
Dimensions - 14 x 11Level - FirstFeatures - Ceiling Fan(s)
Utility Room 
Dimensions - 5 x 6Level - First
Save
Ask
Tour
Hide
Share
Exterior Features
Construction Details 
BrickStucco
Exterior 
Rain GuttersPrivate Yard
Fencing 
Back YardBrickPrivacyWood
Lot Features 
Cul-De-SacFew TreesInterior LotLandscapedSubdivided
Patio And Porch 
Patio
Roof 
Composition
View 
Park/Greenbelt
Waterview 
Park/Greenbelt
Windows/Doors 
Skylight(s)Window Coverings
Community Features
Association Fee 
$146.0
Association Fee Frequency 
Monthly
Community Features 
PoolClubhouseCurbs
School District 
Hurst-Euless-Bedford ISD
Financing Terms Available 
CashConventionalFHAVA Loan
Schools
School District
Hurst-Euless-Bedford ISD
Elementary School
Arbor Creek
Middle School
Euless
High School
Trinity
Listing courtesy of Scott Dennett of Coldwell Banker Realty [email protected]


© 2020 North Texas Real Estate Information Systems. All rights reserved. Information is deemed reliable but is not guaranteed accurate by the MLS or NTREIS. The information being provided is for the consumer's personal, non-commercial use, and may not be reproduced, redistributed, or used for any purpose other than to identify prospective properties consumers may be interested in purchasing.
Last checked: 2026-10-08 06:49 PM CDT

Neighborhood & Commute
Source: Walkscore
Save
Ask
Tour
Hide
Share