

614 Berkley DriveGrapevine, TX 76051
Mortgage Calculator
Monthly Payment (Est.)
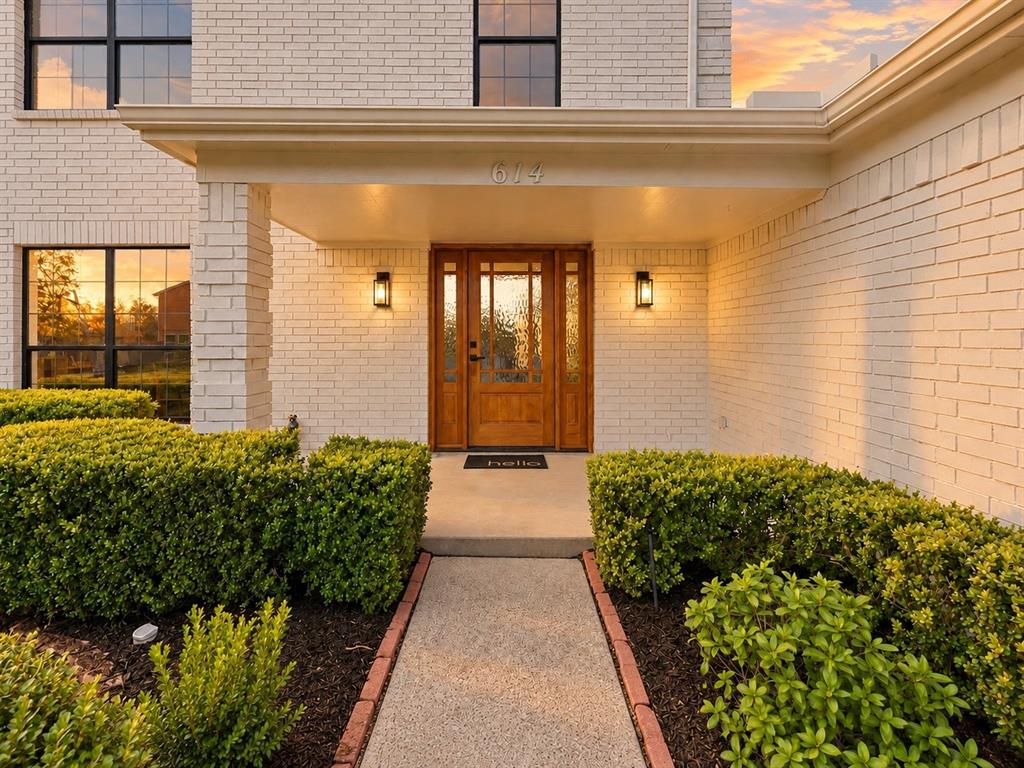
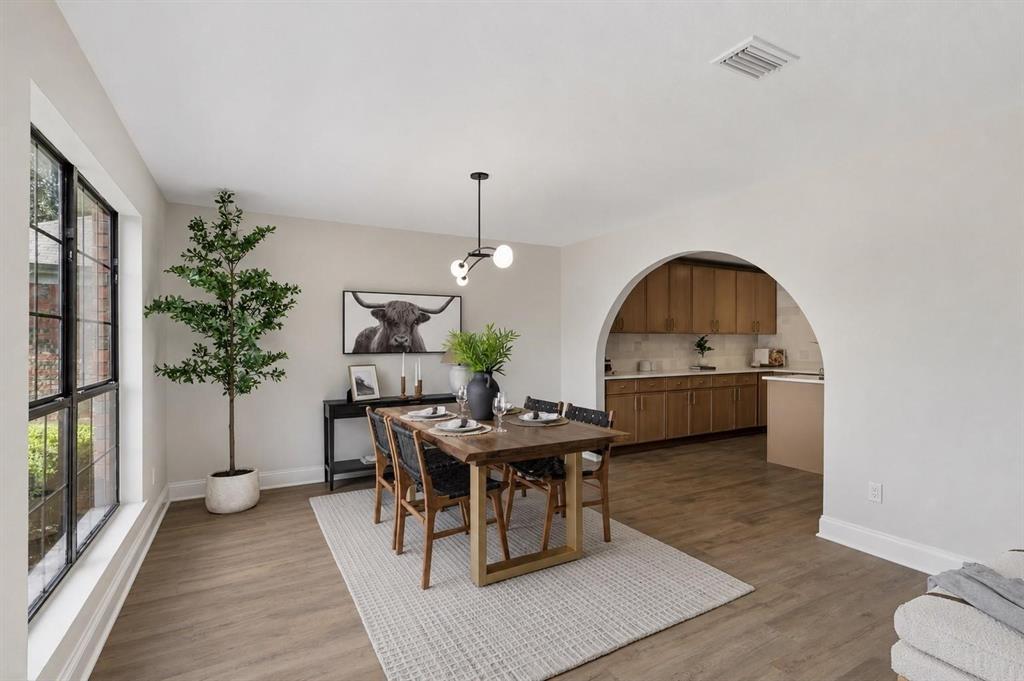
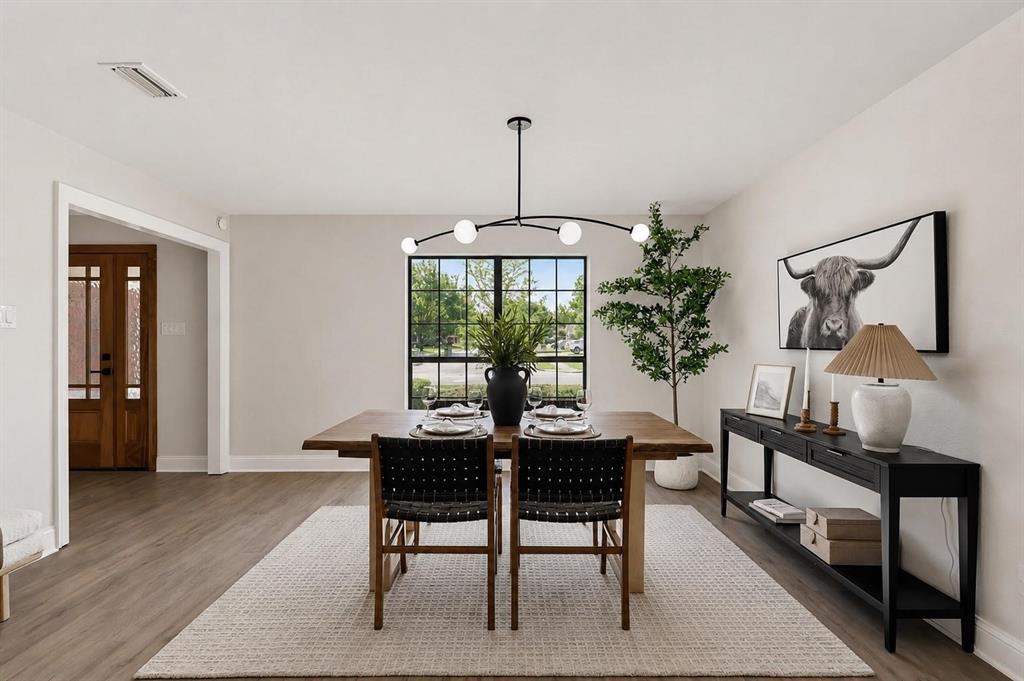
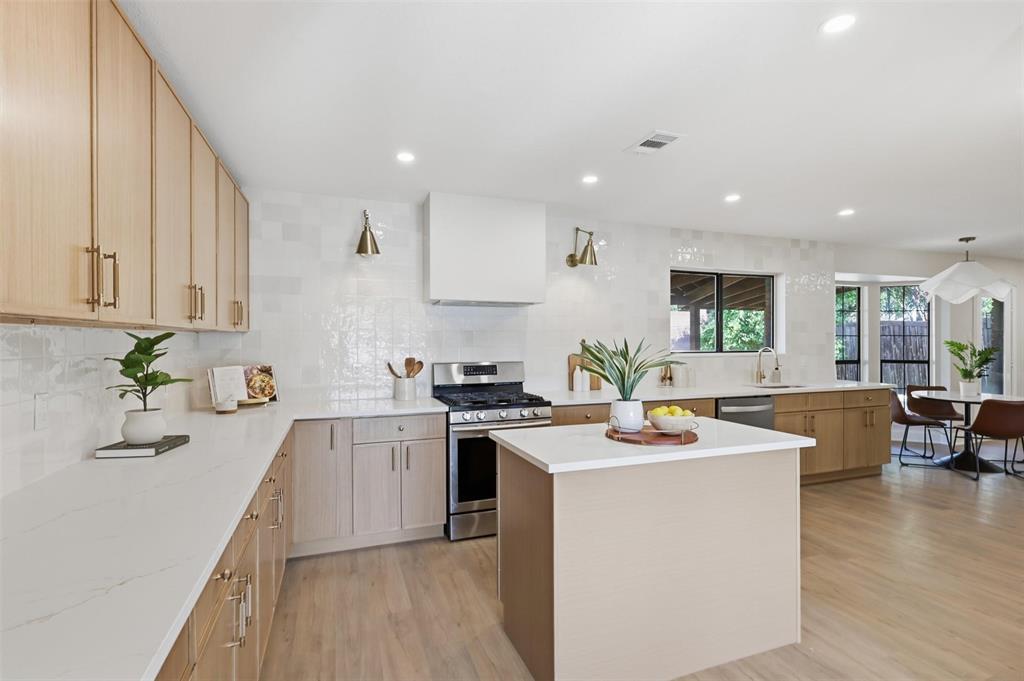
Enter an interest rate to see your estimated monthly payment.Freshly updated inside and out, this beautifully renovated Grapevine home is ready for its next chapter. The exterior was just completely painted in Shoji White, complemented by refreshed landscaping and new cedar fencing that gives the home a clean, timeless new look from the moment you arrive. Located just minutes from Historic Downtown Grapevine and within highly sought-after GCISD, this turnkey 3-bedroom home combines an incredible location with thoughtful updates throughout. Inside, you’ll find a bright, inviting layout designed for both everyday living and entertaining. The standout kitchen features custom white oak soft-close cabinetry, quartz countertops, a custom vent hood, stainless steel appliances, a brand-new gas range and dishwasher, and plenty of storage and workspace. The kitchen opens naturally into the dining and living areas, where a fireplace anchors the space and creates a warm, welcoming feel. The home has been refreshed throughout with white-oak-toned LVP flooring, updated lighting and recessed can lights, fresh interior paint, and stylish finishes. French doors create a flexible office or additional living space, while the secondary bedrooms provide plenty of room for family, guests, or hobbies. Upstairs, the spacious primary suite offers a relaxing retreat with an updated bathroom and walk-in shower. Additional improvements include vinyl windows, newer blown-in insulation, PVC plumbing under the home and to the street, and a new roof to be installed prior to closing. Step outside to an expansive cedar-covered patio overlooking the backyard—an ideal setting for grilling, entertaining, or enjoying quiet evenings at home. And the location is one of the best parts. You’re approximately five minutes by car from Historic Main Street and close to Hotel Vin, Grapevine’s restaurants, shopping, festivals, entertainment, and TEXRail access to DFW Airport and Fort Worth.
| 12 hours ago | Listing updated with changes from the MLS® | |
| yesterday | Listing first seen on site |

© 2020 North Texas Real Estate Information Systems. All rights reserved. Information is deemed reliable but is not guaranteed accurate by the MLS or NTREIS. The information being provided is for the consumer's personal, non-commercial use, and may not be reproduced, redistributed, or used for any purpose other than to identify prospective properties consumers may be interested in purchasing.
Last checked: 2026-10-01 08:28 PM CDT