Save
Ask
Tour
Hide
Share
$444,900
13 Days On Site

1700 Kaiser Cove
Argyle, TX 76226

For Sale|Single Family Residence|Active
4
Beds
2
Total Baths
2
Full Baths
2,235
SqFt
$199
/SqFt
2016
Built
Subdivision:
Harvest Meadows Ph 1
County:
Denton
Call Now: 972-965-0657
Is this the listing for you? We can help make it yours.
972-965-0657
1700 Kaiser Cove1700 Kaiser Cove1700 Kaiser Cove1700 Kaiser Cove
Save
Ask
Tour
Hide
Share

Mortgage Calculator

Monthly Payment (Est.)

Enter an interest rate to see your estimated monthly payment.
Calculator powered by Showcase IDX, a Constellation1 Company. Copyright ©2026 Information is deemed reliable but not guaranteed.

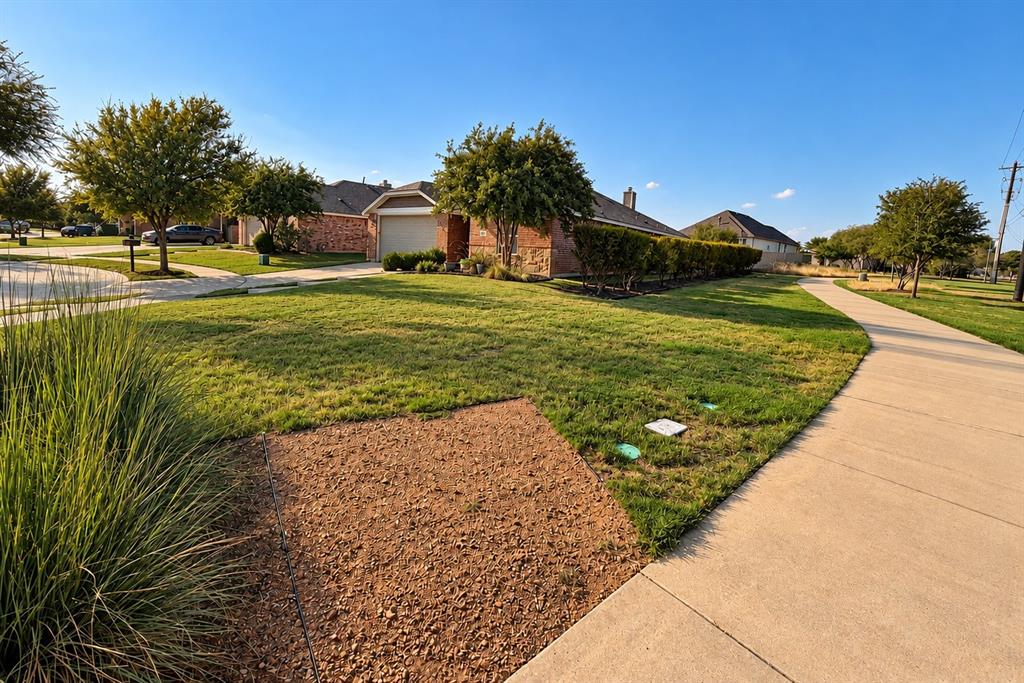
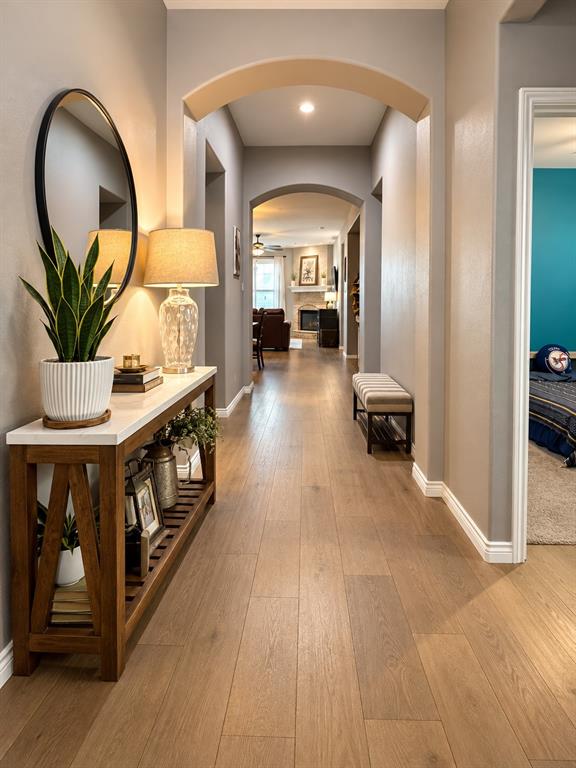
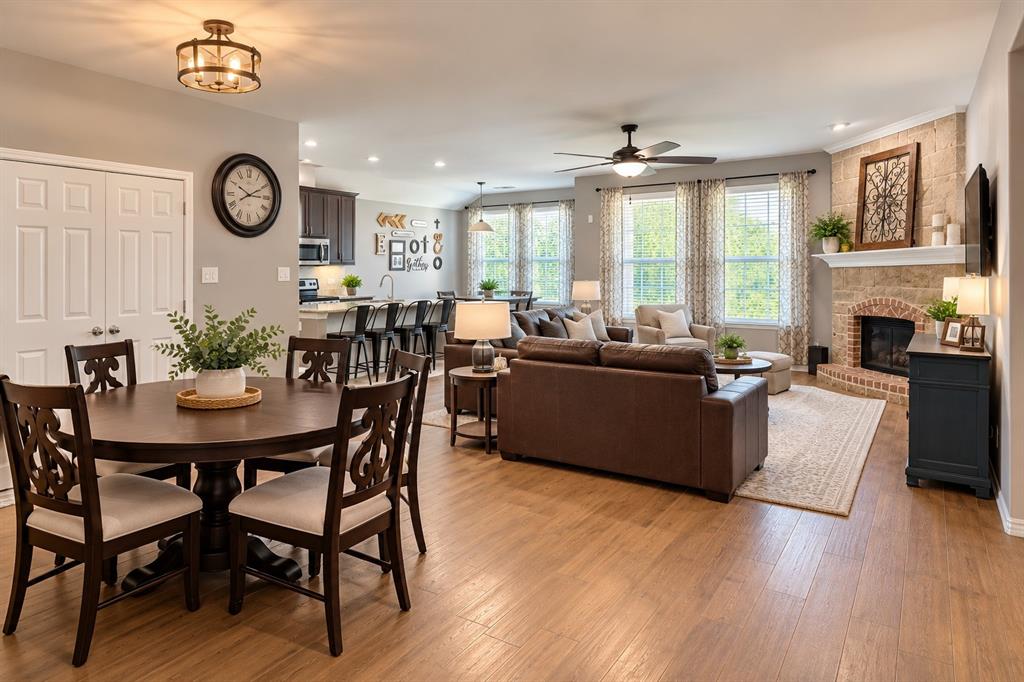
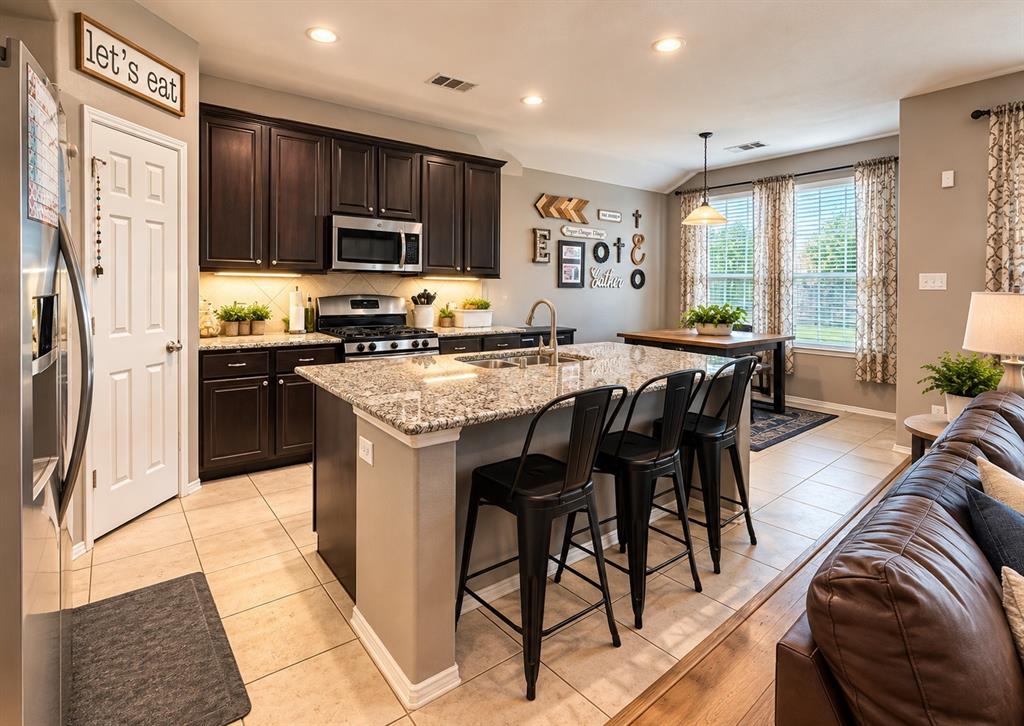
Welcome to 1700 Kaiser Cove, a beautifully maintained 2016 Highland Home tucked away on a quiet cul-de-sac in the sought-after Harvest community in Northwest ISD! This thoughtfully designed home offers 4 bedrooms, 2 full bathrooms, a dedicated home office, and 2,235 square feet of living space. The inviting open-concept floor plan features a desirable split-bedroom layout, offering added privacy between the primary suite and secondary bedrooms. The spacious kitchen showcases granite countertops, rich cabinetry, stainless steel appliances, a gas range, and a large island with breakfast bar seating, flowing seamlessly into the dining and living areas. Natural light fills the living room, where a beautiful stone fireplace creates a warm and inviting focal point. Multiple dining areas provide flexibility for everyday living and entertaining. One of this home's standout features is the oversized 2.5-car garage, offering exceptional space for larger vehicles, storage, or hobbies. Enjoy the peaceful cul-de-sac setting and spacious side yard, all within walking distance of neighborhood parks, an elementary school, and a community pool. Harvest offers an exceptional lifestyle with three community pools, stocked fishing ponds, walking trails, and year-round community events. Conveniently located near shopping, dining, and Hilltop Food Truck Park. This home combines comfort, functionality, and an incredible location in one of the area's most vibrant communities!

Save
Ask
Tour
Hide
Share
Listing Snapshot
Price 
$444,900
Days On Site 
13 Days
Bedrooms 
4
Inside Area (SqFt) 
2,235 sqft
Total Baths 
2
Full Baths 
2
Partial Baths 
N/A
Lot Size 
0.192 Acres
Year Built 
2016
MLS Number 
21397855
Status 
Active
Property Tax 
$8,687
HOA/Condo/Coop Fees 
$1,035 Semi-Annually
Sq Ft Source 
N/A
Friends & Family
Recent Activity
2 weeks agoListing updated with changes from the MLS
2 weeks agoListing first seen on site
General Features
Acres 
0.192
Attached Garage 
Yes
Foundation 
Slab
Garage 
Yes
Garage Spaces 
2
Levels 
One
Parking 
DrivewayGarage Door OpenerGarage Faces FrontInside EntranceOversizedAttached
Property Sub Type 
Single Family Residence
Security 
Security LightsSecurity SystemSecurity System OwnedSmoke Detector(s)
Sewer 
Public Sewer
Special Circumstances 
Standard
Style 
Traditional
Utilities 
Cable AvailableElectricity ConnectedNatural Gas AvailableOther
Water Source 
Public
Interior Features
Appliances 
DishwasherDisposalGas OvenGas RangeGas Water HeaterMicrowaveTankless Water Heater
Cooling 
Ceiling Fan(s)Central AirElectric
Fireplace 
Yes
Fireplace Features 
GasGas StarterLiving RoomGas Log
Fireplaces 
1
Flooring 
CarpetCeramic Tile
Heating 
CentralNatural Gas
Interior 
Eat-in KitchenGranite CountersKitchen IslandOpen FloorplanPantryWalk-In Closet(s)High Speed InternetSmart Home
Laundry Features 
Electric Dryer HookupWasher Hookup
Bedroom 
Dimensions - 11 x 12Level - FirstFeatures - Ceiling Fan(s)
Breakfast Room 
Dimensions - 10 x 10Level - First
Dining Room 
Dimensions - 9 x 11Level - First
Kitchen 
Dimensions - 13 x 11Level - FirstFeatures - Eat-in Kitchen, Kitchen Island
Living Room 
Dimensions - 14 x 30Level - FirstFeatures - Ceiling Fan(s)
Master Bedroom 
Dimensions - 13 x 16Level - FirstFeatures - Ceiling Fan(s), Walk-In Closet(s)
Office 
Dimensions - 11 x 12Level - FirstFeatures - Ceiling Fan(s)
Utility Room 
Dimensions - 6 x 8Level - First
Save
Ask
Tour
Hide
Share
Exterior Features
Construction Details 
Brick
Fencing 
Back YardGateWood
Lot Features 
Cul-De-SacFew TreesLandscaped
Patio And Porch 
CoveredPatio
Roof 
Shingle
Waterfront Features 
Lake Privileges
Community Features
Association Fee 
$1035.0
Association Fee Frequency 
Semi-Annually
Community Features 
PoolClubhouseCurbsFishingFitness CenterLakeParkPlaygroundSidewalksOther
School District 
Northwest ISD
Financing Terms Available 
CashConventionalFHAVA Loan
Schools
School District
Northwest ISD
Elementary School
Lance Thompson
Middle School
Floyd Barksdale
High School
Northwest
Listing courtesy of Tonya Kolb of Kolb & Key Realty, LLC [email protected]


© 2020 North Texas Real Estate Information Systems. All rights reserved. Information is deemed reliable but is not guaranteed accurate by the MLS or NTREIS. The information being provided is for the consumer's personal, non-commercial use, and may not be reproduced, redistributed, or used for any purpose other than to identify prospective properties consumers may be interested in purchasing.
Last checked: 2026-10-29 02:33 AM CDT

Neighborhood & Commute
Source: Walkscore
Save
Ask
Tour
Hide
Share