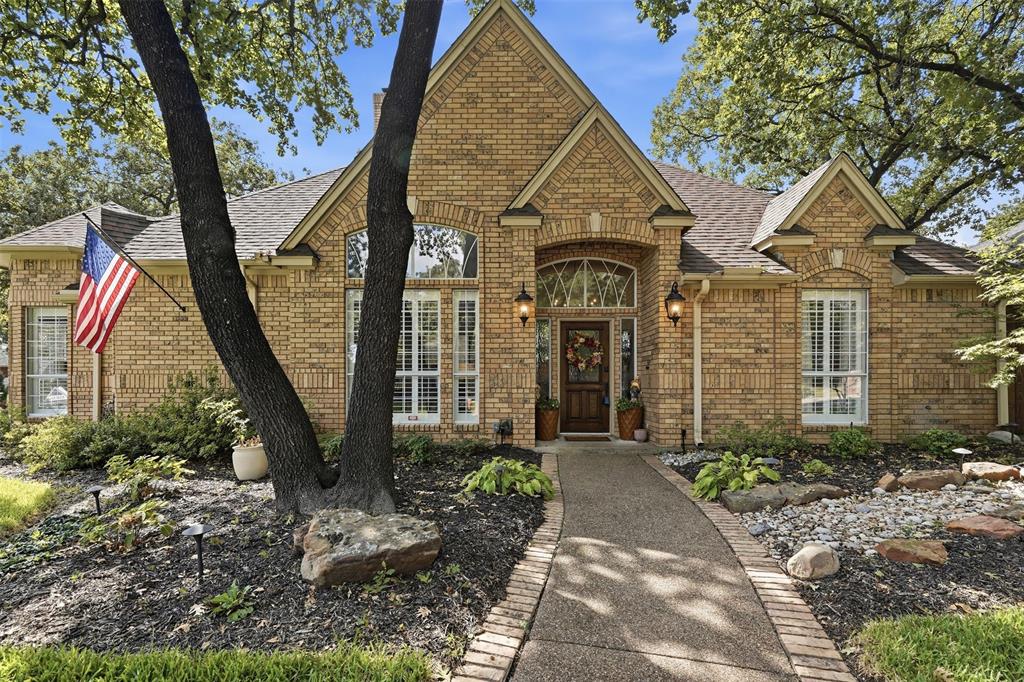
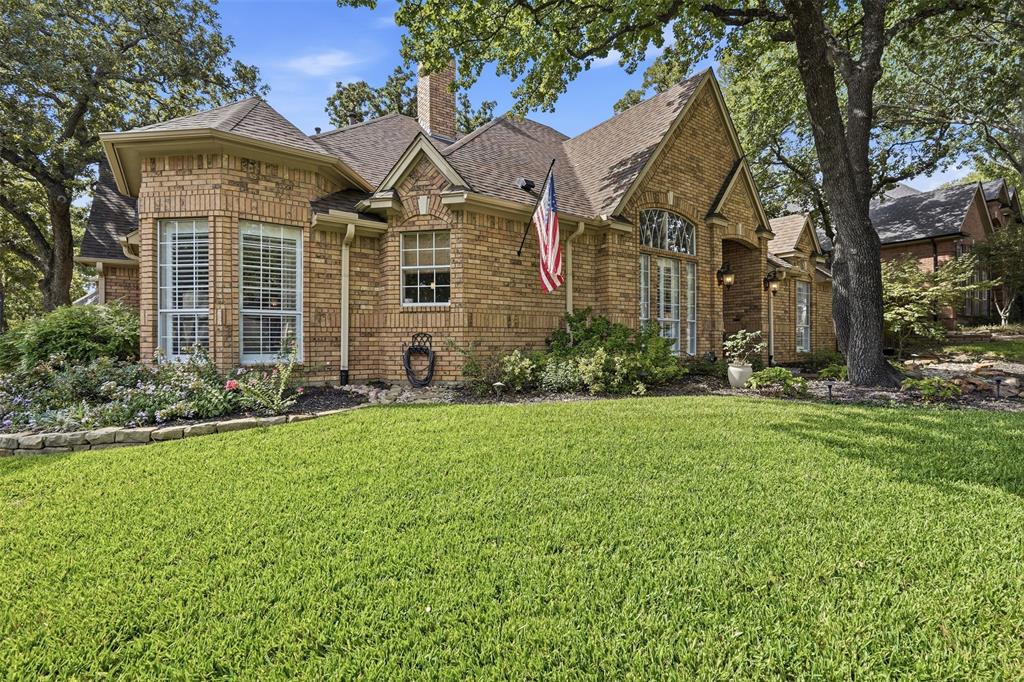
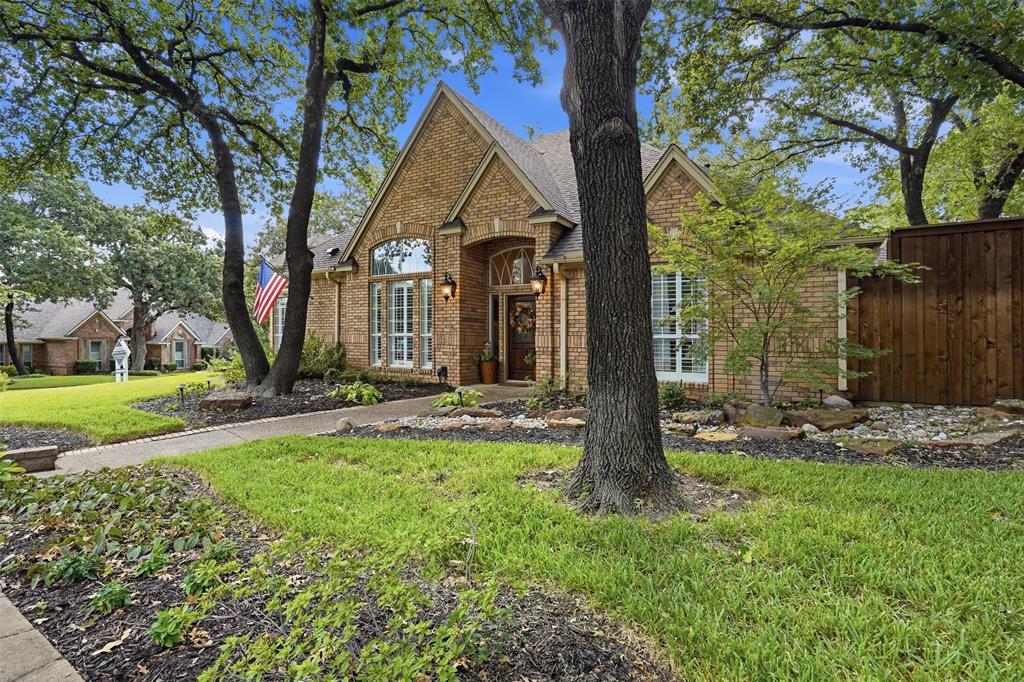
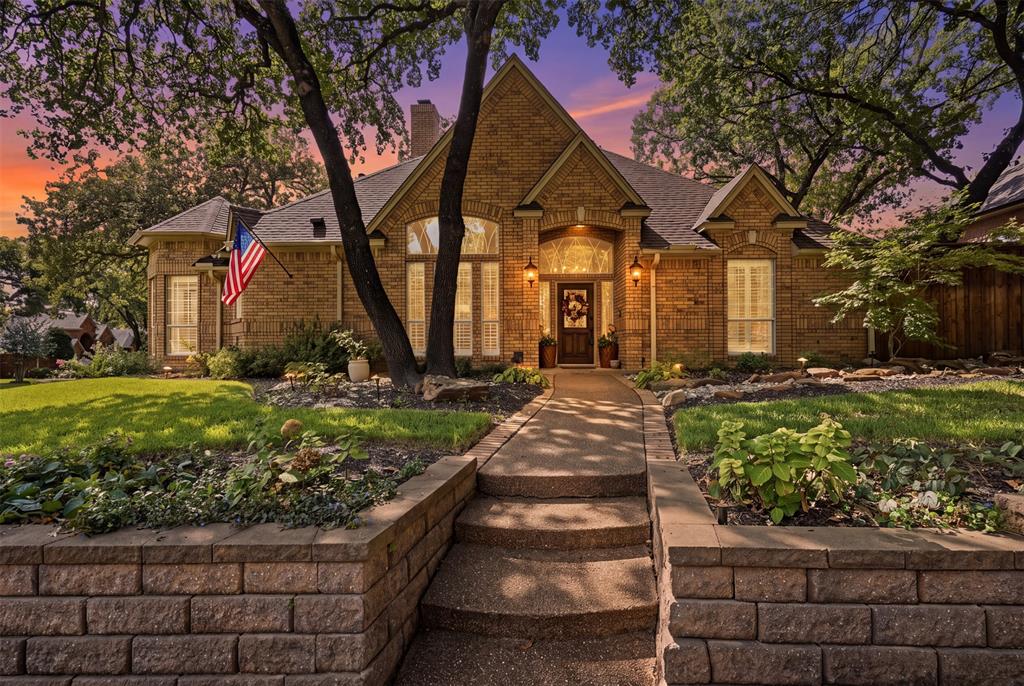
Welcome to 924 Ridge Court in Highland Oaks, known for its beautiful custom built homes and highly rated Keller schools. Sitting prominently on a corner cul-de-sac lot, this is the kind of subdivision you wait for the opportunity to get into, and once you’re here, you never want to leave. This home has been thoughtfully updated with the utmost attention to quality and detail. It offers 4 bedrooms, 3.5 bathrooms, a dedicated office, and a large, versatile flex room, with truly nothing left to do or update. The kitchen sits at the heart of the home and is an absolute standout. The quality finishes feature Taj Mahal quartzite, known for its beauty and exceptional durability, along with Café appliances including a convection oven, induction cooktop, and double oven, as well as a pot filler over the stove. Upstairs, you’ll find the 4th bedroom, and just a few more steps up, you’ll discover a separate oversized flex space with custom built-ins and its own full bathroom. Set apart from the rest, this versatile space offers incredible flexibility and could easily serve as a second living area, home office, playroom, or private space for multigenerational living or an in-law suite. If you’re looking for a home where the big projects have already been done, and done exceptionally well, come tour this special opportunity to live in Highland Oaks.
Listing Snapshot
Inside Area (SqFt)
3,300 sqft
HOA/Condo/Coop Fees
$10.83 monthly
Recent Activity
| 2 days ago | | Listing updated with changes from the MLS® |
| a week ago | | Listing first seen on site |
General Features
Parking
Additional ParkingCoveredDrivewayGarageGarage Door OpenerGarage Faces SideInside EntranceLightedOn StreetOutsideAttached
Property Sub Type
Single Family Residence
Security
Carbon Monoxide Detector(s)Security LightsSmoke Detector(s)
Special Circumstances
Standard
Utilities
Cable Available
Interior Features
Appliances
DishwasherDisposalDryerElectric CooktopElectric OvenElectric RangeGas Water HeaterMicrowaveConvection OvenDouble Oven
Cooling
Ceiling Fan(s)Central AirElectric
Fireplace Features
DecorativeDining RoomDouble SidedFamily RoomGasGas StarterKitchenLiving RoomGas LogSee Through
Heating
CentralFireplace(s)Natural Gas
Interior
Built-in FeaturesChandelierDry BarEat-in KitchenGranite CountersKitchen IslandNatural WoodworkOpen FloorplanWalk-In Closet(s)Wet BarHigh Speed InternetSmart HomeWired for SoundIn-Law Floorplan
Laundry Features
Electric Dryer HookupWasher Hookup
Window Features
ShuttersWindow Coverings
Bath-Full
Dimensions - 5 x 11Level - Second
Bath-Half
Dimensions - 3 x 6Level - First
Bedroom
Dimensions - 16 x 15Level - SecondFeatures - Ceiling Fan(s), Walk-In Closet(s)
Bonus Room
Dimensions - 17 x 23Level - SecondFeatures - Ceiling Fan(s)
Breakfast Room
Dimensions - 10 x 12Level - First
Dining Room
Dimensions - 21 x 11Level - First
Kitchen
Dimensions - 14 x 17Level - FirstFeatures - Eat-in Kitchen
Laundry
Dimensions - 6 x 13Level - First
Living Room
Dimensions - 18 x 20Level - FirstFeatures - Ceiling Fan(s)
Master Bathroom
Dimensions - 10 x 11Level - First
Master Bedroom
Dimensions - 16 x 14Level - FirstFeatures - Ceiling Fan(s), Walk-In Closet(s)
Office
Dimensions - 11 x 12Level - First
Exterior Features
Construction Details
StoneBrick
Exterior
CourtyardRain GuttersLightingPlaygroundPrivate Yard
Lot Features
Corner LotCul-De-SacLandscapedMany Trees
Patio And Porch
DeckPatioRear Porch
Windows/Doors
ShuttersWindow Coverings
Community Features
Association Fee Frequency
Annually
Community Features
Sidewalks
School District
Keller ISD
Financing Terms Available
CashConventionalFHAVA Loan
Schools
School DistrictKeller ISD
Elementary SchoolShadygrove
Middle SchoolIndian Springs
Listing courtesy of Holly Winn of Brooks & Morgan Real Estate
[email protected]

© 2020 North Texas Real Estate Information Systems. All rights reserved. Information is deemed reliable but is not guaranteed accurate by the MLS or NTREIS. The information being provided is for the consumer's personal, non-commercial use, and may not be reproduced, redistributed, or used for any purpose other than to identify prospective properties consumers may be interested in purchasing.
Last checked: 2026-10-08 06:00 PM CDT
Source: Walkscore


Did you know? You can invite friends and family to your search. They can join your search, rate and discuss listings with you.