

1013 Coralberry DriveNorthlake, TX 76226
Mortgage Calculator
Monthly Payment (Est.)
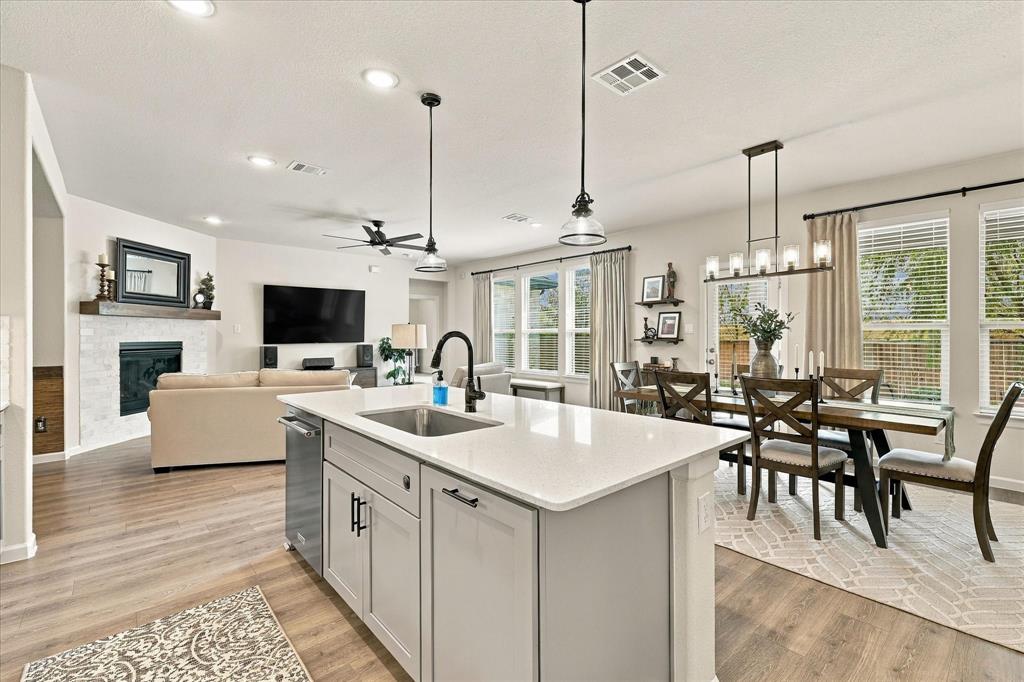
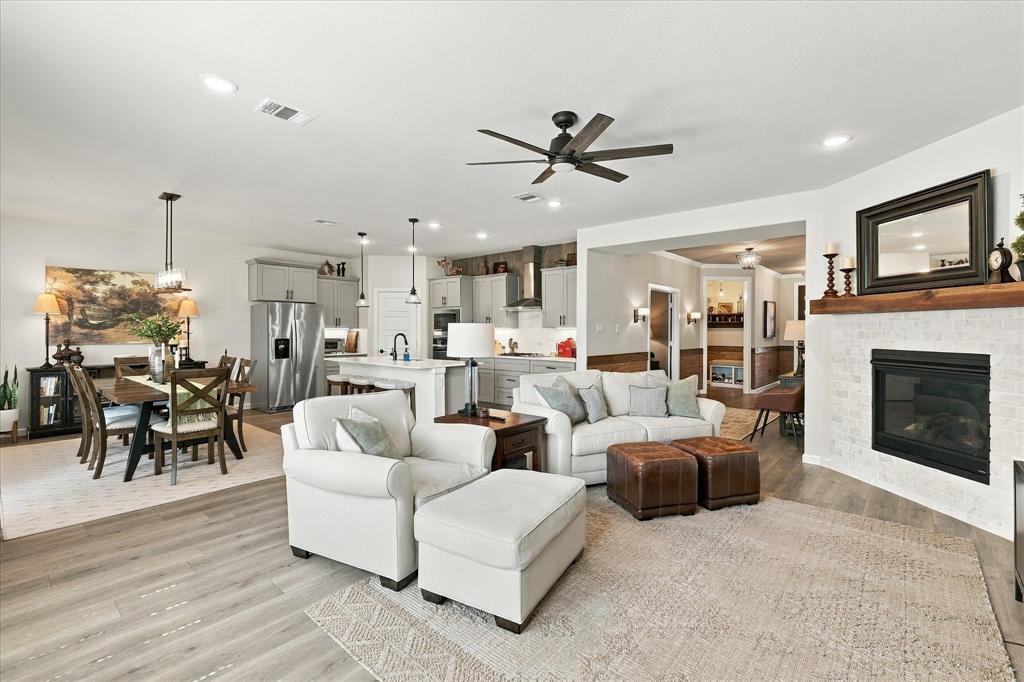
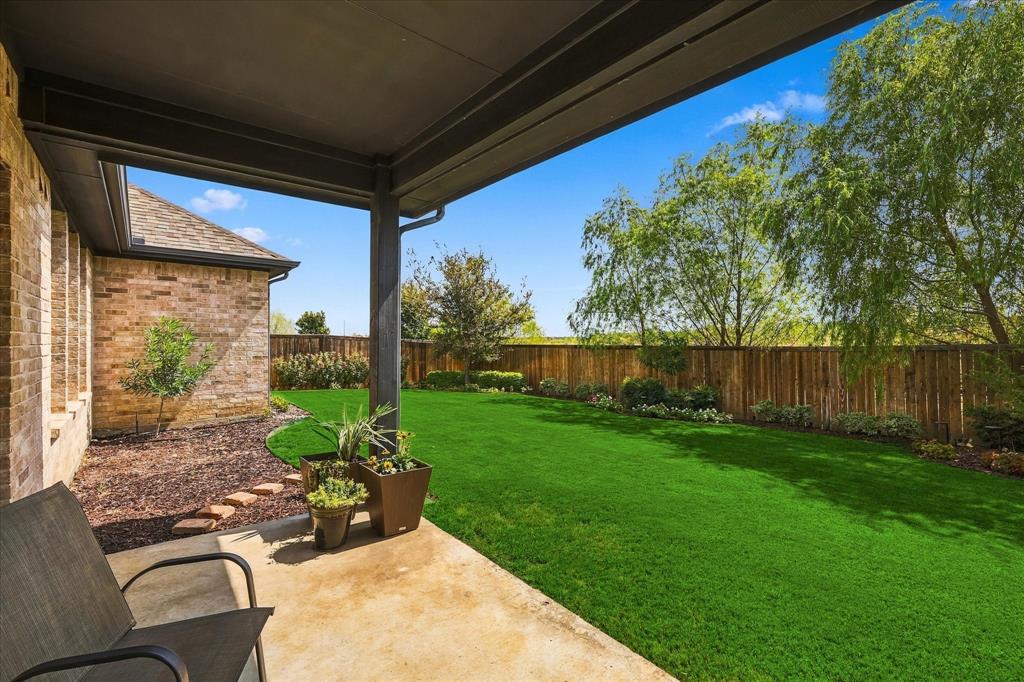
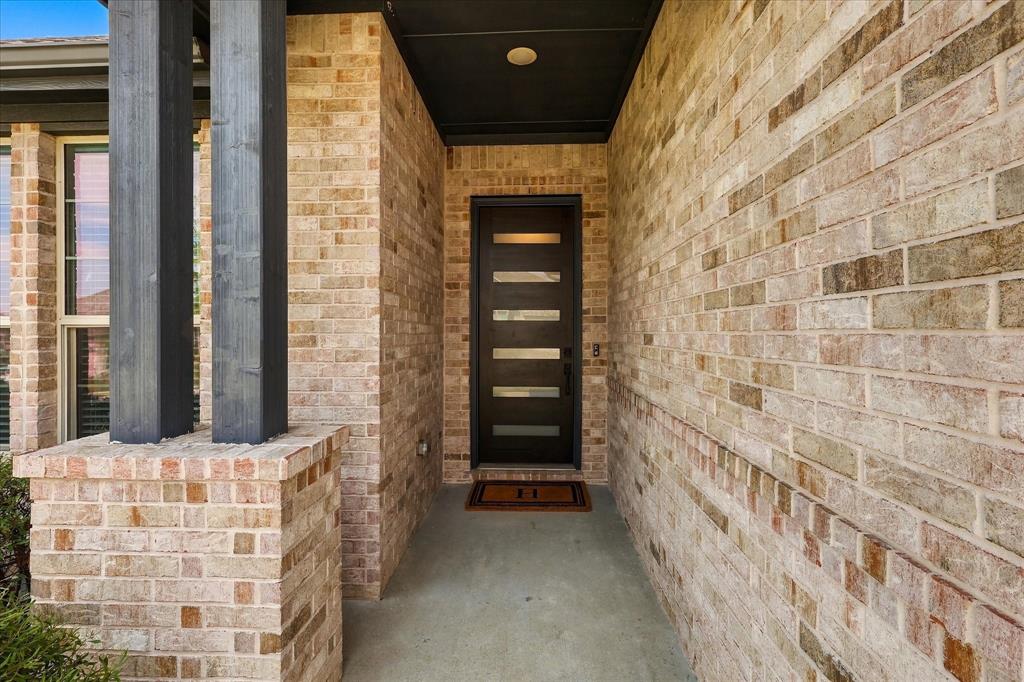
Enter an interest rate to see your estimated monthly payment.Welcome to 1013 Coralberry Dr. where beautiful design, thoughtful functionality & the sought after Canyon Falls lifestyle come together in one unforgettable home. This owner has taken exceptional pride in their home & it certainly shows! Striking brick curb appeal & a covered entry set the tone, while inside you’ll find warm designer inspired finishes, abundant natural light & an open floor plan built for both everyday living & entertaining. The heart of the home is the impressive kitchen featuring sleek cabinetry, generous counter space, a large center island, stainless appliances, gas cooking, under-cabinet lighting & a dramatic range hood. The kitchen flows seamlessly into the dining & living area where a beautiful fireplace & wall of windows create a bright, inviting gathering space. Flexible living is a standout, with a private room with french doors perfect for an office, music room or secondary living. The spacious primary suite offers a peaceful escape with a spa inspired bath featuring dual vanities, soaking tub & separate glass enclosed shower. Secondary bedrooms are generously sized & beautifully appointed with walk in closets. Seller added crown molding in entry, mud rm, laundry rm & study & unique wooden chair rail with grasscloth wainscoting. Bathroom mirrors were relaced with framed mirrors. All light fixtures were upgraded. Step outside to a covered patio overlooking a lush fenced backyard framed by mature landscaping, established trees & garden beds perfect for morning coffee, outdoor dining or relaxing evenings. Canyon Falls elevates the experience with resort style amenities including pools, fitness center, clubhouse spaces, playgrounds, trails, parks, stocked ponds, dog park & abundant open space designed for recreation & connection. This is more than a beautiful home...t’s a lifestyle. Stylish, spacious, flexible & surrounded by exceptional community amenities, 1013 Coralberry Drive is the kind of property that stands out the moment you arrive.
| yesterday | Listing updated with changes from the MLS® | |
| yesterday | Status changed to Pending | |
| a week ago | Listing first seen on site |

© 2020 North Texas Real Estate Information Systems. All rights reserved. Information is deemed reliable but is not guaranteed accurate by the MLS or NTREIS. The information being provided is for the consumer's personal, non-commercial use, and may not be reproduced, redistributed, or used for any purpose other than to identify prospective properties consumers may be interested in purchasing.
Last checked: 2026-10-08 06:49 PM CDT
Did you know? You can invite friends and family to your search. They can join your search, rate and discuss listings with you.