Save
Ask
Tour
Hide
Share
$415,000
New Listing

2655 Garden Ridge Lane
Arlington, TX 76006

For Sale|Single Family Residence|Active
4
Beds
4
Total Baths
3
Full Baths
1
Partial Bath
2,778
SqFt
$149
/SqFt
1991
Built
Subdivision:
Oak Canyon
County:
Tarrant
Call Now: 972-965-0657
Is this the listing for you? We can help make it yours.
972-965-0657
2655 Garden Ridge Lane2655 Garden Ridge Lane2655 Garden Ridge Lane2655 Garden Ridge Lane
Save
Ask
Tour
Hide
Share

Mortgage Calculator

Monthly Payment (Est.)

Enter an interest rate to see your estimated monthly payment.
Calculator powered by Showcase IDX, a Constellation1 Company. Copyright ©2026 Information is deemed reliable but not guaranteed.

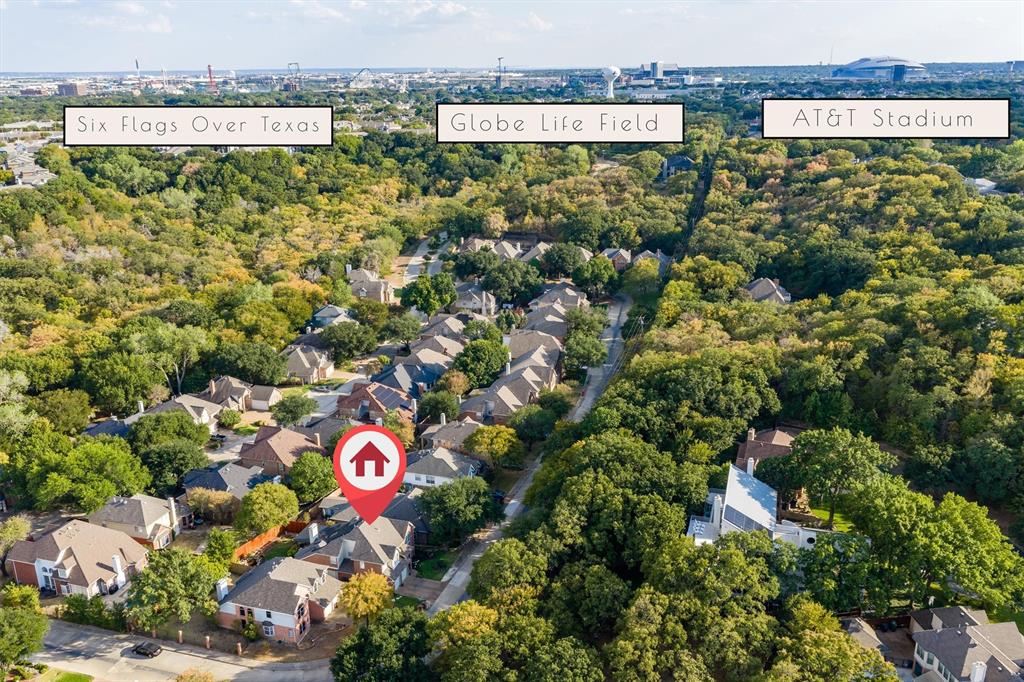
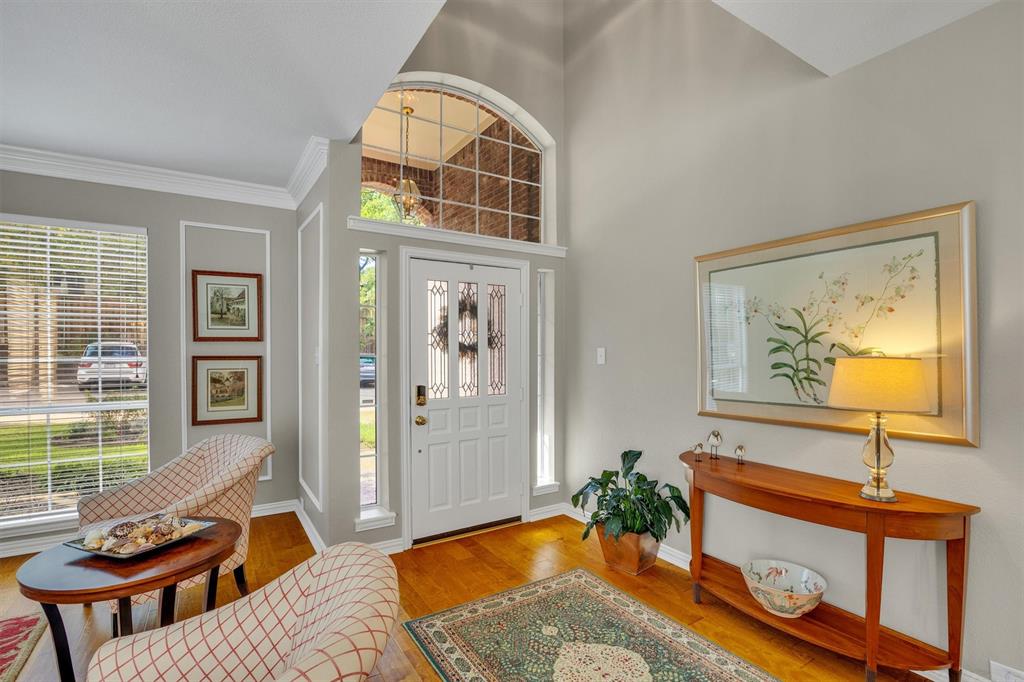
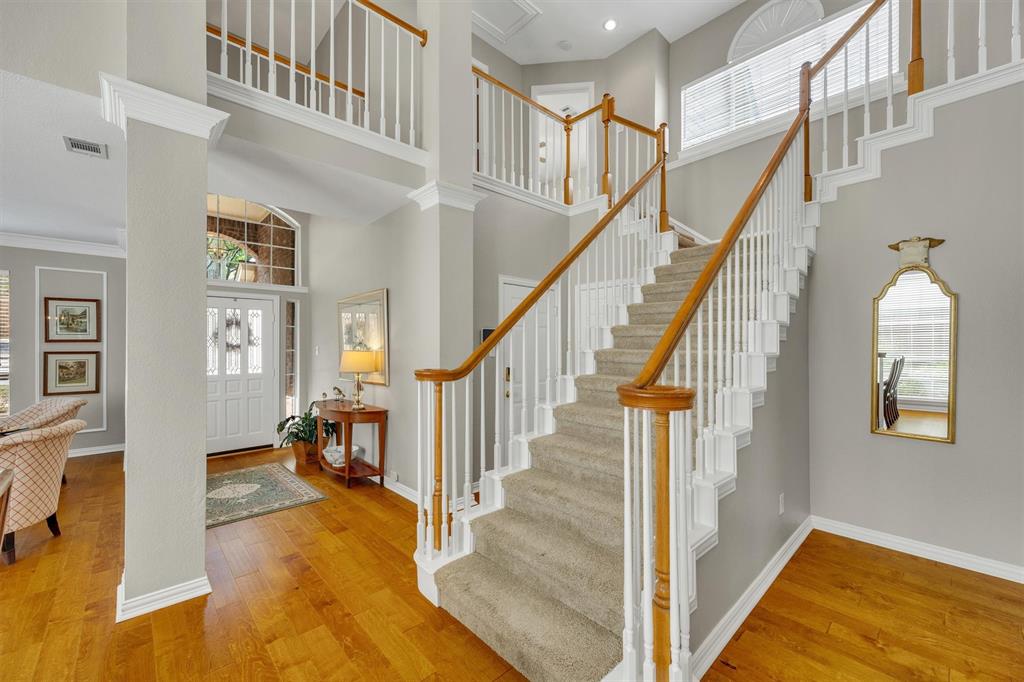
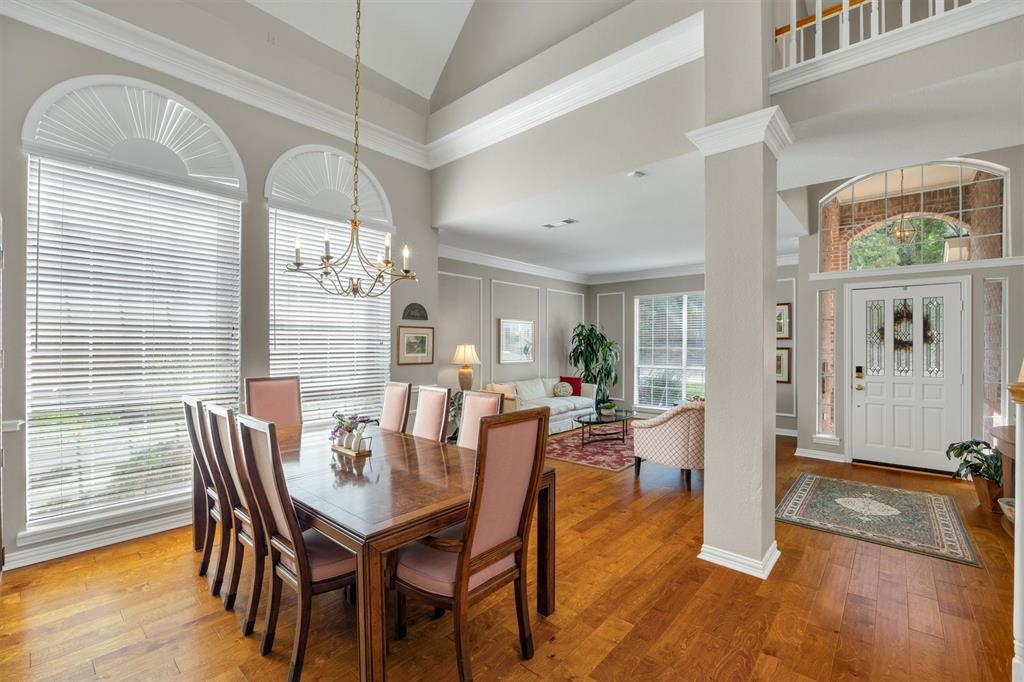
This meticulously maintained David Weekley home offers so many upgrades for the value! This second owner has loved this place since 1995 and it shows: sparkling clean, with a non-smoking, pet free history. ROOF 8 YRS OLD. Engineered hardwood floors flow from front to back & the lightly lived on carpet elsewhere is only a few years old. Formal living & dining set the stage for holidays & gatherings, plus an updated kitchen wth granite counters, 2 PANTRIES, SS Apps (including warming drawer) provides space for everyone to congregate. Your morning coffee has never had a better seat from the extended back patio with pergola overlooking the pond & landscaping. The first-floor primary suite offers a sitting area + ensuite bath with jetted soaking tub + 5-ft shower stall + 3-row seasonal storage closet. ALL BATHROOMS UPDATED with marble vanity tops, commodes, fixtures & hardware. Split staircase leads to two separate areas upstairs: one side has a loft + largest bedroom + bathroom. The other half has two king-size bedrooms + hall bath. 2-car garage features an epoxy floor + storage cabinets. Plenty of parking thanks to the lot across from the driveway. Solar panels mean lower than normal utility bills! Perfectly positioned in the center of the Metroplex with convenient access to both Fort Worth & Dallas, you are minutes away from everything Arlington has to offer: AT&T Stadium, Globe Life Field, Hurricane Harbor, Six Flags Over Texas, and River Legacy Park with miles of scenic hiking and biking trails, playgrounds, picnic areas, kayaking, and abundant wildlife. Whole Foods is around the corner & you'll appreciate the close proximity to Arlington's shopping, dining, entertainment, top employers & major highways. Offering the perfect combination of comfort, thoughtful updates, peaceful neighborhood setting & an exceptional location, this home is ready for you to celebrate the holidays here in style!

Save
Ask
Tour
Hide
Share
Listing Snapshot
Price 
$415,000
Days On Site 
0 Days
Bedrooms 
4
Inside Area (SqFt) 
2,778 sqft
Total Baths 
4
Full Baths 
3
Partial Baths 
1
Lot Size 
0.14 Acres
Year Built 
1991
MLS® Number 
21396812
Status 
Active
Property Tax 
$8,852
HOA/Condo/Coop Fees 
$58.33 monthly
Sq Ft Source 
N/A
Friends & Family
Recent Activity
2 hours agoListing updated with changes from the MLS®
9 hours agoListing first seen on site
General Features
Acres 
0.14
Attached Garage 
Yes
Foundation 
Slab
Garage 
Yes
Garage Spaces 
2
Levels 
Two
Parking 
GarageGarage Door OpenerGarage Faces FrontStorageAttached
Property Sub Type 
Single Family Residence
Security 
Smoke Detector(s)
Sewer 
Public Sewer
Special Circumstances 
Standard
Style 
Traditional
Utilities 
Underground Utilities
Water Source 
Public
Interior Features
Appliances 
DishwasherDisposalElectric CooktopMicrowaveTankless Water HeaterWarming Drawer
Cooling 
Ceiling Fan(s)Central Air
Fireplace 
Yes
Fireplace Features 
DenGlass DoorsLiving RoomGas Log
Fireplaces 
1
Flooring 
CarpetCeramic TileWood
Heating 
CentralNatural Gas
Interior 
Cathedral Ceiling(s)Granite CountersPantryWalk-In Closet(s)
Window Features 
Window Coverings
Bedroom 
Dimensions - 17 x 14Level - Second
Bedroom-2nd Primary 
Dimensions - 19 x 11Level - Second
Breakfast Room 
Dimensions - 9 x 9Level - First
Den 
Dimensions - 15 x 17Level - FirstFeatures - Ceiling Fan(s)
Dining Room 
Dimensions - 11 x 12Level - First
Game Room 
Dimensions - 12 x 12Level - SecondFeatures - Ceiling Fan(s)
Kitchen 
Dimensions - 13 x 11Level - FirstFeatures - Breakfast Bar
Living Room 
Dimensions - 14 x 13Level - First
Master Bedroom 
Dimensions - 17 x 14Level - FirstFeatures - Cedar Closet(s), Walk-In Closet(s)
Save
Ask
Tour
Hide
Share
Exterior Features
Construction Details 
Wood SidingBrickFiber Cement
Exterior 
Rain GuttersPrivate Yard
Fencing 
Wood
Lot Features 
Interior LotLandscapedSubdivided
Other Structures 
Pergola
Patio And Porch 
CoveredPatio
Roof 
Composition
Windows/Doors 
Window Coverings
Community Features
Association Fee 
$700.0
Association Fee Frequency 
Annually
School District 
Arlington ISD
Financing Terms Available 
CashConventionalFHAVA Loan
Schools
School District
Arlington ISD
Elementary School
Sherrod
Middle School
Nichols
High School
Lamar
Listing courtesy of Amy Beyer of Century 21 Mike Bowman, Inc. [email protected]


© 2020 North Texas Real Estate Information Systems. All rights reserved. Information is deemed reliable but is not guaranteed accurate by the MLS or NTREIS. The information being provided is for the consumer's personal, non-commercial use, and may not be reproduced, redistributed, or used for any purpose other than to identify prospective properties consumers may be interested in purchasing.
Last checked: 2026-10-01 04:24 PM CDT

Neighborhood & Commute
Source: Walkscore
Save
Ask
Tour
Hide
Share