Save
Ask
Tour
Hide
Share
$679,000
8 Days On Site

2512 Kodiak Circle
Euless, TX 76039

For Sale|Single Family Residence|Active
4
Beds
4
Total Baths
3
Full Baths
1
Partial Bath
3,273
SqFt
$207
/SqFt
2004
Built
Subdivision:
Little Bear Add
County:
Tarrant
Call Now: 972-965-0657
Is this the listing for you? We can help make it yours.
972-965-0657
2512 Kodiak Circle2512 Kodiak Circle2512 Kodiak Circle2512 Kodiak Circle
Save
Ask
Tour
Hide
Share

Mortgage Calculator

Monthly Payment (Est.)

Enter an interest rate to see your estimated monthly payment.
Calculator powered by Showcase IDX, a Constellation1 Company. Copyright ©2026 Information is deemed reliable but not guaranteed.

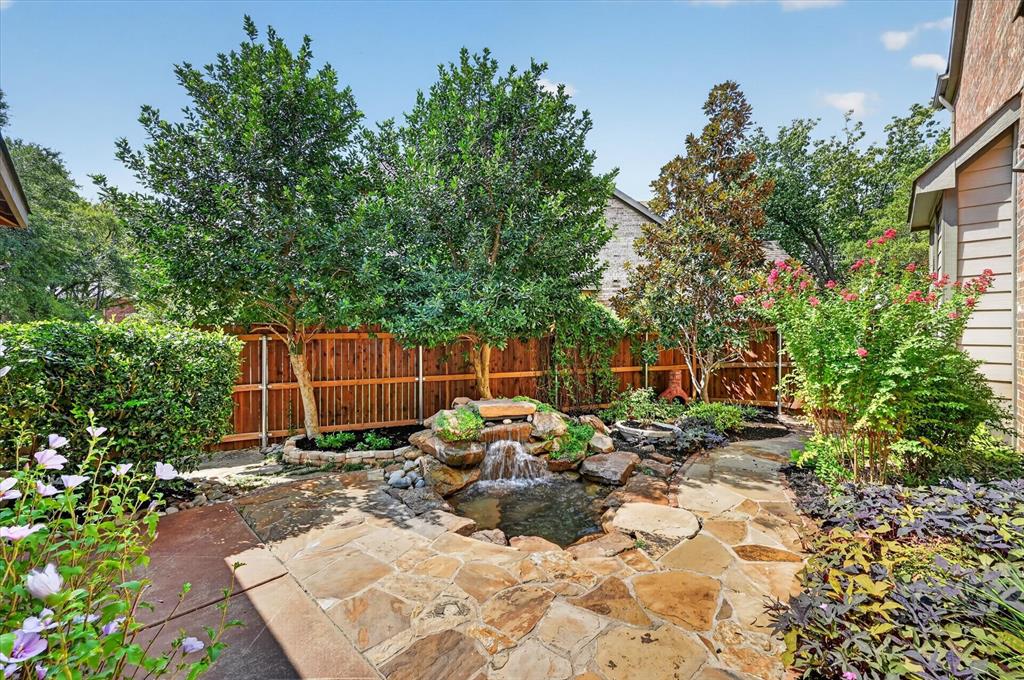
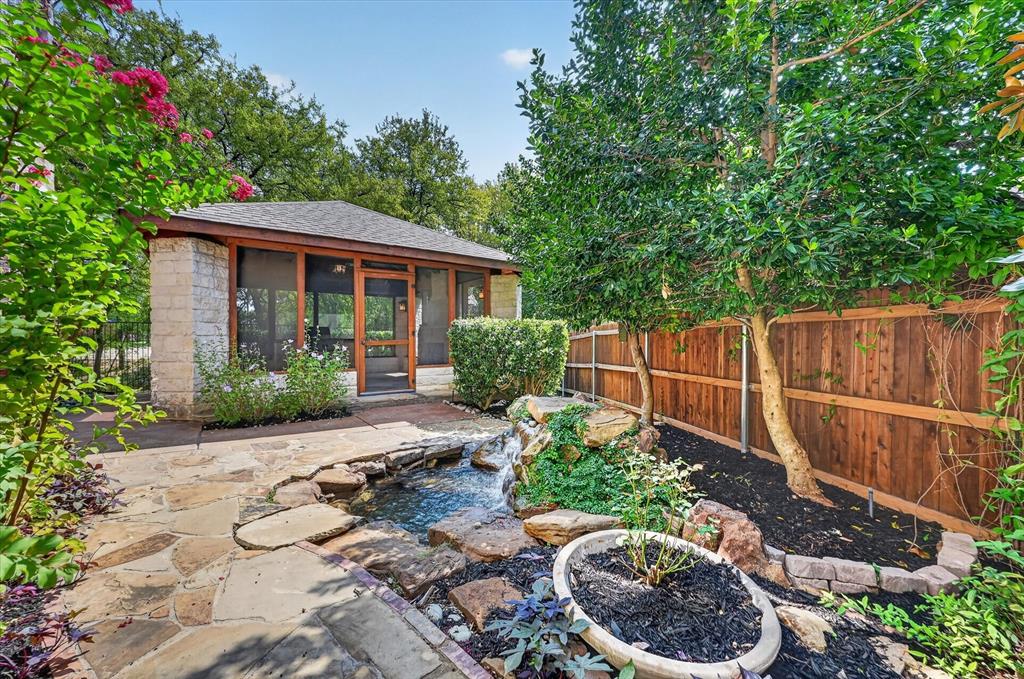
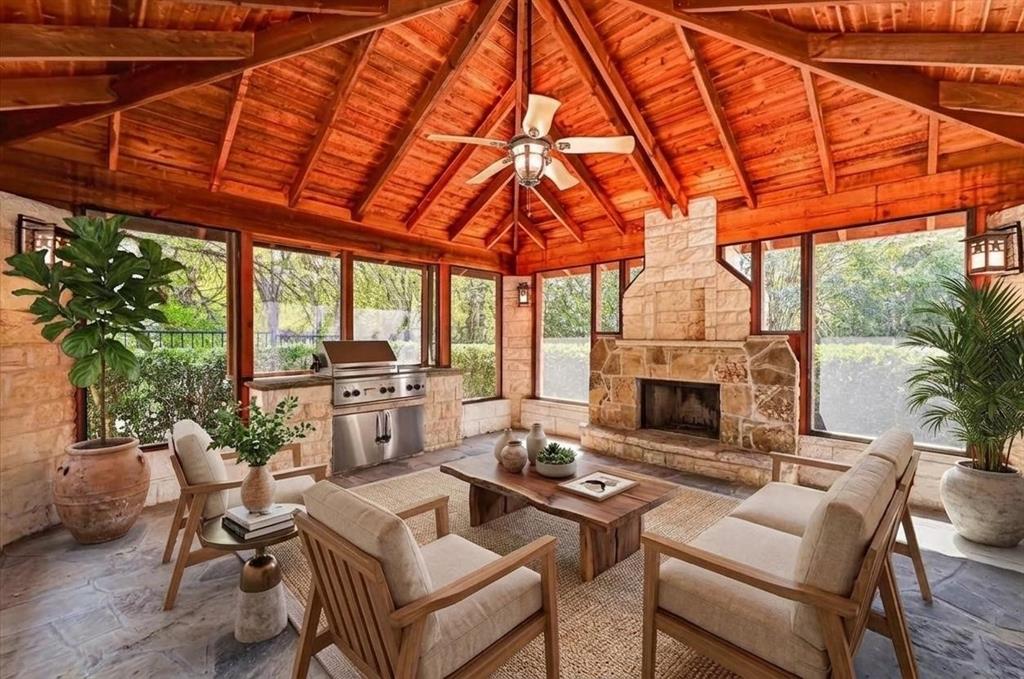
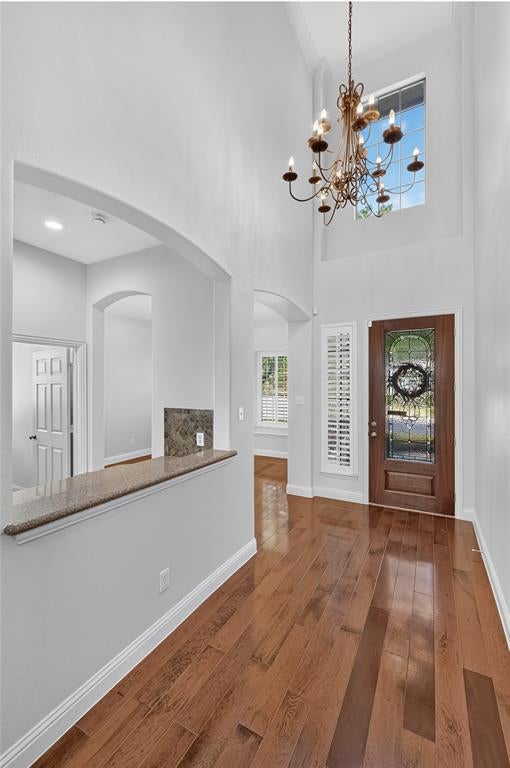
Nestled within a gated community, this exceptional property pairs a premium, oversized lot backing to a greenbelt, creek, and walking trail with an expansive screened-in outdoor living area designed for year-round relaxation and entertaining. Soaring ceilings and abundant windows flood the open-concept layout with natural light, beautifully framing plantation shutters, fresh paint, gorgeous flooring, and wrought iron spindles. The gourmet kitchen delights with granite countertops, stainless steel appliances including a conveyed refrigerator, a charming beadboard ceiling, a breakfast bar, and a walk-in pantry. Tucked away on the main level, the primary suite offers a cozy custom window seat alongside a spa-inspired bath complete with separate vanities with a makeup area, a soaking tub, a separate shower, and a walk-in closet. French doors open to a dedicated home office featuring a wall of built-ins, while every bedroom in the home includes its own generous walk-in closet. Upstairs, an enormous game room complements a flexible second living area equipped with built-in speakers for cinematic media nights, leading out to a private screened balcony with tranquil pond views. Outside, your personal sanctuary boasts upgraded landscaping, a private backyard pond with a cascading waterfall, and a huge outdoor living area showcasing a second fireplace and built-in grill. Functional highlights include a well-appointed laundry room with built-in cabinets and a folding table, and a spacious two-car garage packed with storage. Enjoy quick access to nearby Bob Eden Park featuring a playground, picnic areas, and sports fields. Take a first-person look at this gorgeous home! Click the Virtual Tour link to see the 3D Tour!

Save
Ask
Tour
Hide
Share
Listing Snapshot
Price 
$679,000
Days On Site 
8 Days
Bedrooms 
4
Inside Area (SqFt) 
3,273 sqft
Total Baths 
4
Full Baths 
3
Partial Baths 
1
Lot Size 
0.12 Acres
Year Built 
2004
MLS® Number 
21396240
Status 
Active
Property Tax 
$11,104
HOA/Condo/Coop Fees 
$116.67 monthly
Sq Ft Source 
N/A
Friends & Family
Recent Activity
6 days agoListing updated with changes from the MLS®
a week agoListing first seen on site
General Features
Acres 
0.12
Attached Garage 
Yes
Foundation 
Slab
Garage 
Yes
Garage Spaces 
2
Green Energy Efficient 
DoorsInsulationLightingWindows
Levels 
Two
Parking 
DrivewayGarageGarage Door OpenerGarage Faces FrontStorageGatedAttached
Property Sub Type 
Single Family Residence
Sewer 
Public Sewer
Special Circumstances 
Standard
Style 
Traditional
Utilities 
Cable Available
Water Source 
Public
Interior Features
Appliances 
DishwasherDisposalElectric Water HeaterGas CooktopGas OvenMicrowaveRefrigerator
Cooling 
Ceiling Fan(s)Central AirElectricZoned
Fireplace 
Yes
Fireplace Features 
Family RoomGas StarterOutsideWood BurningGas Log
Fireplaces 
2
Flooring 
Tile
Heating 
CentralElectricZoned
Interior 
Built-in FeaturesChandelierEat-in KitchenGranite CountersKitchen IslandNatural WoodworkOpen FloorplanPantryVaulted Ceiling(s)Walk-In Closet(s)High Speed InternetWired for Sound
Laundry Features 
Electric Dryer HookupWasher Hookup
Window Features 
Bay Window(s)ShuttersWindow Coverings
Bedroom 
Dimensions - 12 x 11Level - SecondFeatures - Walk-In Closet(s)
Breakfast Room 
Dimensions - 7 x 6Level - First
Dining Room 
Dimensions - 12 x 11Level - First
Game Room 
Dimensions - 19 x 19Level - Second
Kitchen 
Dimensions - 16 x 12Level - FirstFeatures - Breakfast Bar, Eat-in Kitchen, Kitchen Island, Pantry
Living Room 
Dimensions - 21 x 15Level - First
Master Bedroom 
Dimensions - 17 x 12Level - FirstFeatures - Walk-In Closet(s)
Media Room 
Dimensions - 19 x 11Level - Second
Office 
Dimensions - 11 x 9Level - First
Utility Room 
Dimensions - 8 x 6Level - First
Save
Ask
Tour
Hide
Share
Exterior Features
Construction Details 
BrickStone
Exterior 
BalconyBarbecueBuilt-in BarbecueRain GuttersOutdoor GrillOther
Fencing 
Wood
Lot Features 
GreenbeltInterior LotLandscapedSubdivided
Other Structures 
Outdoor KitchenOther
Patio And Porch 
CoveredFront PorchPatioScreened
Roof 
Composition
Waterfront Features 
Lake Privileges
Windows/Doors 
Bay Window(s)ShuttersWindow Coverings
Community Features
Association Fee 
$1400.0
Association Fee Frequency 
Annually
Community Features 
GatedLakePark
School District 
Grapevine-Colleyville ISD
Schools
School District
Grapevine-Colleyville ISD
Elementary School
Bear Creek
Middle School
Heritage
High School
Colleyville Heritage
Listing courtesy of Russell Rhodes of Berkshire HathawayHS PenFed TX [email protected]


© 2020 North Texas Real Estate Information Systems. All rights reserved. Information is deemed reliable but is not guaranteed accurate by the MLS or NTREIS. The information being provided is for the consumer's personal, non-commercial use, and may not be reproduced, redistributed, or used for any purpose other than to identify prospective properties consumers may be interested in purchasing.
Last checked: 2026-10-09 08:34 PM CDT

Neighborhood & Commute
Source: Walkscore
Save
Ask
Tour
Hide
Share