Save
Ask
Tour
Hide
Share
$749,000
7 Days On Site

2600 Gateway Court
Euless, TX 76039

For Sale|Single Family Residence|Active
5
Beds
4
Total Baths
3
Full Baths
1
Partial Bath
3,376
SqFt
$222
/SqFt
2015
Built
Subdivision:
Gateway Court
County:
Tarrant
Call Now: 972-965-0657
Is this the listing for you? We can help make it yours.
972-965-0657
2600 Gateway Court2600 Gateway Court2600 Gateway Court2600 Gateway Court
Save
Ask
Tour
Hide
Share

Mortgage Calculator

Monthly Payment (Est.)

Enter an interest rate to see your estimated monthly payment.
Calculator powered by Showcase IDX, a Constellation1 Company. Copyright ©2026 Information is deemed reliable but not guaranteed.

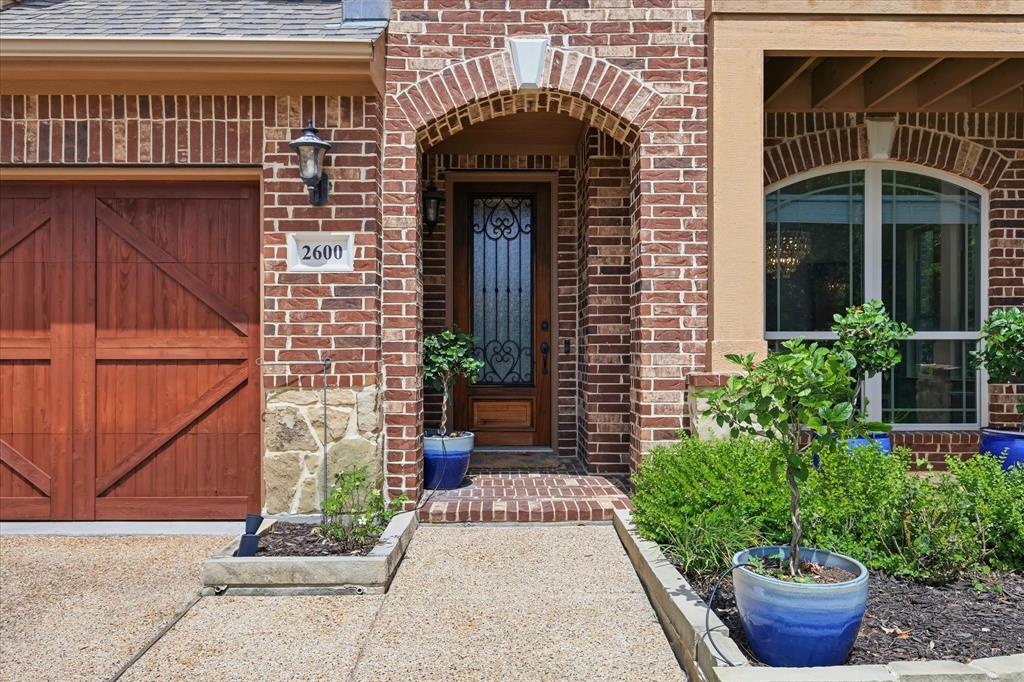
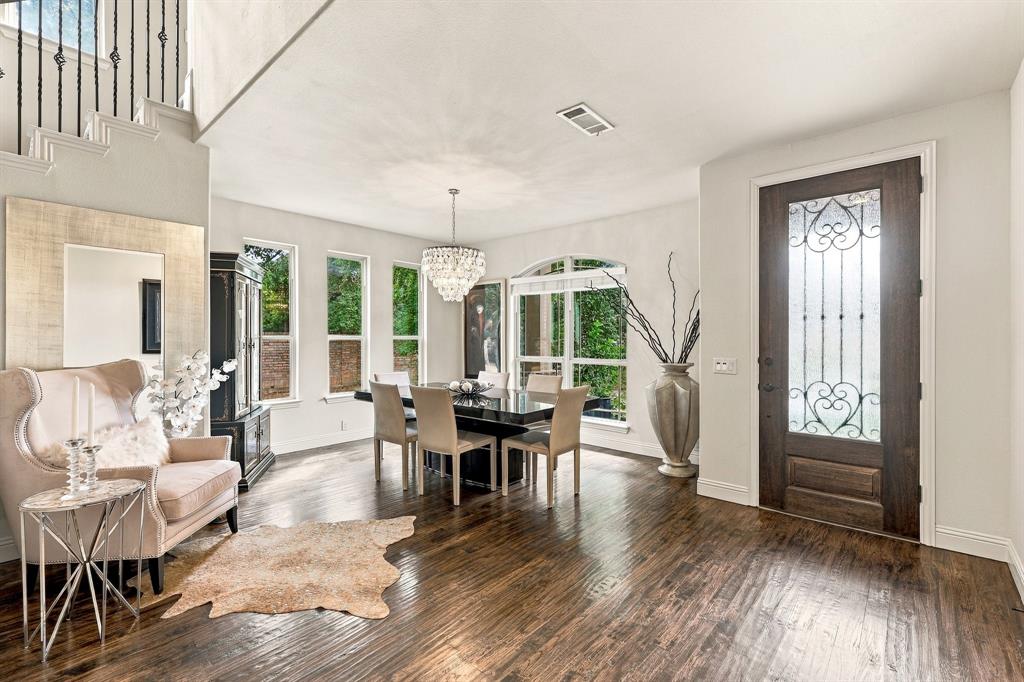
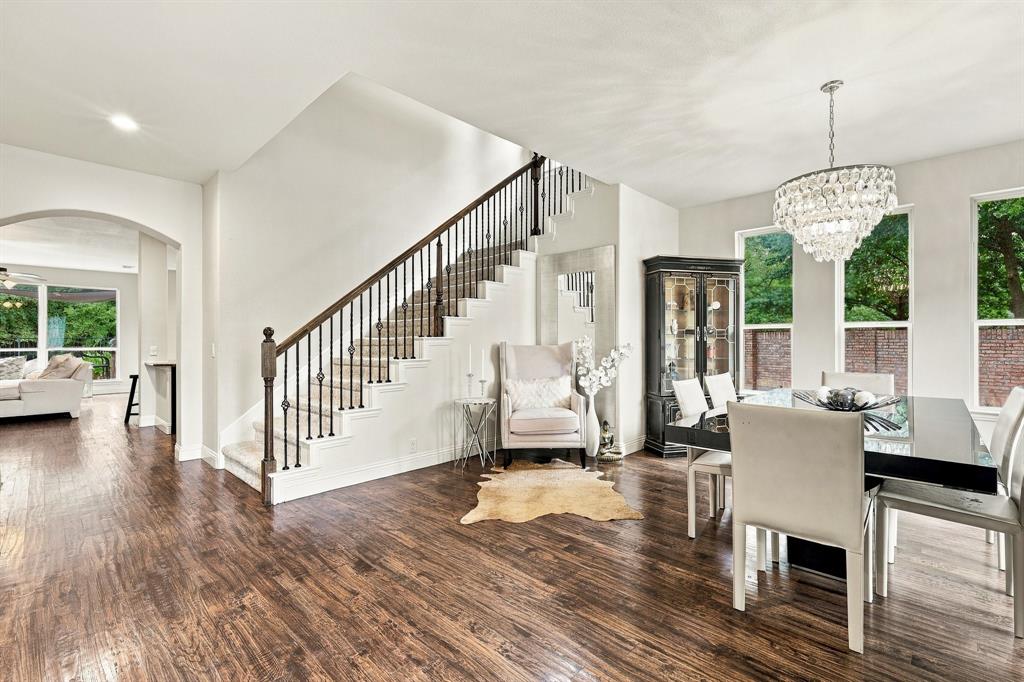
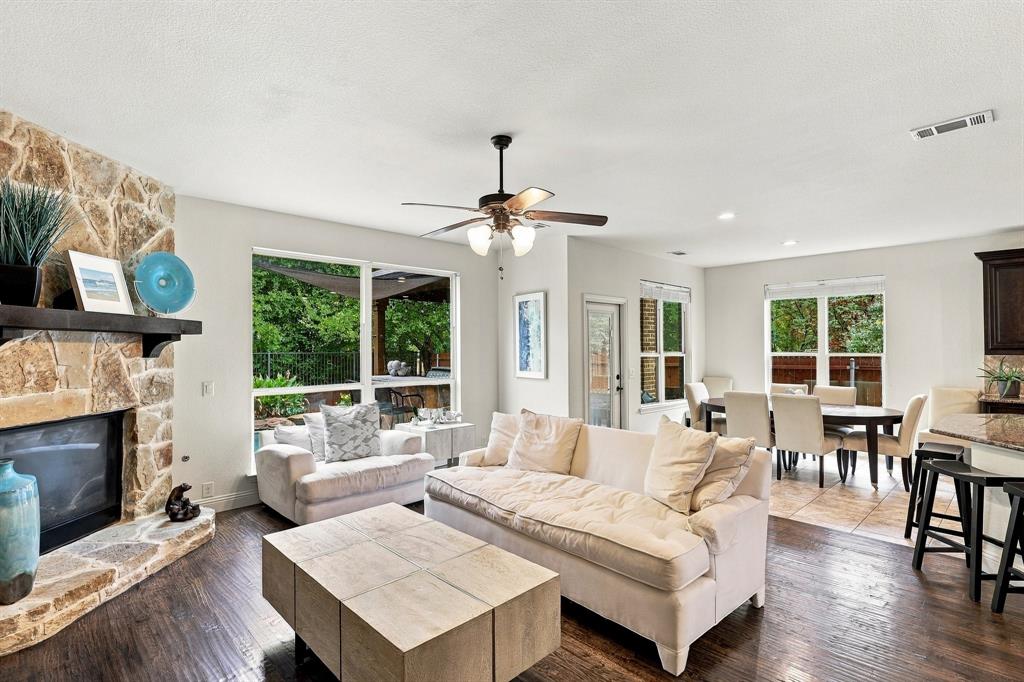
Welcome Home to this Gorgeous 5 bedroom Home with Sparkling POOL, located in coveted Gateway Court zoning to Colleyville Schools. Enter the home to find a charming Formal Dining Room ready for entertaining. Move into the lovely Open Concept Family-Kitchen area, boasting hardwood floors, a stunning stone fireplace, upgraded Light Fixtures, and picture perfect pool views!!!! The spacious Kitchen offers tons of storage, a great work space with roomy granite countertops, gas cooktop, and Walk In Pantry with decorative door. Retreat from the day to the Primary Bedroom Suite, complete with a spa Bath with garden tub, separate shower, Dual sinks and spacious Walk In Closet with chandelier. Upstairs you find 4 additional Bedrooms, 2 Baths, plus a large Bonus Room. Step outside to enjoy the Outdoor Living Center with Stone Built-In Grill, Covered Patio, in ground Sparkling gunite Pool with a peaceful Water Feature with Tanning Ledge - all with a scenic and private greenbelt views. Amazing location minutes from DFW Airport & quick highway access! Zoning to GCISD schools - Heritage High School. THIS ONE IS A MUST SEE!!

Save
Ask
Tour
Hide
Share
Listing Snapshot
Price 
$749,000
Days On Site 
7 Days
Bedrooms 
5
Inside Area (SqFt) 
3,376 sqft
Total Baths 
4
Full Baths 
3
Partial Baths 
1
Lot Size 
0.123 Acres
Year Built 
2015
MLS® Number 
21395280
Status 
Active
Property Tax 
$12,240
HOA/Condo/Coop Fees 
$79.17 monthly
Sq Ft Source 
N/A
Friends & Family
Recent Activity
7 days agoListing updated with changes from the MLS®
a week agoListing first seen on site
General Features
Acres 
0.123
Attached Garage 
Yes
Foundation 
Slab
Garage 
Yes
Garage Spaces 
2
Green Energy Efficient 
AppliancesHVACInsulationThermostatWindows
Levels 
Two
Parking 
Garage Faces FrontAttached
Property Sub Type 
Single Family Residence
Security 
PrewiredSecurity SystemSmoke Detector(s)
Sewer 
Public Sewer
Special Circumstances 
Standard
Style 
Traditional
Utilities 
Cable AvailableElectricity AvailableElectricity ConnectedNatural Gas Available
Water Source 
Public
Interior Features
Appliances 
DishwasherDisposalElectric Water HeaterGas CooktopGas OvenMicrowaveDouble OvenVented Exhaust Fan
Cooling 
Ceiling Fan(s)Central AirElectricZoned
Fireplace 
Yes
Fireplace Features 
Family RoomGas StarterStoneGas Log
Fireplaces 
1
Flooring 
CarpetCeramic TileWood
Heating 
Exhaust FanCentralNatural GasZoned
Interior 
ChandelierVaulted Ceiling(s)High Speed Internet
Laundry Features 
Electric Dryer HookupWasher Hookup
Window Features 
Window Coverings
Bedroom 
Dimensions - 13 x 12Level - Second
Breakfast Room 
Dimensions - 11 x 10Level - First
Dining Room 
Dimensions - 15 x 13Level - First
Game Room 
Dimensions - 18 x 15Level - SecondFeatures - Other
Kitchen 
Dimensions - 13 x 13Level - FirstFeatures - Breakfast Bar, Kitchen Island
Living Room 
Dimensions - 17 x 15Level - First
Master Bedroom 
Dimensions - 14 x 13Level - FirstFeatures - Walk-In Closet(s)
Mud Room 
Dimensions - 5 x 5Level - First
Utility Room 
Dimensions - 5 x 5Level - Second
Save
Ask
Tour
Hide
Share
Exterior Features
Construction Details 
BrickStone
Exterior 
Rain GuttersOutdoor Grill
Fencing 
WoodWrought Iron
Lot Features 
Few TreesGreenbeltInterior LotLandscapedSubdivided
Other Structures 
Outdoor KitchenPergola
Patio And Porch 
CoveredPatio
Pool Features 
GuniteIn GroundPool Sweep
Roof 
Composition
Windows/Doors 
Window Coverings
Community Features
Association Fee 
$950.0
Association Fee Frequency 
Annually
School District 
Grapevine-Colleyville ISD
Financing Terms Available 
CashConventionalVA Loan
Schools
School District
Grapevine-Colleyville ISD
Elementary School
Grapevine
Middle School
Heritage
High School
Colleyville Heritage
Listing courtesy of Kelly Marcontell of Ebby Halliday, REALTORS [email protected]


© 2020 North Texas Real Estate Information Systems. All rights reserved. Information is deemed reliable but is not guaranteed accurate by the MLS or NTREIS. The information being provided is for the consumer's personal, non-commercial use, and may not be reproduced, redistributed, or used for any purpose other than to identify prospective properties consumers may be interested in purchasing.
Last checked: 2026-10-08 06:44 PM CDT

Neighborhood & Commute
Source: Walkscore
Save
Ask
Tour
Hide
Share