

2206 Muskeg LaneEuless, TX 76039
Mortgage Calculator
Monthly Payment (Est.)
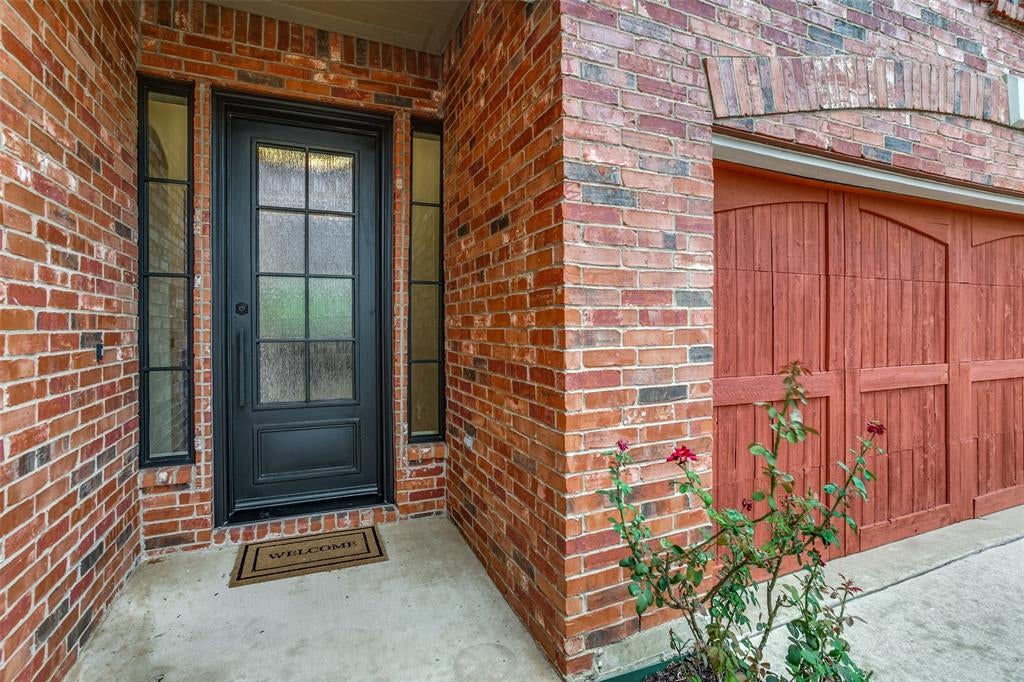
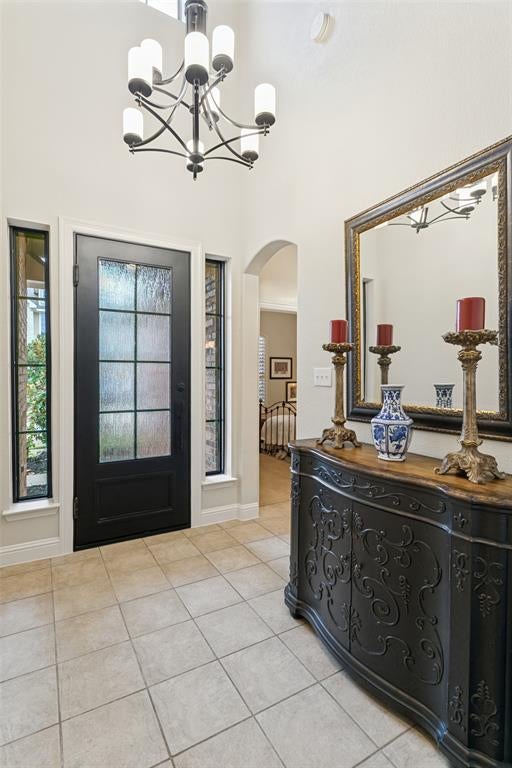
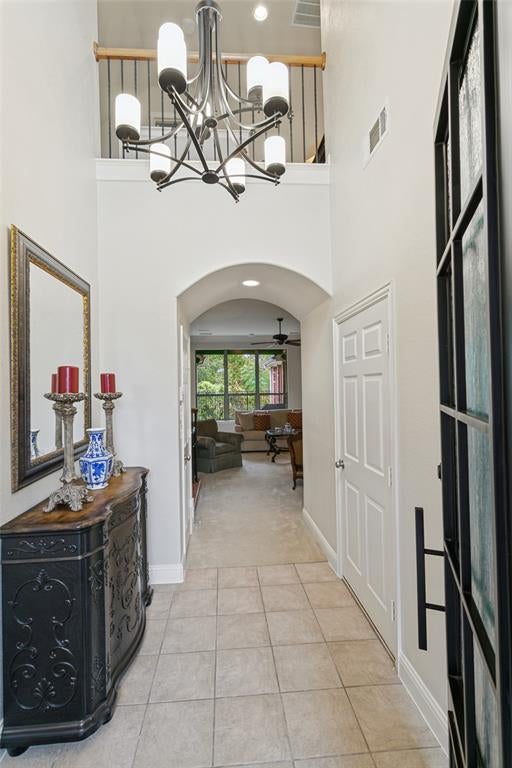
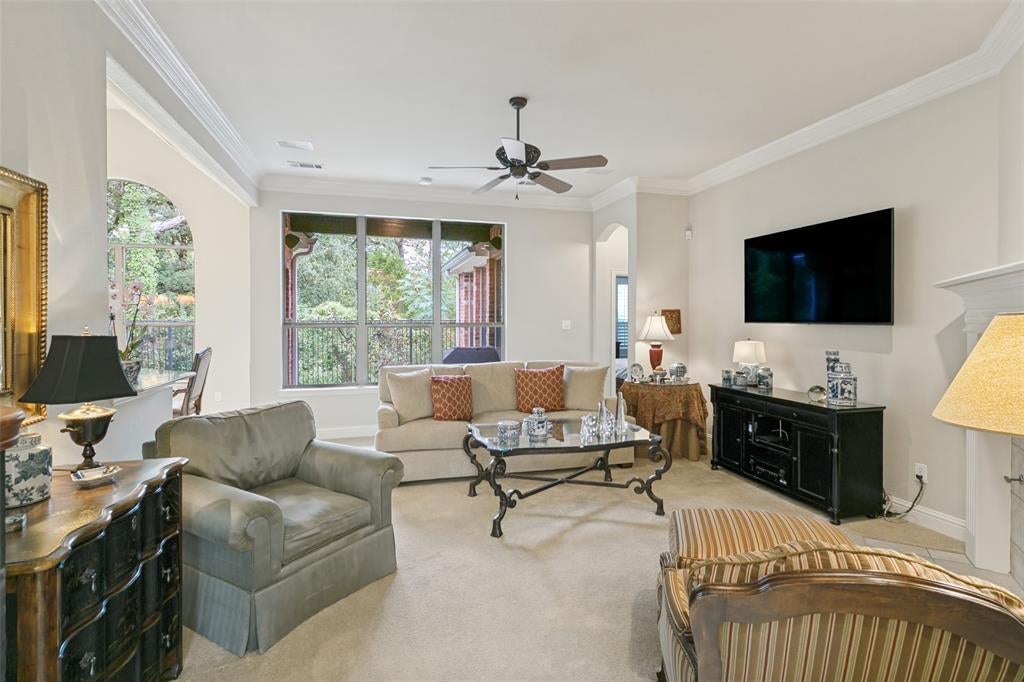
Enter an interest rate to see your estimated monthly payment.Welcome to peaceful, low-maintenance living in the gated Little Bear community of Euless! Meticulously cared for by its original owner, this beautiful 3-bedroom, 3-full-bath home offers an inviting blend of comfort, natural light, thoughtful design, and a tranquil greenbelt setting. Zoned to sought-after Grapevine-Colleyville ISD, this home offers a wonderful location with convenient access to DFW Airport, major highways, parks, trails, and everyday amenities. Step inside to a stunning vaulted foyer featuring a beautiful architectural banister and an abundance of natural light. The spacious kitchen is highlighted by vaulted ceilings and a gas range, creating an open and welcoming space for everyday living and entertaining. The thoughtfully designed floor plan provides flexibility and privacy, with the primary suite privately situated toward the rear of the main floor and offering a spacious walk-in closet, en-suite bath, and peaceful greenbelt views. Upstairs, the additional bedroom offers its own private balcony a perfect spot to enjoy your morning coffee or unwind while taking in the serene surroundings. Throughout the home, you'll appreciate the pride of ownership and meticulous care. One of the home's most special features is its peaceful greenbelt backdrop. The property directly backs to land owned by the U.S. Army Corps of Engineers, providing a beautiful natural setting with no future residential development expected behind the home. Enjoy the sense of privacy and connection to nature without sacrificing convenience. Residents of Little Bear enjoy the added security and convenience of a gated community with HOA-maintained gated access. Nearby Bear Creek Park and Bob Eden Park offer trails, sports courts, and abundant opportunities to enjoy the outdoors. A rare combination of meticulous ownership, peaceful surroundings, gated community living, sought-after schools, and an unbeatable location, this Little Bear gem is ready to welcome you home!
| yesterday | Listing updated with changes from the MLS® | |
| 6 days ago | Listing first seen on site |

© 2020 North Texas Real Estate Information Systems. All rights reserved. Information is deemed reliable but is not guaranteed accurate by the MLS or NTREIS. The information being provided is for the consumer's personal, non-commercial use, and may not be reproduced, redistributed, or used for any purpose other than to identify prospective properties consumers may be interested in purchasing.
Last checked: 2026-10-08 06:00 PM CDT
Did you know? You can invite friends and family to your search. They can join your search, rate and discuss listings with you.