Save
Ask
Tour
Hide
Share
$725,000
New Listing

4374 Vineyard Creek Drive
Grapevine, TX 76051

For Sale|Single Family Residence|Active
4
Beds
3
Total Baths
2
Full Baths
1
Partial Bath
2,701
SqFt
$268
/SqFt
2016
Built
Subdivision:
Vineyard Creek Estates
County:
Tarrant
Call Now: 972-965-0657
Is this the listing for you? We can help make it yours.
972-965-0657
Upcoming Open Houses
Sat, Sep 26, 1:00 PM - 3:00 PM
Sun, Sep 27, 1:00 PM - 3:00 PM
4374 Vineyard Creek Drive4374 Vineyard Creek Drive4374 Vineyard Creek Drive4374 Vineyard Creek Drive
Save
Ask
Tour
Hide
Share

Mortgage Calculator

Monthly Payment (Est.)

Enter an interest rate to see your estimated monthly payment.
Calculator powered by Showcase IDX, a Constellation1 Company. Copyright ©2026 Information is deemed reliable but not guaranteed.

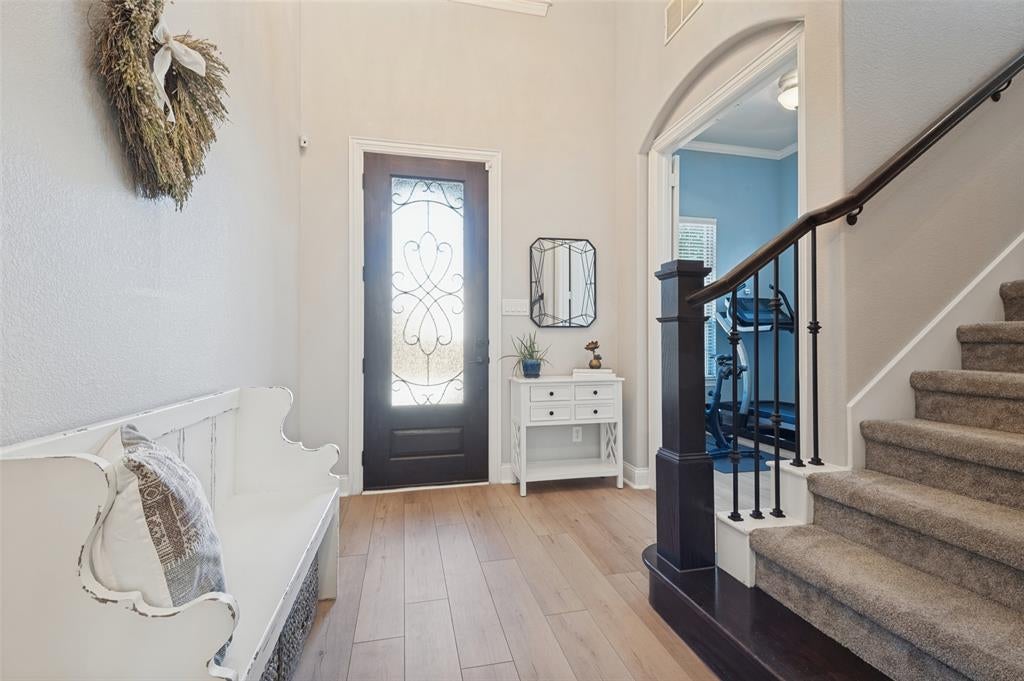
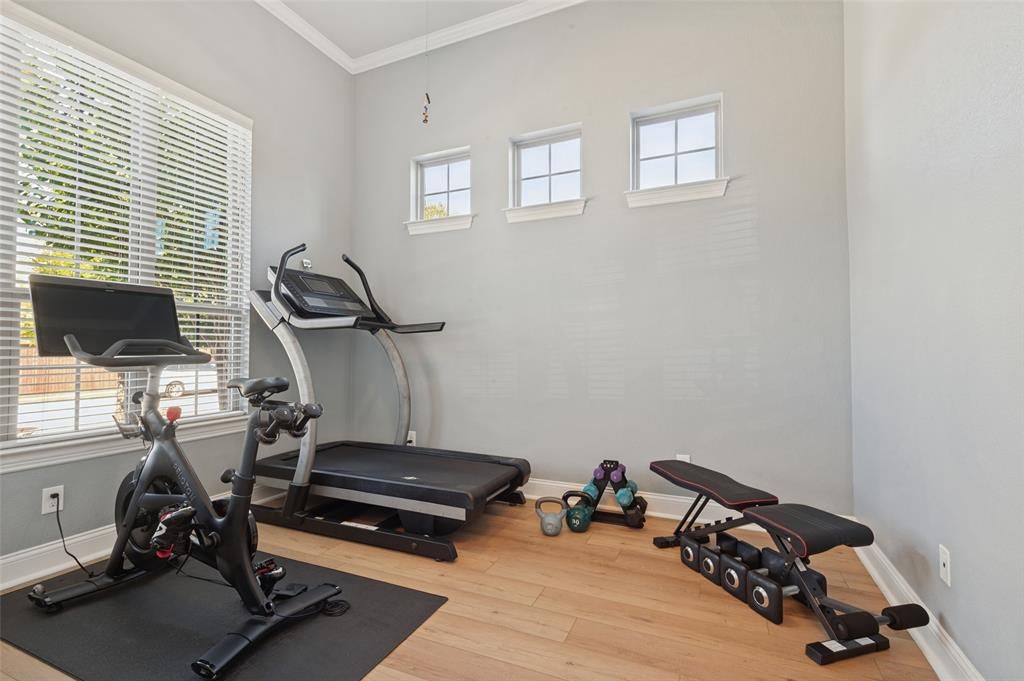
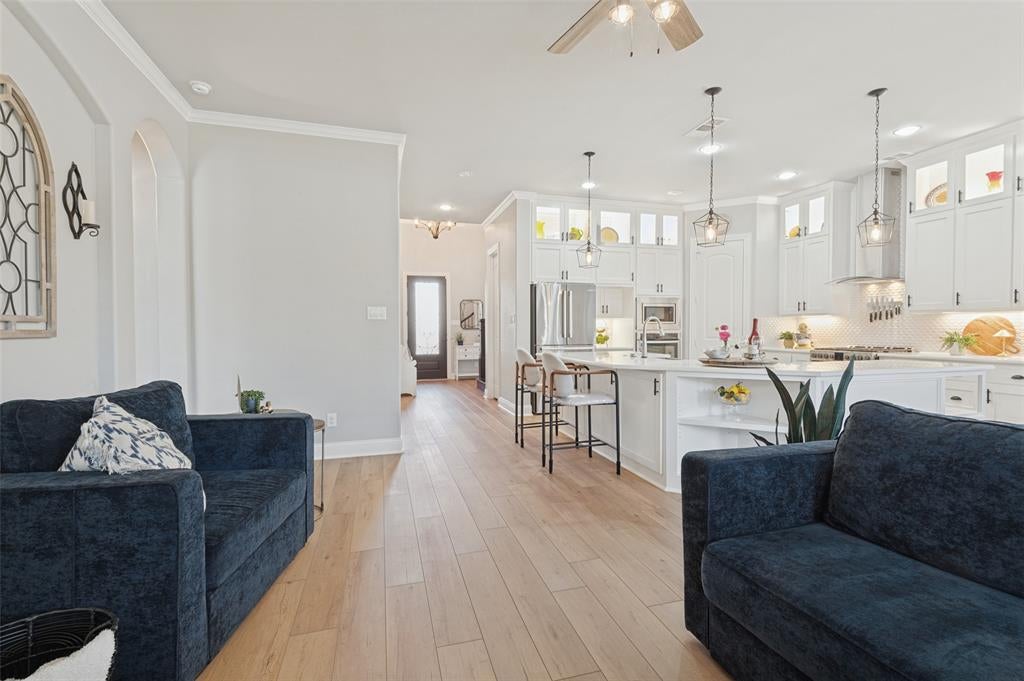
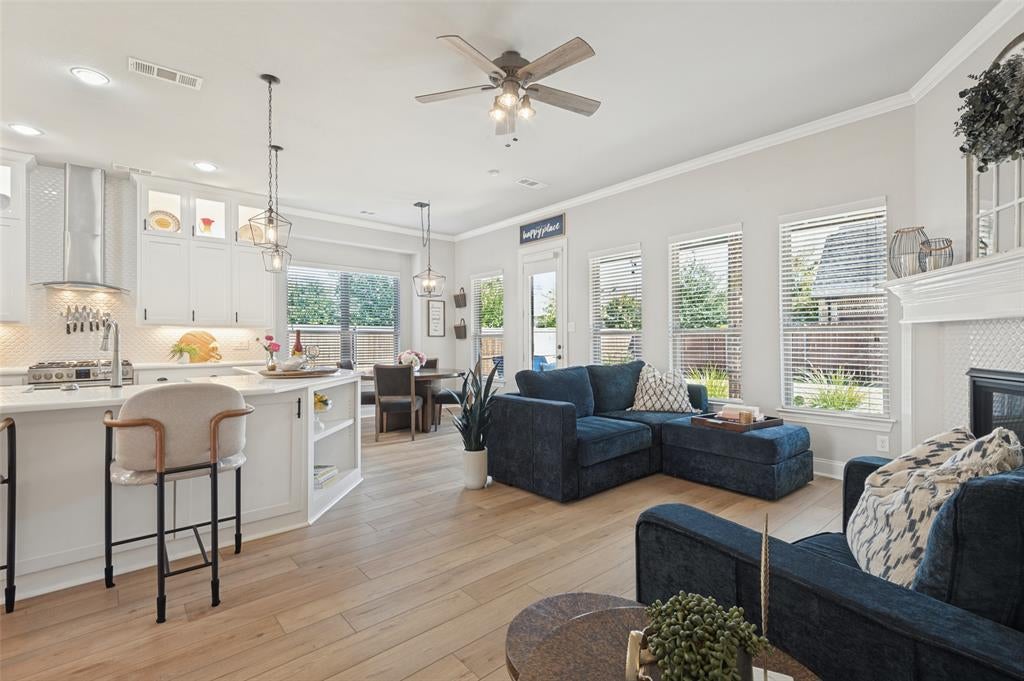
**Charming, Remodeled and Updated on an Oversized Corner Lot in Grapevine-Colleyville ISD** Welcome home to this beautifully remodeled and updated 4-bedroom, 2.5-bath gem featuring a dedicated home office, oversized game room, and an unbeatable corner lot location in the heart of Grapevine-Colleyville ISD. From the moment you walk in, expansive windows flood the home with gorgeous morning light, highlighting the fully remodeled kitchen (2018) — the true heart of this home — featuring Quartz countertops, a farmhouse sink, double-stacked soft close cabinets with lighted transoms and completed with elegant crown molding and an updated fireplace surround in the open concept living room. Durable, on-trend luxury vinyl plank flooring (2025) flows throughout the main areas of the first floor, while the freshly updated primary and half baths (2025) add a designer touch. A whole-home water softener (2019) rounds out the thoughtful list of upgrades, so all you have to do is move in and enjoy. Step outside to your private oasis: a large covered patio overlooking a generous corner lot, perfect for entertaining, relaxing, or simply enjoying the extra outdoor space. Inside, the oversized game room offers endless flexibility — movie nights, a playroom, home gym, or the ultimate hangout space. Location doesn't get better than this. Zoned to Colleyville Heritage High School and less than a mile from Grapevine Elementary School, Pleasant Glade Community Pool, scenic trails, shopping, and restaurants — with major thoroughfares nearby for an easy commute anywhere in DFW. This is the total package: space, style, updates, and an address that checks every box. Schedule your private showing today — homes like this don't last!

Save
Ask
Tour
Hide
Share
Listing Snapshot
Price 
$725,000
Days On Site 
0 Days
Bedrooms 
4
Inside Area (SqFt) 
2,701 sqft
Total Baths 
3
Full Baths 
2
Partial Baths 
1
Lot Size 
0.205 Acres
Year Built 
2016
MLS® Number 
21394617
Status 
Active
Property Tax 
$10,408
HOA/Condo/Coop Fees 
$62.5 monthly
Sq Ft Source 
N/A
Friends & Family
Recent Activity
16 hours agoListing updated with changes from the MLS®
20 hours agoListing first seen on site
General Features
Acres 
0.205
Attached Garage 
Yes
Foundation 
Slab
Garage 
Yes
Garage Spaces 
2
Green Energy Efficient 
AppliancesThermostatWindows
Levels 
Two
Parking 
DrivewayGarageGarage Door OpenerGarage Faces FrontAttached
Property Sub Type 
Single Family Residence
Security 
Carbon Monoxide Detector(s)Security SystemSmoke Detector(s)
Sewer 
Public Sewer
Special Circumstances 
Standard
Style 
Traditional
Utilities 
Cable AvailableElectricity ConnectedUnderground Utilities
Water Source 
Public
Interior Features
Appliances 
DishwasherDisposalGas RangeGas Water HeaterMicrowaveWater Softener
Cooling 
Ceiling Fan(s)Central AirElectricZoned
Fireplace 
Yes
Fireplace Features 
Gas StarterLiving RoomGas Log
Fireplaces 
1
Flooring 
CarpetCeramic TileVinyl
Heating 
CentralNatural GasZoned
Interior 
Eat-in KitchenKitchen IslandOpen FloorplanPantryWalk-In Closet(s)High Speed Internet
Laundry Features 
Electric Dryer HookupWasher Hookup
Window Features 
Window Coverings
Bedroom 
Dimensions - 14 x 10Level - SecondFeatures - Ceiling Fan(s)
Breakfast Room 
Dimensions - 11 x 8Level - First
Game Room 
Dimensions - 21 x 13Level - SecondFeatures - Ceiling Fan(s), Other
Kitchen 
Dimensions - 13 x 13Level - FirstFeatures - Breakfast Bar, Eat-in Kitchen, Kitchen Island
Living Room 
Dimensions - 15 x 17Level - FirstFeatures - Ceiling Fan(s)
Master Bedroom 
Dimensions - 18 x 13Level - FirstFeatures - Walk-In Closet(s)
Office 
Dimensions - 12 x 10Level - FirstFeatures - Ceiling Fan(s)
Utility Room 
Dimensions - 5 x 6Level - First
Save
Ask
Tour
Hide
Share
Exterior Features
Construction Details 
BrickStone
Exterior 
Rain Gutters
Fencing 
Wood
Lot Features 
Corner LotFew TreesLandscapedSubdivided
Patio And Porch 
CoveredPatio
Roof 
Composition
Windows/Doors 
Window Coverings
Community Features
Association Fee 
$750.0
Association Fee Frequency 
Annually
Community Features 
CurbsSidewalks
School District 
Grapevine-Colleyville ISD
Financing Terms Available 
CashConventionalVA Loan
Schools
School District
Grapevine-Colleyville ISD
Elementary School
Grapevine
Middle School
Heritage
High School
Colleyville Heritage
Listing courtesy of Chip Reid of Ebby Halliday, REALTORS [email protected]


© 2020 North Texas Real Estate Information Systems. All rights reserved. Information is deemed reliable but is not guaranteed accurate by the MLS or NTREIS. The information being provided is for the consumer's personal, non-commercial use, and may not be reproduced, redistributed, or used for any purpose other than to identify prospective properties consumers may be interested in purchasing.
Last checked: 2026-09-25 11:37 AM CDT

Neighborhood & Commute
Source: Walkscore
Save
Ask
Tour
Hide
Share