Save
Ask
Tour
Hide
Share
$548,000
8 Days On Site

2027 San Marino Lane
Lewisville, TX 75077

For Sale|Single Family Residence|Active
3
Beds
2
Total Baths
2
Full Baths
2,040
SqFt
$269
/SqFt
2016
Built
Subdivision:
Verona Add
County:
Denton
Call Now: 972-965-0657
Is this the listing for you? We can help make it yours.
972-965-0657
2027 San Marino Lane2027 San Marino Lane2027 San Marino Lane2027 San Marino Lane
Save
Ask
Tour
Hide
Share

Mortgage Calculator

Monthly Payment (Est.)

Enter an interest rate to see your estimated monthly payment.
Calculator powered by Showcase IDX, a Constellation1 Company. Copyright ©2026 Information is deemed reliable but not guaranteed.

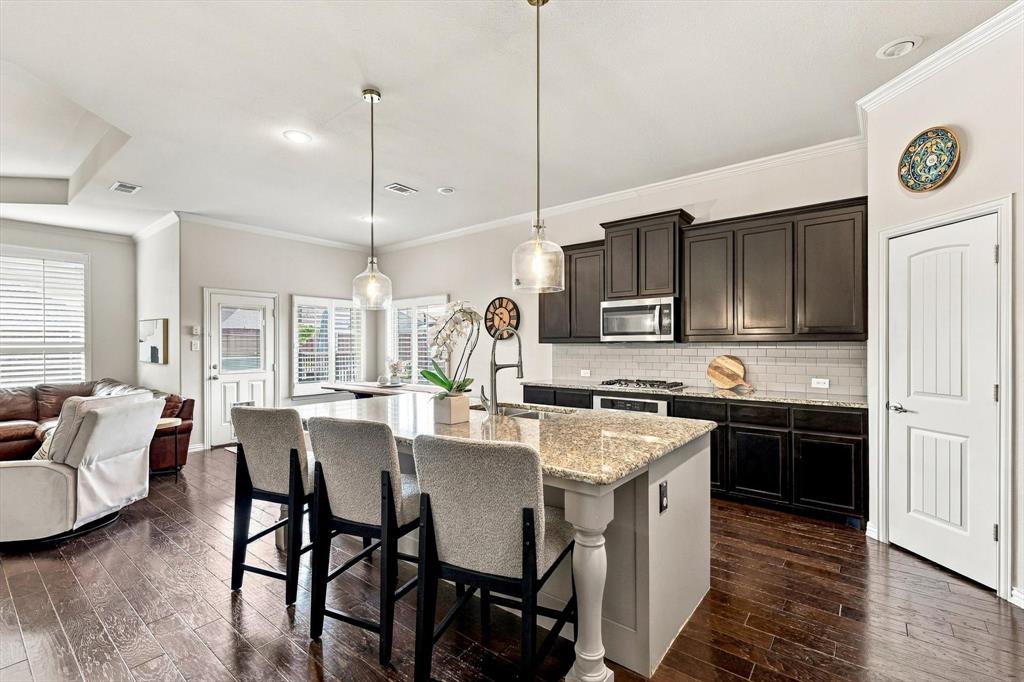
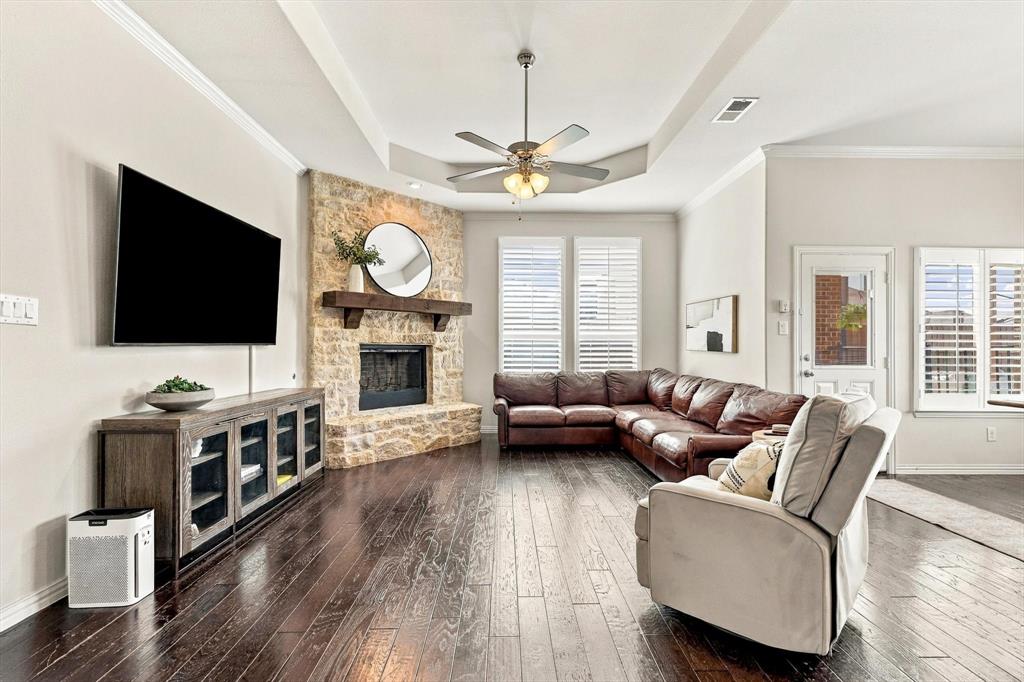
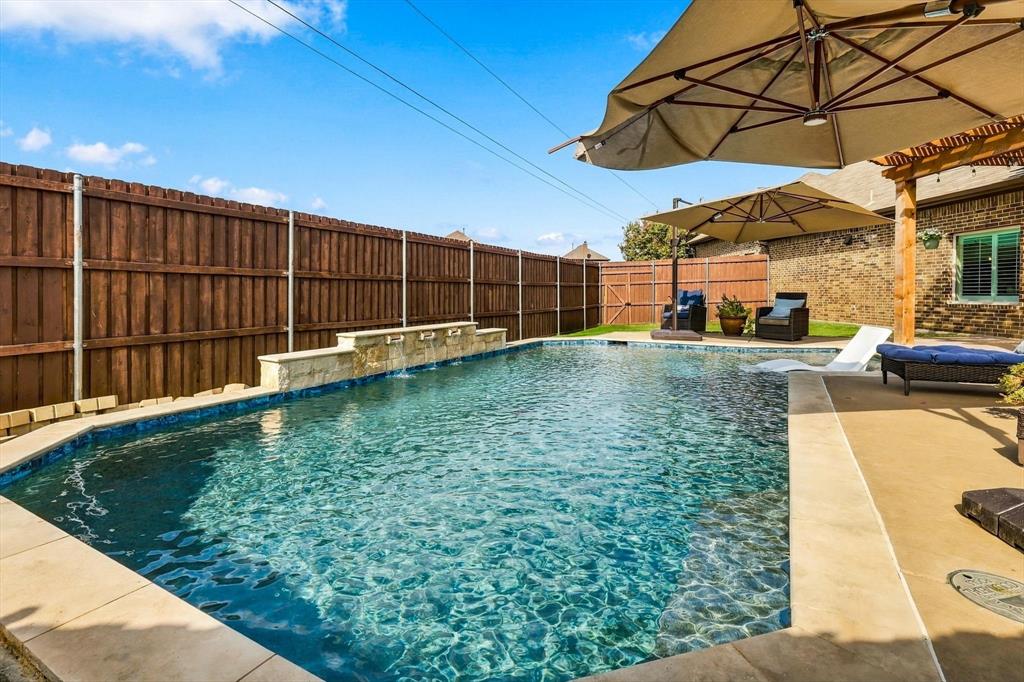
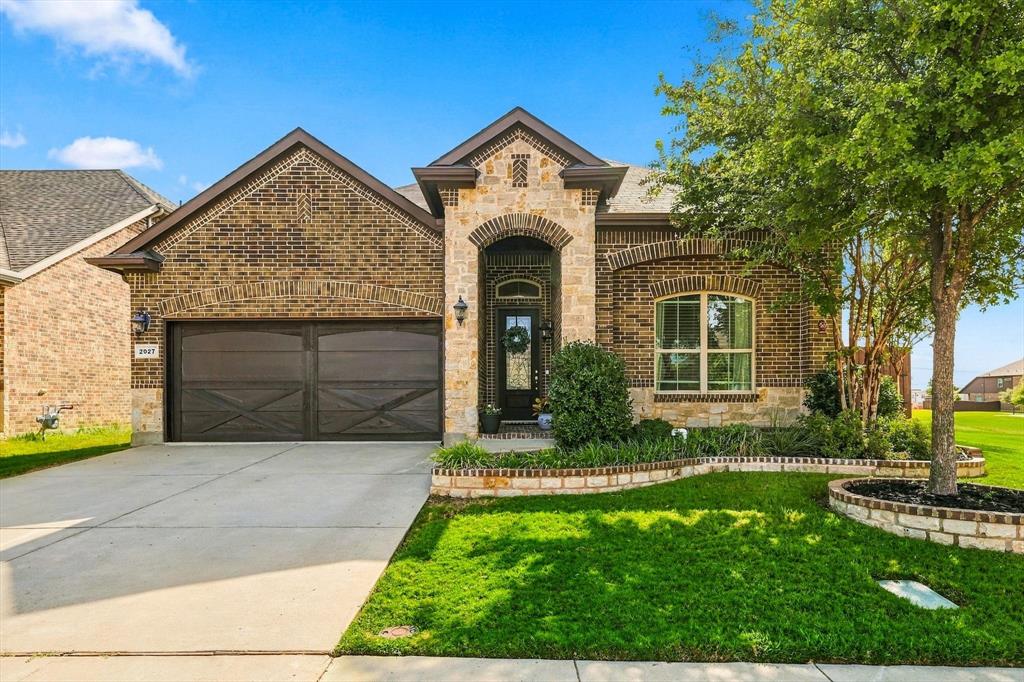
Beautifully maintained 3 bedroom, 2 bath home with a designated office and an exceptional backyard retreat, conveniently located with easy access to I-35. Pride of ownership is evident from the moment you arrive with beautiful curb appeal, brick landscape beds surrounding the home and trees, and a striking beveled glass designer front door. Inside, rich solid hardwood floors flow through the main living areas, primary suite, hallway, and office, adding warmth and character throughout. The heart of the home is the open-concept living area featuring an oversized kitchen island, granite countertops, stainless steel appliances, abundant cabinetry, and plenty of space for everyday living and entertaining. The living room is anchored by a floor-to-ceiling stone fireplace with cedar mantel, creating a beautiful focal point. Tucked away for privacy, the primary suite continues the hardwood flooring, while the ensuite bath features a deep soaking tub, separate shower, and walk-in closet. Two spacious secondary bedrooms share a full bath, and the dedicated office provides a quiet and functional space for work or can easily serve as a playroom. Plantation shutters add a polished touch to the living room, primary bedroom, and dining area, while updated ceiling fans enhance the secondary bedrooms and office. Numerous updates provide peace of mind, including a 2017 roof, interior paint throughout in 2022, new carpet in both guest bedrooms in 2023, new pendant lighting over the kitchen island in 2026, and an 8-foot board-on-board fence added in 2026. Step outside to your own private paradise with a modern-style pool featuring a sunning ledge, extended covered patio, and pergola, perfect for relaxing or entertaining. The oversized backyard is enhanced with turf for easy maintenance around the pool. This beautifully cared-for home offers a thoughtful floor plan, quality finishes, extensive updates, and an incredible outdoor living space that is ready to be enjoyed.

Save
Ask
Tour
Hide
Share
Listing Snapshot
Price 
$548,000
Days On Site 
8 Days
Bedrooms 
3
Inside Area (SqFt) 
2,040 sqft
Total Baths 
2
Full Baths 
2
Partial Baths 
N/A
Lot Size 
0.177 Acres
Year Built 
2016
MLS® Number 
21394099
Status 
Active
Property Tax 
$9,247
HOA/Condo/Coop Fees 
$33.58 monthly
Sq Ft Source 
N/A
Friends & Family
Recent Activity
5 days agoListing updated with changes from the MLS®
a week agoListing first seen on site
General Features
Acres 
0.177
Attached Garage 
Yes
Garage 
Yes
Garage Spaces 
2
Levels 
One
Parking 
DrivewayGarageGarage Faces FrontAttached
Property Sub Type 
Single Family Residence
Security 
Carbon Monoxide Detector(s)Smoke Detector(s)
Sewer 
Public Sewer
Special Circumstances 
Standard
Style 
Traditional
Utilities 
Natural Gas Available
Water Source 
Public
Interior Features
Appliances 
DishwasherDisposalElectric OvenElectric Water HeaterGas CooktopMicrowave
Cooling 
Ceiling Fan(s)Central AirElectric
Fireplace 
Yes
Fireplace Features 
Gas StarterLiving RoomWood Burning
Fireplaces 
1
Flooring 
Ceramic TileWood
Heating 
CentralNatural Gas
Interior 
Granite CountersKitchen IslandOpen FloorplanHigh Speed Internet
Window Features 
ShuttersWindow Coverings
Bath-Full 
Dimensions - 10 x 5Level - First
Bedroom 
Dimensions - 14 x 11Level - FirstFeatures - Ceiling Fan(s)
Dining Room 
Dimensions - 10 x 12Level - First
Kitchen 
Dimensions - 21 x 15Level - FirstFeatures - Kitchen Island
Living Room 
Dimensions - 15 x 19Level - FirstFeatures - Ceiling Fan(s)
Master Bathroom 
Dimensions - 10 x 12Level - First
Master Bedroom 
Dimensions - 14 x 14Level - FirstFeatures - Ceiling Fan(s), Walk-In Closet(s)
Office 
Dimensions - 12 x 10Level - FirstFeatures - Ceiling Fan(s)
Utility Room 
Dimensions - 7 x 9Level - First
Save
Ask
Tour
Hide
Share
Exterior Features
Construction Details 
Brick
Exterior 
Rain Gutters
Fencing 
Wood
Lot Features 
Irregular LotLandscapedSubdivided
Patio And Porch 
CoveredPatioRear Porch
Pool Features 
In GroundOutdoor Pool
Windows/Doors 
ShuttersWindow Coverings
Community Features
Association Fee 
$403.0
Association Fee Frequency 
Annually
School District 
Lewisville ISD
Financing Terms Available 
CashConventionalFHAVA Loan
Schools
School District
Lewisville ISD
Elementary School
Valley Ridge
Middle School
Huffines
High School
Lewisville
Listing courtesy of David Hernandez of Local Pro Realty LLC [email protected]


© 2020 North Texas Real Estate Information Systems. All rights reserved. Information is deemed reliable but is not guaranteed accurate by the MLS or NTREIS. The information being provided is for the consumer's personal, non-commercial use, and may not be reproduced, redistributed, or used for any purpose other than to identify prospective properties consumers may be interested in purchasing.
Last checked: 2026-10-09 11:52 PM CDT

Neighborhood & Commute
Source: Walkscore
Save
Ask
Tour
Hide
Share