

404 Alexandria CircleSouthlake, TX 76092


Mortgage Calculator
Monthly Payment (Est.)
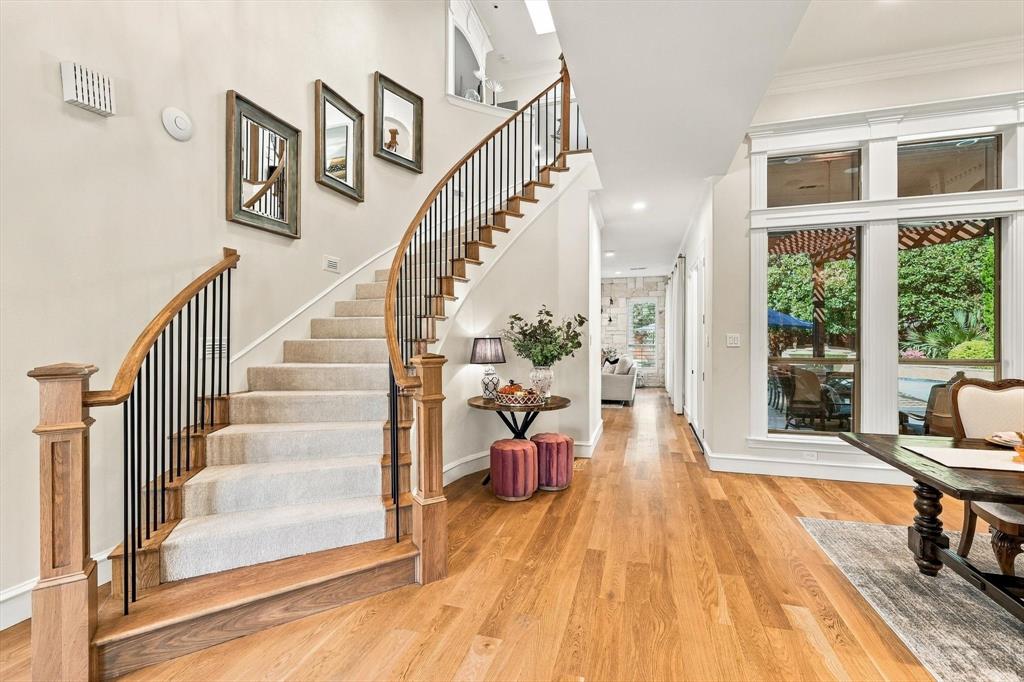
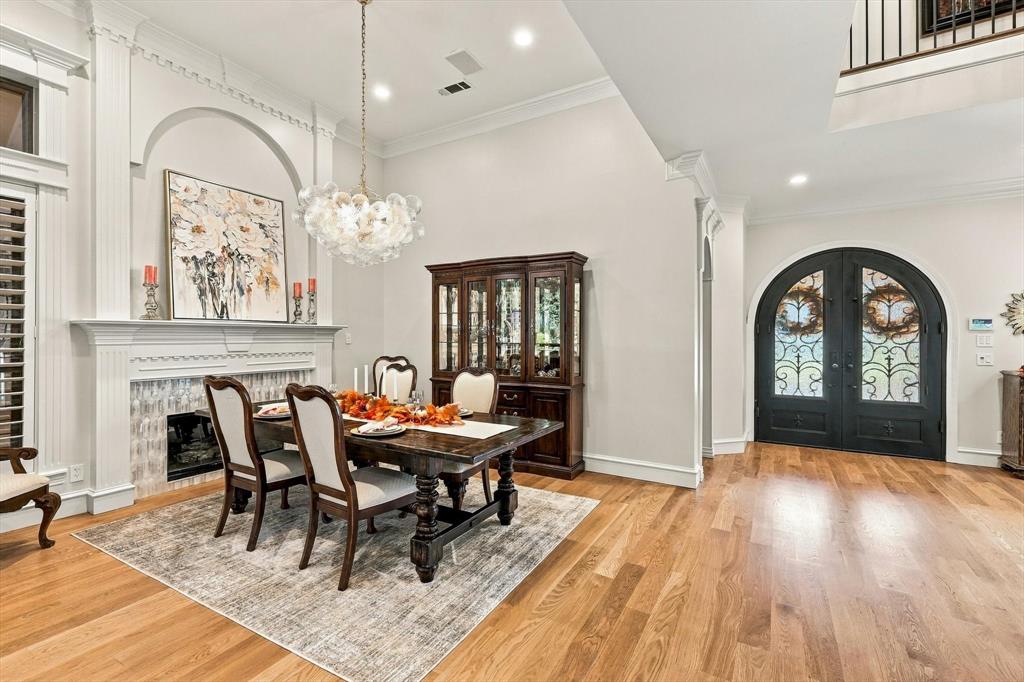
Enter an interest rate to see your estimated monthly payment.Luxury living in the heart of Southlake! Tucked at the end of a quiet cul-de-sac, this spacious custom home blends sophisticated style, exceptional updates and incredible versatility. Extensively updated in 2024 and 2025, the home has undergone significant improvements throughout, including beautifully remodeled living spaces, kitchen and baths, flooring, lighting and major systems. A circular drive and covered front porch welcome you inside, where a beautifully refurbished staircase, elegant lounge and formal dining room with fireplace set the tone. The fully remodeled chef’s kitchen features quartzite countertops, a 6-burner Wolf gas range, double ovens, walk-in pantry and separate butler’s pantry. Gorgeous hardwood floors, plantation shutters and updated bathrooms elevate the home throughout. A private study with backyard access and adjacent full bath offers flexibility as an additional bedroom. Upstairs features 3 bedrooms, dance or yoga studio, media room with wet bar and an oversized bonus room with separate access to the garage—ideal as a guest suite, game room or private retreat. Outside, enjoy a sparkling pool, covered patio and outdoor kitchen with built-in grill and Green Egg. An exceptional combination of space, privacy and refined Southlake living. Information provided is deemed reliable, but is not guaranteed and should be independently verified by buyers and buyers' agent.
| yesterday | Listing updated with changes from the MLS® | |
| yesterday | Listing first seen on site |

© 2020 North Texas Real Estate Information Systems. All rights reserved. Information is deemed reliable but is not guaranteed accurate by the MLS or NTREIS. The information being provided is for the consumer's personal, non-commercial use, and may not be reproduced, redistributed, or used for any purpose other than to identify prospective properties consumers may be interested in purchasing.
Last checked: 2026-10-10 08:45 PM CDT
Did you know? You can invite friends and family to your search. They can join your search, rate and discuss listings with you.