

5009 San Gabriel AvenueColleyville, TX 76034
Mortgage Calculator
Monthly Payment (Est.)
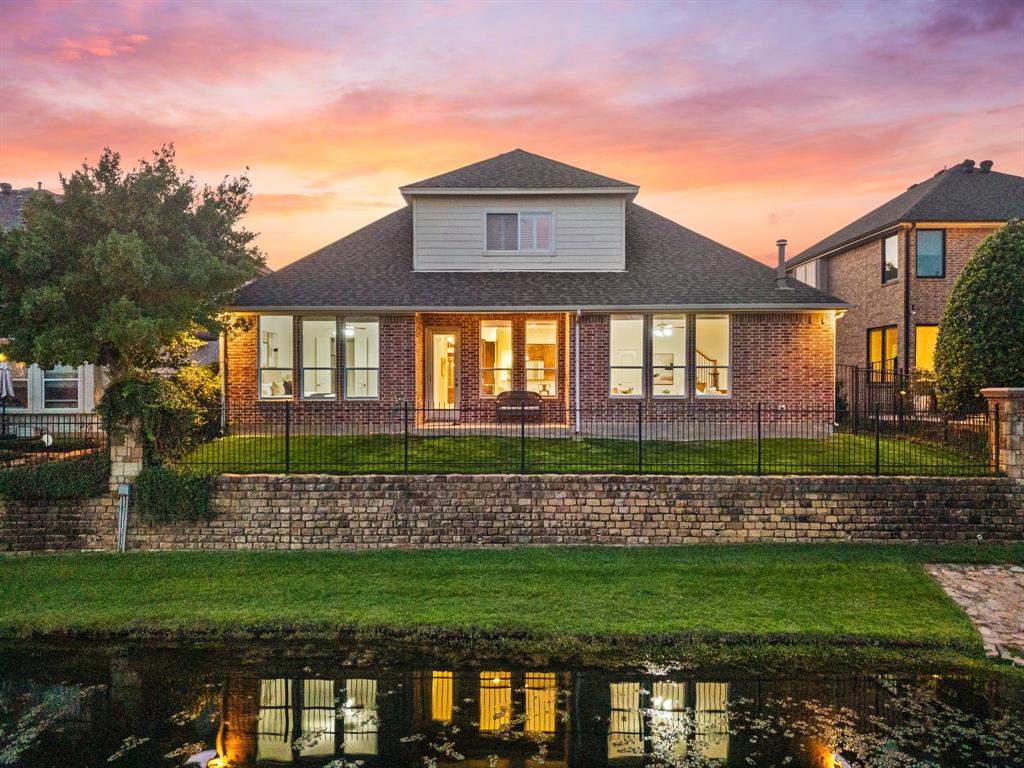
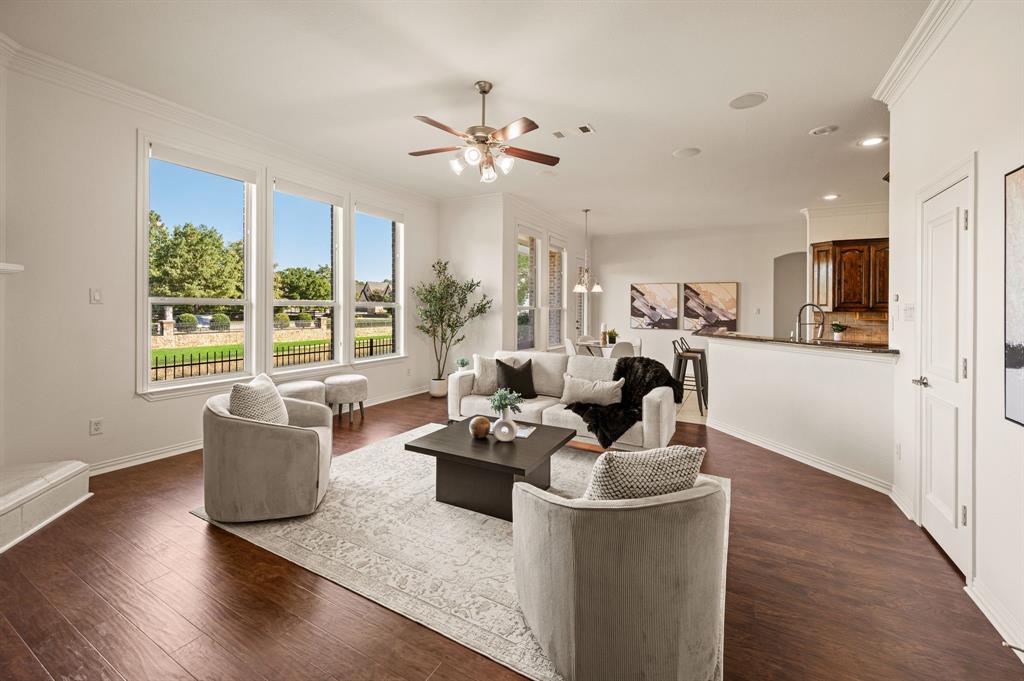
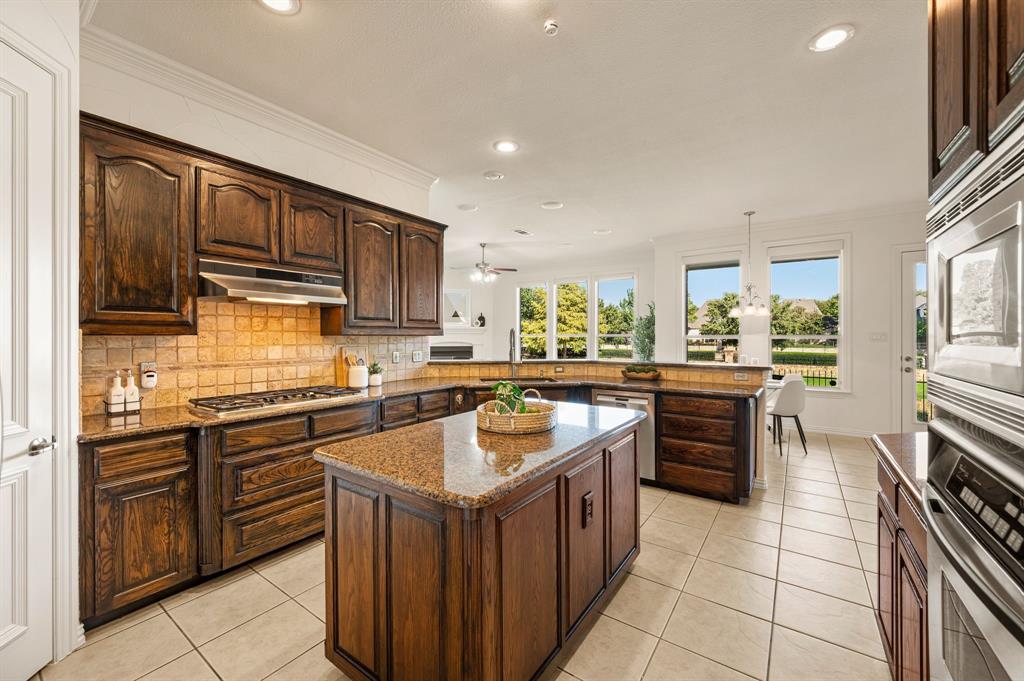
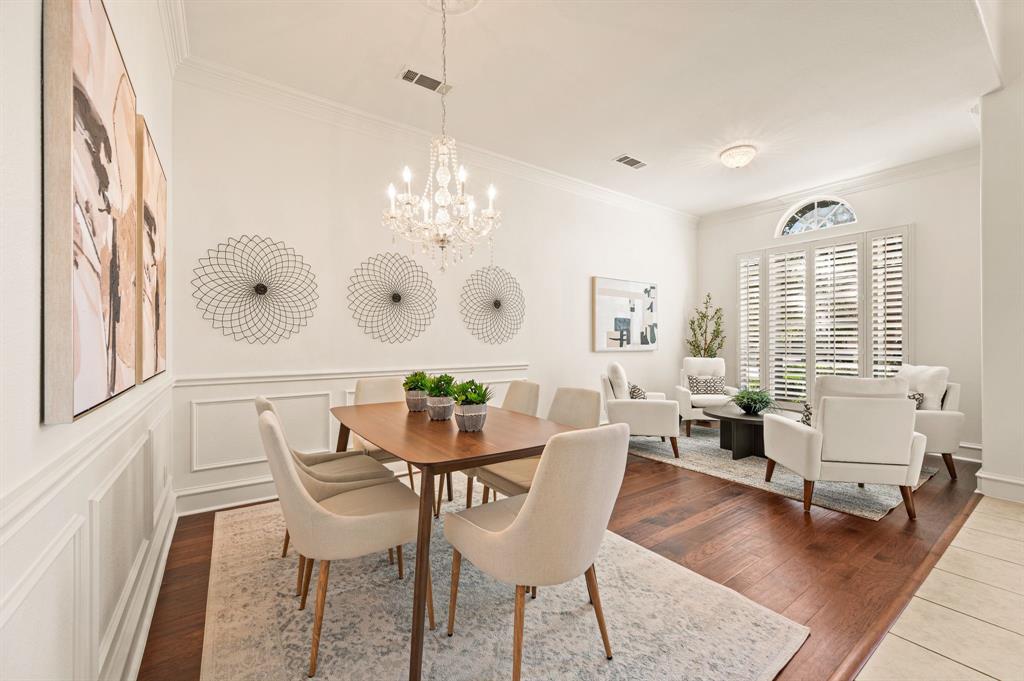
Enter an interest rate to see your estimated monthly payment.Welcome to this lovingly maintained 4-bedroom, 3.5-bathroom residence in the sought-after Riverwalk community, ideally located within acclaimed GCISD & overlooking peaceful community pond views. Just blocks from shops & restaurants, this beautifully appointed home offers an exceptional blend of comfort, functionality, smart-home technology & thoughtful upgrades. Walls of windows fill the home with natural light, while multiple living and dining spaces create an effortless flow for everyday living & entertaining. A dedicated office provides the perfect work-from-home retreat. The inviting living area features a cozy gas fireplace & seamlessly connects to the spacious eat-in kitchen, complete with abundant cabinetry, generous counter space & a gas cooktop overlooking the main living area. The split-bedroom floor plan offers privacy and convenience, with the spacious primary suite & two additional bedrooms located downstairs. Upstairs, a versatile flex room provides endless possibilities for a game room, additional bedroom, office, or secondary living space. New carpet upstairs & fresh interior paint create a polished, move-in-ready atmosphere. Exceptional organization & storage are found throughout, including thoughtfully installed Elfa storage systems & an impressive walk-out attic with built-in shelving & abundant additional space offering excellent potential for future customization or expansion. The garage features built-in shelving, a Chamberlain garage system & a dedicated electrical outlet ready for an EV charger or additional refrigerator. Modern conveniences abound with smart-home features throughout, including lighting on dimmer switches, a smart light above the fireplace & Nest temperature controls with individual settings for upstairs & downstairs. Combining tranquil pond views, flexible living spaces, exceptional storage, smart technology & an unbeatable GCISD location, this beautifully maintained home is designed for comfortable, connected living.
| yesterday | Listing updated with changes from the MLS® | |
| yesterday | Status changed to Active Under Contract | |
| yesterday | Listing first seen on site |

© 2020 North Texas Real Estate Information Systems. All rights reserved. Information is deemed reliable but is not guaranteed accurate by the MLS or NTREIS. The information being provided is for the consumer's personal, non-commercial use, and may not be reproduced, redistributed, or used for any purpose other than to identify prospective properties consumers may be interested in purchasing.
Last checked: 2026-10-10 10:38 PM CDT
Did you know? You can invite friends and family to your search. They can join your search, rate and discuss listings with you.